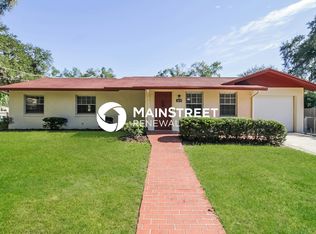
Discover the charm and comfort of this delightful single-family residence located in one of Sanford's most popular and established neighborhoods. This beautiful home offers a perfect blend of modern upgrades and classic appeal, making it an ideal choice for families and individuals alike. 1,440 sq. ft. of living area, 3 spacious bedrooms and 2 modern bathrooms. Enjoy additional relaxation space in the 16.9x10 sunroom, perfect for morning coffee or evening gatherings. Built with sturdy block and stucco construction, ensuring durability and low maintenance. Includes a single garage plus a carport, providing ample parking and storage options. Brand new roof just installed, offering peace of mind for years to come. The kitchen has been recently remodeled, featuring new cabinetry, granite countertops, and a premium stainless steel appliance package. Both bathrooms have been thoughtfully upgraded to enhance your daily living experience. Enjoy the benefits of economical natural gas for heating, cooking, hot water, and drying, with electric bills typically under $100 per month. The home features easy-to-maintain ceramic tile and laminate flooring throughout. A fenced backyard provides privacy and security, while an irrigation well helps keep your landscape green affordably. Nestled in a golf cart-friendly neighborhood, this home offers a welcoming community atmosphere. You'll be close to schools, parks, shopping, and dining, making it a perfect location for families and active individuals. Don't miss the opportunity to make 2010 Cordova Drive your new home! Contact us today to schedule a viewing and experience all the wonderful features this property has to offer!
Sold for $340,000
$340,000
2010 CORDOVA DRIVE, SANFORD, FL 32771
3beds
1,440sqft
Single Family Residence
Built in 1971
7,900 Square Feet Lot
$333,000 Zestimate®
$236/sqft
$2,040 Estimated rent
Home value
$333,000
$300,000 - $370,000
$2,040/mo
Zestimate® history
Owner options
List your home for rent
$2,040/mo
Rent Zestimate®
Find your next renter with Zillow Rental Manager. Plus, with online applications, you can quickly screen prospective tenants – for free.
$2,040/mo
Rent Zestimate®
Refinance and save
$2,265/mo
Est. payment
Refinancing to a lower rate could help reduce your monthly payments and save thousands over the life of the loan.
$2,265/mo
Est. payment
Explore your selling options
Work with a Zillow partner agent
Leverage their expertise and Zillow's premium Showcase listings to get your home seen by more buyers.
Get startedList with your own agent
Get your home in front of millions of buyers by listing it on Zillow.
Learn how to do itSell it yourself
Take full control of how buyers see your home on Zillow by listing For Sale by Owner (FSBO).
List your homeWhat's special
Modern upgradesClassic appealModern bathroomsSpacious bedroomsGranite countertopsSingle garageBrand new roof
Zillow last checked:
Listing updated:
Listed by:
Lisa Finnerty 407-322-8678,
PORZIG REALTY 407-322-8678
Bought with:
Lisa Finnerty, 396896
PORZIG REALTY
Source: Stellar MLS,MLS#: O6208678 Originating MLS: Orlando Regional
Originating MLS: Orlando Regional
Facts & features
Interior
Bedrooms & bathrooms
- Bedrooms: 3
- Bathrooms: 2
- Full bathrooms: 2
Rooms
- Room types: Dining Room, Living Room
Primary bedroom
- Features: En Suite Bathroom, Built-in Closet
- Level: First
- Area: 16.92 Square Feet
- Dimensions: 14.1x1.2
Bedroom 2
- Features: Built-in Closet
- Level: First
- Area: 156.01 Square Feet
- Dimensions: 13.11x11.9
Bedroom 3
- Features: Built-in Closet
- Level: First
- Area: 119.43 Square Feet
- Dimensions: 13.11x9.11
Balcony porch lanai
- Level: First
- Area: 161.7 Square Feet
- Dimensions: 16.5x9.8
Dining room
- Level: First
- Area: 98.9 Square Feet
- Dimensions: 11.5x8.6
Kitchen
- Features: Pantry
- Level: First
- Area: 150.5 Square Feet
- Dimensions: 17.5x8.6
Living room
- Features: Breakfast Bar
- Level: First
- Area: 404.64 Square Feet
- Dimensions: 28.1x14.4
Heating
- Central, Electric
Cooling
- Central Air
Appliances
- Included: Dishwasher, Disposal, Dryer, Gas Water Heater, Microwave, Range, Refrigerator, Washer
- Laundry: Gas Dryer Hookup, In Garage
Features
- Ceiling Fan(s), Open Floorplan, Primary Bedroom Main Floor, Stone Counters
- Flooring: Ceramic Tile, Laminate
- Windows: Blinds, Window Treatments
- Has fireplace: No
Interior area
- Total structure area: 1,832
- Total interior livable area: 1,440 sqft
Property
Parking
- Total spaces: 2
- Parking features: Driveway, Garage Door Opener
- Attached garage spaces: 1
- Carport spaces: 1
- Covered spaces: 2
- Has uncovered spaces: Yes
- Details: Garage Dimensions: 12x30
Features
- Levels: One
- Stories: 1
- Patio & porch: Enclosed, Rear Porch
- Exterior features: Irrigation System, Private Mailbox
- Fencing: Chain Link,Fenced
Lot
- Size: 7,900 Square Feet
- Dimensions: 121.39 x 79.12 x 60.03 x 79.27
- Features: City Lot
- Residential vegetation: Mature Landscaping
Details
- Parcel number: 36193053600000040
- Zoning: SR1A
- Special conditions: None
Construction
Type & style
- Home type: SingleFamily
- Property subtype: Single Family Residence
Materials
- Block, Stucco
- Foundation: Slab
- Roof: Shingle
Condition
- Completed
- New construction: No
- Year built: 1971
Utilities & green energy
- Sewer: Public Sewer
- Water: Public
- Utilities for property: BB/HS Internet Available, Cable Available, Natural Gas Connected, Public, Sprinkler Well, Street Lights
Community & HOA
Community
- Features: Golf Carts OK
- Security: Smoke Detector(s)
- Pet fee: $0 monthly
- Subdivision: HIGHLAND PARK REP OF LT A
HOA
- Has HOA: No
Location
- Region: Sanford
Financial & listing details
- Price per square foot: $236/sqft
- Tax assessed value: $255,643
- Annual tax amount: $3,703
- Date on market: 6/7/2024
- Cumulative days on market: 281 days
- Listing terms: Cash,Conventional,FHA,VA Loan
- Ownership: Fee Simple
- Total actual rent: 0
- Road surface type: Paved, Asphalt
Price history
| Date | Event | Price |
|---|---|---|
| 4/25/2025 | Sold | $340,000-2.6%$236/sqft |
Source:  Stellar MLS #O6208678 Report a problem Stellar MLS #O6208678 Report a problem | ||
| 3/22/2025 | Pending sale | $349,000$242/sqft |
Source: Stellar MLS #O6208678 Report a problem | ||
| 3/14/2025 | Price change | $349,000-2.8%$242/sqft |
Source: Stellar MLS #O6208678 Report a problem | ||
| 11/15/2024 | Price change | $359,000-2.8%$249/sqft |
Source: Stellar MLS #O6208678 Report a problem | ||
| 7/2/2024 | Price change | $369,500-1.5%$257/sqft |
Source: Stellar MLS #O6208678 Report a problem | ||
| 6/7/2024 | Listed for sale | $375,000+72.4%$260/sqft |
Source: Stellar MLS #O6208678 Report a problem | ||
| 11/7/2006 | Sold | $217,500+162%$151/sqft |
Source: Public Record Report a problem | ||
| 1/19/2000 | Sold | $83,000$58/sqft |
Source: Public Record Report a problem | ||
Public tax history
| Year | Property taxes | Tax assessment |
|---|---|---|
| 2025 | $4,147 +12% | $217,776 +10% |
| 2024 | $3,703 +9.5% | $197,978 +10% |
| 2023 | $3,382 +8.4% | $179,980 +10% |
| 2022 | $3,120 +13.2% | $163,618 +10% |
| 2021 | $2,756 +11% | $148,744 +10% |
| 2020 | $2,483 +8.4% | $135,222 +9.6% |
| 2019 | $2,291 | $123,357 +6.5% |
| 2018 | $2,291 +5.7% | $115,848 +10.6% |
| 2017 | $2,167 +8.6% | $104,771 +6.5% |
| 2016 | $1,995 +3.9% | $98,382 +10.3% |
| 2015 | $1,920 | $89,229 +3% |
| 2014 | $1,920 +13.7% | $86,620 +4.6% |
| 2013 | $1,689 +0.2% | $82,826 -2.9% |
| 2012 | $1,685 +59.6% | $85,296 -8.6% |
| 2011 | $1,056 -27.2% | $93,309 -17% |
| 2010 | $1,450 -24% | $112,460 -18.4% |
| 2009 | $1,906 -10.4% | $137,816 -9.5% |
| 2008 | $2,127 -15.1% | $152,309 -4.4% |
| 2007 | $2,506 +184.2% | $159,336 +113% |
| 2006 | $882 -7.2% | $74,803 +3% |
| 2005 | $950 +1.9% | $72,624 +3% |
| 2004 | $933 +1.2% | $70,509 +1.9% |
| 2003 | $922 +2.3% | $69,194 +2.4% |
| 2002 | $901 +5.1% | $67,572 +4.6% |
| 2000 | $858 | $64,571 |
Find assessor info on the county website
Neighborhood: 32771
Nearby homes
- $351,0003 bd3 ba1.6k sqft2019 Coronado Concourse, Sanford, FL 32771Off Market
- $310,2003 bd2 ba1.2k sqft2015 Coronado Concourse, Sanford, FL 32771Off Market
- $315,0003 bd2 ba1.1k sqft2012 Cordova Dr, Sanford, FL 32771Sold
- $317,6003 bd2 ba1.3k sqft2007 Cordova Dr, Sanford, FL 32771Off Market
- $346,2004 bd2 ba2.3k sqft2101 Cordova Dr, Sanford, FL 32771Off Market
- $347,3004 bd2 ba1.4k sqft215 W 20th St, Sanford, FL 32771Off Market
- $231,6002 bd1 ba1.1k sqft400 Editha Cir, Sanford, FL 32771Off Market
- $325,4003 bd2 ba1.4k sqft213 W 20th St, Sanford, FL 32771Off Market
Nearby schools
GreatSchools rating
- 3/10Pine Crest Elementary SchoolGrades: PK-5Distance: 1.1 mi
- 9/10Sanford Middle SchoolGrades: 6-8Distance: 0.3 mi
- 5/10Seminole High SchoolGrades: 9-12Distance: 1.2 mi
Schools provided by the listing agent
- Middle: Sanford Middle
- High: Seminole High
Source: Stellar MLS. This data may not be complete. We recommend contacting the local school district to confirm school assignments for this home.
Get a cash offer in 3 minutes
Find out how much your home could sell for in as little as 3 minutes with a no-obligation cash offer.
Estimated market value
$333,000
Get a cash offer in 3 minutes
Find out how much your home could sell for in as little as 3 minutes with a no-obligation cash offer.
Estimated market value
$333,000
- Florida
- Seminole County
- Sanford
- 32771
- 2010 CORDOVA DRIVE
Nearby cities
Nearby zip codes
Other Sanford Topics
