Tucked away on a quiet, curving street in Sanford’s coveted golf-cart district, this beautifully renovated 3-bedroom, 2-bath home offers the perfect balance of privacy, walkability, and peace of mind. Set on an expansive 11,926-square-foot corner lot with mature Florida-native landscaping, the home is not located on a main thoroughfare—minimizing through-traffic and creating a calm, neighborhood feel that’s increasingly hard to find. Approximately five years ago, the home underwent a comprehensive renovation down to the studs, making it an exceptional low-risk purchase. Major systems were fully modernized, including all new electrical with replacement of the former FPE panel, complete rewiring with proper grounding, updated plumbing, and a fully replaced sewer line from the home to the city connection. The Roof, HVAC system, Windows, and Exterior Doors were all replaced during this renovation. A Brand-New Tankless Water Heater was added less than one year ago, and the home is now fully wired for AT&T Fiber, providing fast, reliable internet ideal for remote or hybrid professionals. Inside, the home presents as immaculate and thoughtfully upgraded. Continuous ceramic tile flooring runs throughout, complemented by plantation shutters and abundant natural light. The modern kitchen features cabinets and appliances less than five years old, while both bathrooms offer updated fixtures and finishes. The primary suite includes a walk-in shower with dual shower heads and a handheld sprayer, adding a touch of everyday luxury. All three bedrooms are equipped with custom closets by California Closets, maximizing storage and functionality. French doors open to a private coffee deck overlooking a fully fenced backyard, where a six-foot privacy fence and hundreds of low-maintenance, bird- and pollinator-friendly native plants create a serene outdoor retreat without feeling isolated. New rain gutters with leaf covers enhance drainage and reduce ongoing maintenance. An enclosed one-car garage—rare in this area where many homes have only carports—adds both convenience and value. The location truly sets this home apart. Enjoy a seven-minute bike ride or a thirty-minute walk to downtown Sanford and Lake Monroe, with easy access to the marina, public library, shops, restaurants, breweries, and year-round festivals. Stroll historic routes lined with cobblestone streets, oak canopies, and hanging moss, or take part in beloved community events like Porch Fest just blocks away. Sanford International Airport is approximately ten minutes away—close enough for convenience, yet far enough to remain unobtrusive. This home is ideally suited for first-time buyers, downsizers, retirees, or remote and hybrid professionals who value walkability, character, community, and low-maintenance living—allowing the next owner to move in with confidence.
Sold for $315,000
Street View
$315,000
2012 CORDOVA DRIVE, SANFORD, FL 32771
3beds
1,113sqft
Single Family Residence
Built in 1971
0.27 Acres Lot
$313,900 Zestimate®
$283/sqft
$1,955 Estimated rent
Home value
$313,900
$286,000 - $345,000
$1,955/mo
Zestimate® history
Owner options
List your home for rent
$1,955/mo
Rent Zestimate®
Find your next renter with Zillow Rental Manager. Plus, with online applications, you can quickly screen prospective tenants – for free.
$1,955/mo
Rent Zestimate®
Refinance and save
$2,101/mo
Est. payment
Refinancing to a lower rate could help reduce your monthly payments and save thousands over the life of the loan.
$2,101/mo
Est. payment
Explore your selling options
Work with a Zillow partner agent
Leverage their expertise and Zillow's premium Showcase listings to get your home seen by more buyers.
Get startedList with your own agent
Get your home in front of millions of buyers by listing it on Zillow.
Learn how to do itSell it yourself
Take full control of how buyers see your home on Zillow by listing For Sale by Owner (FSBO).
List your homeWhat's special
Enclosed one-car garageAbundant natural lightSix-foot privacy fencePlantation shuttersMature florida-native landscapingFully fenced backyard
Zillow last checked:
Listing updated:
Listed by:
Christopher Lyons 407-230-2210,
AGILE GROUP REALTY 813-569-6294
Bought with:
Non-Member Agent
STELLAR NON-MEMBER OFFICE
Source: Stellar MLS,MLS#: O6379254 Originating MLS: Suncoast Tampa
Originating MLS: Suncoast Tampa
Facts & features
Interior
Bedrooms & bathrooms
- Bedrooms: 3
- Bathrooms: 2
- Full bathrooms: 2
Rooms
- Room types: Utility Room
Primary bedroom
- Features: Walk-In Closet(s)
- Level: First
- Area: 172.5 Square Feet
- Dimensions: 15x11.5
Bedroom 2
- Features: Built-in Closet
- Level: First
- Area: 89.25 Square Feet
- Dimensions: 10.5x8.5
Bedroom 3
- Features: Built-in Closet
- Level: First
- Area: 76.5 Square Feet
- Dimensions: 9x8.5
Dining room
- Level: First
- Area: 88 Square Feet
- Dimensions: 11x8
Kitchen
- Level: First
- Area: 115 Square Feet
- Dimensions: 10x11.5
Laundry
- Level: First
- Area: 73.5 Square Feet
- Dimensions: 10.5x7
Living room
- Level: First
- Area: 168 Square Feet
- Dimensions: 14x12
Heating
- Central, Electric
Cooling
- Central Air
Appliances
- Included: Dishwasher, Disposal, Electric Water Heater, Microwave, Range, Refrigerator, Tankless Water Heater
- Laundry: Inside
Features
- Ceiling Fan(s), Primary Bedroom Main Floor, Solid Surface Counters, Solid Wood Cabinets
- Flooring: Ceramic Tile
- Doors: French Doors
- Windows: Double Pane Windows, Shutters
- Has fireplace: No
- Common walls with other units/homes: Corner Unit
Interior area
- Total structure area: 1,415
- Total interior livable area: 1,113 sqft
Property
Parking
- Total spaces: 1
- Parking features: Garage Door Opener
- Attached garage spaces: 1
Features
- Levels: One
- Stories: 1
- Patio & porch: Rear Porch, Side Porch
- Exterior features: Garden, Other, Rain Barrel/Cistern(s), Rain Gutters
- Fencing: Fenced,Wood
Lot
- Size: 0.27 Acres
- Dimensions: 142 x 84
- Features: Corner Lot, Near Marina
- Residential vegetation: Mature Landscaping, Oak Trees, Trees/Landscaped
Details
- Additional structures: Shed(s)
- Parcel number: 36193053600000010
- Zoning: SR1A
- Special conditions: None
Construction
Type & style
- Home type: SingleFamily
- Property subtype: Single Family Residence
Materials
- Block
- Foundation: Slab
- Roof: Shingle
Condition
- New construction: No
- Year built: 1971
Utilities & green energy
- Sewer: Public Sewer
- Water: Public
- Utilities for property: BB/HS Internet Available, Electricity Connected, Fiber Optics, Public, Sewer Connected, Street Lights, Underground Utilities, Water Connected
Green energy
- Indoor air quality: HVAC UV/Elec. Filtration
Community & HOA
Community
- Security: Closed Circuit Camera(s)
- Pet fee: $0 monthly
- Subdivision: HIGHLAND PARK REP OF LT A
HOA
- Has HOA: No
Location
- Region: Sanford
Financial & listing details
- Price per square foot: $283/sqft
- Tax assessed value: $276,543
- Annual tax amount: $3,883
- Date on market: 2/6/2026
- Cumulative days on market: 23 days
- Listing terms: Cash,Conventional,FHA,VA Loan
- Ownership: Fee Simple
- Total actual rent: 0
- Electric utility on property: Yes
- Road surface type: Paved, Asphalt
Price history
| Date | Event | Price |
|---|---|---|
| 3/30/2026 | Sold | $315,000-3.1%$283/sqft |
Source:  Stellar MLS #O6379254 Report a problem Stellar MLS #O6379254 Report a problem | ||
| 3/5/2026 | Pending sale | $325,000$292/sqft |
Source: Stellar MLS #O6379254 Report a problem | ||
| 2/6/2026 | Listed for sale | $325,000+18.2%$292/sqft |
Source: Stellar MLS #O6379254 Report a problem | ||
| 4/27/2021 | Sold | $275,000+0%$247/sqft |
Source: Public Record Report a problem | ||
| 3/30/2021 | Pending sale | $274,999+152.1%$247/sqft |
Source: Stellar MLS #O5931622 Report a problem | ||
| 1/27/2021 | Sold | $109,100+28.4%$98/sqft |
Source: Public Record Report a problem | ||
| 12/9/2020 | Pending sale | $85,000$76/sqft |
Source: KELLER WILLIAMS ADVANTAGE REALTY #O5868385 Report a problem | ||
| 12/9/2020 | Listed for sale | $85,000$76/sqft |
Source: KELLER WILLIAMS ADVANTAGE REALTY #O5868385 Report a problem | ||
| 6/16/2020 | Listing removed | $85,000$76/sqft |
Source: KELLER WILLIAMS ADVANTAGE REALTY #O5868385 Report a problem | ||
| 6/6/2020 | Pending sale | $85,000$76/sqft |
Source: KELLER WILLIAMS ADVANTAGE REALTY #O5868385 Report a problem | ||
| 6/4/2020 | Listed for sale | $85,000+176%$76/sqft |
Source: KELLER WILLIAMS ADVANTAGE REALTY #O5868385 Report a problem | ||
| 8/29/1995 | Sold | $30,800+33.9%$28/sqft |
Source: Public Record Report a problem | ||
| 11/17/1993 | Sold | $23,000$21/sqft |
Source: Public Record Report a problem | ||
Public tax history
| Year | Property taxes | Tax assessment |
|---|---|---|
| 2025 | $3,884 +7.9% | $257,523 +4.8% |
| 2024 | $3,598 +7.7% | $245,742 +6.6% |
| 2023 | $3,341 +6.2% | $230,562 +5.5% |
| 2022 | $3,145 +34.1% | $218,478 +94% |
| 2021 | $2,345 +23.8% | $112,604 +10% |
| 2020 | $1,895 +9.6% | $102,367 +10% |
| 2019 | $1,729 | $93,061 +21.3% |
| 2018 | $1,729 +101.7% | $76,704 +6.8% |
| 2017 | $857 +9.3% | $71,833 +4.6% |
| 2016 | $784 +5.4% | $68,697 +5.6% |
| 2015 | $744 | $65,035 +1.8% |
| 2014 | $744 +14.6% | $63,896 +2.9% |
| 2013 | $649 +0.3% | $62,103 -1.4% |
| 2012 | $647 -7.7% | $62,966 -10.5% |
| 2011 | $701 +2.4% | $70,386 -1.3% |
| 2010 | $685 +96% | $71,340 +24.3% |
| 2009 | $349 +1.6% | $57,387 +0.1% |
| 2008 | $344 -6.3% | $57,330 +3% |
| 2007 | $367 +2.8% | $55,660 +2.5% |
| 2006 | $357 +5% | $54,302 +3% |
| 2005 | $340 +3.5% | $52,720 +3% |
| 2004 | $328 +2.3% | $51,184 +1.9% |
| 2003 | $321 -15.7% | $50,230 +2.4% |
| 2002 | $381 -17.8% | $49,053 +4.6% |
| 2000 | $463 | $46,875 |
Find assessor info on the county website
Neighborhood: 32771
Nearby homes

- $340,0003 bd2 ba1.4k sqft2010 Cordova Dr, Sanford, FL 32771Sold
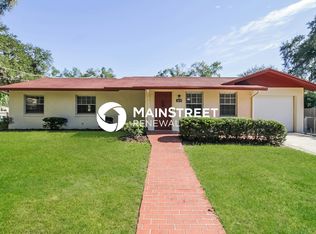
- $349,1003 bd3 ba1.6k sqft2019 Coronado Concourse, Sanford, FL 32771Off Market
- $343,6004 bd2 ba2.3k sqft2101 Cordova Dr, Sanford, FL 32771Off Market
- $253,9003 bd1 ba1k sqft2101 Amelia Ave, Sanford, FL 32771Off Market
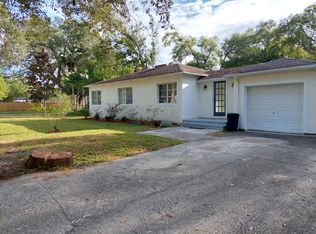
- $217,1003 bd1 ba1.2k sqft2100 Cordova Dr, Sanford, FL 32771Off Market
- $309,0003 bd2 ba1.2k sqft2015 Coronado Concourse, Sanford, FL 32771Off Market
- $248,2003 bd1 ba1k sqft2100 Amelia Ave, Sanford, FL 32771Off Market
- $319,1003 bd2 ba1.3k sqft2007 Cordova Dr, Sanford, FL 32771Off Market
Nearby schools
GreatSchools rating
- 3/10Pine Crest Elementary SchoolGrades: PK-5Distance: 1.1 mi
- 9/10Sanford Middle SchoolGrades: 6-8Distance: 0.3 mi
- 5/10Seminole High SchoolGrades: 9-12Distance: 1.2 mi
Schools provided by the listing agent
- Middle: Sanford Middle
- High: Seminole High
Source: Stellar MLS. This data may not be complete. We recommend contacting the local school district to confirm school assignments for this home.
Get a cash offer in 3 minutes
Find out how much your home could sell for in as little as 3 minutes with a no-obligation cash offer.
Estimated market value
$313,900
Get a cash offer in 3 minutes
Find out how much your home could sell for in as little as 3 minutes with a no-obligation cash offer.
Estimated market value
$313,900
- Florida
- Seminole County
- Sanford
- 32771
- 2012 CORDOVA DRIVE
Nearby cities
Nearby zip codes
Other Sanford Topics
