This beautiful two-story home has the best views in town, overlooking Coeur d'Alene, Hayden and the Rathdrum Prairie. You will see breathtaking sunsets as well as awesome mountain and city views from the front deck of this immaculately maintained home. Built in Nov. 2008, this residence provides you with 4,174 square feet, 9 foot ceilings, 4 spacious bedrooms, 4 bathrooms, a large bonus room with vaulted ceiling, formal dining and a mud room. You will feel warm and cozy with your wood stove burning in the family room in the winter, along with the option to use the gas fireplace in the living room. This large kitchen provides numerous cabinets/drawers, a spacious pantry, a 9 foot island with a prep sink and breakfast bar. Granite counter tops are found in the kitchen and bathrooms. This large home has separate temperature units for each floor to provide optimum usage of both AC and Heat. The oversized 3 car garage provides ample space for storage and workbench areas. Additionally there are 3+ outside parking spaces, (including RV). This location provides easy access for shopping in either Coeur d'Alene or Hayden. The backyard is perfect for entertaining, barbequing, playing and gardening. A separate shed provides extra storage for mower, lawn equipment and gardening tools. The house is plumbed for gas or electric at the kitchen stove or clothes dryer hook-up areas. The covered patio, off of the kitchen, is plumed for gas hook up, to meet your barbeque needs. Interior walls have sound reduction batting. There is an HOA fee of $30 “a year”. Primary bathroom has a recirculating hot water return, (no waiting for hot water.) There is a water filter in the pantry and a hot/cold hose bib in the garage for washing vehicles.
For sale
$1,327,000
2010 E Grandview Dr, Coeur D Alene, ID 83815
4beds
4baths
4,174sqft
:
Get pre-qualified$7,496/mo
Single Family Residence
Built in 2008
0.36 Acres Lot
$1,268,400 Zestimate®
$318/sqft
$-- HOA
What's special
Mud roomBreathtaking sunsetsBest views in townLarge kitchenSpacious pantryFormal dining
- 95 days |
- 195 |
- 3 |
Zillow last checked:
Listing updated:
Listed by:
Chad Salsbury 208-660-1964,
WINDERMERE HAYDEN LLC
Source: SELMLS,MLS#: 20260996
Facts & features
Interior
Bedrooms & bathrooms
- Bedrooms: 4
- Bathrooms: 4
- Main level bathrooms: 2
Rooms
- Room types: Bonus Room, Family Room, Formal Dining, Formal Living Rm, Gourmet Kitchen, Master Bedroom, Utility Room
Primary bedroom
- Level: Second
Bedroom 2
- Level: Second
Bedroom 3
- Level: Second
Bedroom 4
- Level: Second
Bathroom 1
- Level: Main
Bathroom 2
- Level: Main
Bathroom 3
- Level: Second
Dining room
- Level: Main
Family room
- Level: Main
Kitchen
- Level: Main
Living room
- Level: Main
Heating
- Fireplace(s), Forced Air, Natural Gas, Heat Pump, Wood, Furnace
Cooling
- Central Air, Air Conditioning
Appliances
- Included: Dishwasher, Disposal, Range/Oven, Water Filter
- Laundry: Laundry Room, Main Level
Features
- Full Bath, Walk-In Closet(s), Pantry, Storage
- Windows: Vinyl
- Basement: None
- Has fireplace: Yes
- Fireplace features: Built In Fireplace, Blower Fan, Free Standing, Glass Doors, Gas, Stove, Wood Burning
Interior area
- Total structure area: 4,174
- Total interior livable area: 4,174 sqft
- Finished area above ground: 4,174
- Finished area below ground: 0
Video & virtual tour
Property
Parking
- Total spaces: 3
- Parking features: 3+ Car Attached, Workbench, Garage Door Opener, Off Street
- Has attached garage: Yes
Features
- Levels: Two
- Stories: 2
- Patio & porch: Covered, Covered Patio, Covered Porch
- Has spa: Yes
- Spa features: Bath
- Has view: Yes
- View description: Mountain(s)
Lot
- Size: 0.36 Acres
- Features: 1 Mile or less to City/Town, Landscaped, Level, Sloped, Sprinklers, Southern Exposure
Details
- Additional structures: Shed(s)
- Parcel number: 089500180050
- Zoning description: Residential
Construction
Type & style
- Home type: SingleFamily
- Property subtype: Single Family Residence
Materials
- Frame, Vinyl Siding
- Foundation: Concrete Perimeter
- Roof: Composition
Condition
- Resale
- New construction: No
- Year built: 2008
Details
- Builder name: Timbered Ridge Homes
Utilities & green energy
- Sewer: Public Sewer
- Water: Public
- Utilities for property: Electricity Connected, Natural Gas Connected, Cable Connected
Community & HOA
HOA
- Has HOA: Yes
Location
- Region: Coeur D Alene
Financial & listing details
- Price per square foot: $318/sqft
- Tax assessed value: $851,360
- Annual tax amount: $2,672
- Date on market: 4/30/2026
- Listing terms: Cash, Conventional, FHA, VA Loan
- Ownership: Fee Simple
- Electric utility on property: Yes
- Road surface type: Paved
Estimated market value
$1,268,400
$1.20M - $1.33M
$5,005/mo
Price history
| Date | Event | Price |
|---|---|---|
| 4/30/2026 | Listed for sale | $1,327,000-1.5%$318/sqft |
Source:  Coeur d'Alene MLS #26-4175 Report a problem Coeur d'Alene MLS #26-4175 Report a problem | ||
| 12/12/2025 | Listing removed | $1,347,000$323/sqft |
Source: Coeur d'Alene MLS #25-5986 Report a problem | ||
| 6/11/2025 | Listed for sale | $1,347,000-2%$323/sqft |
Source: Coeur d'Alene MLS #25-5986 Report a problem | ||
| 5/27/2025 | Listing removed | $1,375,000$329/sqft |
Source:  SELMLS #20250445 Report a problem SELMLS #20250445 Report a problem | ||
| 3/5/2025 | Listed for sale | $1,375,000$329/sqft |
Source: Coeur d'Alene MLS #25-1826 Report a problem | ||
Public tax history
| Year | Property taxes | Tax assessment |
|---|---|---|
| 2025 | $2,672 +6.7% | $726,360 +4.4% |
| 2024 | $2,503 -7.6% | $696,060 -17.2% |
| 2023 | $2,710 -22% | $840,469 -6.2% |
| 2022 | $3,473 +3.7% | $896,233 +50.7% |
| 2021 | $3,348 -3.3% | $594,853 +4.3% |
| 2020 | $3,460 +3.2% | $570,464 +4.3% |
| 2019 | $3,354 -3.1% | $547,050 +12.1% |
| 2018 | $3,460 +4.1% | $487,940 +6.4% |
| 2017 | $3,324 +2.6% | $458,740 +6.6% |
| 2016 | $3,240 -1.5% | $430,330 +1.9% |
| 2015 | $3,289 | $422,415 +8.9% |
| 2013 | $3,289 | $387,960 +6.6% |
| 2012 | -- | $364,010 -6.4% |
| 2011 | -- | $388,950 -12.4% |
| 2010 | -- | $443,788 |
Find assessor info on the county website
Monthly payment
Est. payment
Payment breakdown
Explore the cost of this home by adjusting the details. Changes won't be saved.Climate risks
Neighborhood: 83815
Nearby schools
GreatSchools rating
- 9/10Dalton Elementary SchoolGrades: PK-5Distance: 1.2 mi
- 9/10Canfield Middle SchoolGrades: 6-8Distance: 1.6 mi
- 7/10Coeur d'Alene High SchoolGrades: 9-12Distance: 1.9 mi
- $1,431,4003 bd2 ba3.5k sqft1968 E Grandview Dr, Coeur D Alene, ID 83815Off Market
- $772,700-- bd-- ba-- sqft2056 E Grandview Dr, Coeur D Alene, ID 83815Off Market
- $988,2005 bd3 ba3.6k sqft2434 E Summit Dr, Coeur D Alene, ID 83815Off Market
- $1,541,7005 bd6 ba6.3k sqft2031 E Grandview Dr, Coeur D Alene, ID 83815Off Market
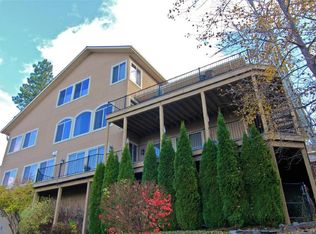
- $--0.48 Acres1985 E Grandview Dr, Coeur D Alene, ID 83815Sold
- $--0.48 Acres1985 E Grandview Dr, Coeur D Alene, ID 83815Off Market
- $1,380,7004 bd3 ba4.7k sqft2410 E Summit Dr, Coeur D Alene, ID 83815Off Market
- $1,250,6005 bd4 ba4.1k sqft2055 E Grandview Dr, Coeur D Alene, ID 83815Off Market
A local agent can set up tours, give advice and negotiate with sellers.
Similar homes
- $830,0004 bd4 ba3.2k sqft7784 N Sundance Dr, Coeur D Alene, ID 83815For Sale
 MLS ID #26-7640, Christine Matheny, CENTURY 21 Beutler & Associates. Coeur d'Alene MLS
 - $1,299,9004 bd3 ba3.1k sqft7344 N Valley St, Dalton Gardens, ID 83815For Sale
 MLS ID #26-6583, Kamron Kirking, Keller Williams Realty Coeur d'Alene. Coeur d'Alene MLS
 - $1,900,0005 bd5 ba5.4k sqft3103 N 22nd St, Coeur D Alene, ID 83815For Sale
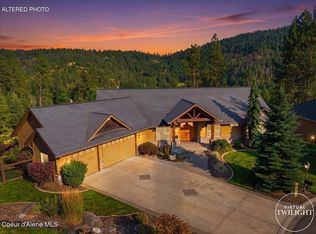 MLS ID #26-7920, Kristen Baldridge, CENTURY 21 Beutler & Associates. Coeur d'Alene MLS
 - $1,299,0007 bd3 ba3.2k sqft18341 W Highway 53, Rathdrum, ID 83858For Sale
 MLS ID #26-7960, Emily Ellis, Tomlinson Sotheby's International Realty (Idaho). Coeur d'Alene MLS
 - $1,350,0005 bd3 ba4.5k sqft11042 N Cattle Dr, Hayden Lake, ID 83835For SaleMLS ID #26-2347, Brett Sherwood, EXP Realty. Coeur d'Alene MLS
- $1,275,0005 bd3 ba3.4k sqft2918 E Point Hayden Dr, Hayden Lake, ID 83835For SaleMLS ID #26-6576, Kyle Anthony Hogan, Windermere/Coeur d'Alene Realty Inc - PF. Coeur d'Alene MLS
- $1,299,0004 bd4 ba3.8k sqft2356 N Reiswig Rd, Post Falls, ID 83854For SaleMLS ID #26-4929, Dean McConnachie, Tomlinson Sotheby's International Realty (Idaho). Coeur d'Alene MLS
- $1,199,0004 bd4 ba3.4k sqft2912 E Fernan Hill Rd, Coeur D Alene, ID 83814For SaleMLS ID #26-4572, Bill Noordam, Keller Williams Realty Coeur d'Alene. Coeur d'Alene MLS
- $1,189,9004 bd3 ba3.2k sqft1130 W Grange Ave, Post Falls, ID 83854For SaleMLS ID #26-7942, Kay Rice, Silvercreek Realty Group, LLC. Coeur d'Alene MLS
- $1,295,0005 bd5 ba3.9k sqft2719 S Reynolds Rd, Coeur D Alene, ID 83814For SaleMLS ID #26-6808, Scott A Rothrock, EXP Realty. Coeur d'Alene MLS
- $1,375,0006 bd4 ba4.1k sqft4263 E Burchell Dr, Hayden Lake, ID 83835For SaleMLS ID #26-2391, Richard Smeltzer, Lakeshore Realty. Coeur d'Alene MLS
- $1,100,0005 bd4 ba4.2k sqft1219 E Loch Haven Dr, Hayden Lake, ID 83835For SaleMLS ID #26-6217, Cody Kerr, Coldwell Banker Tomlinson. Coeur d'Alene MLS
- $824,5004 bd4 ba3.3k sqft2842 N Stone Pines Ct, Coeur D Alene, ID 83815For SaleMLS ID #26-5320, Brett Sherwood, EXP Realty. Coeur d'Alene MLS
- $1,250,0004 bd3 ba3k sqft3108 E Point Hayden Dr, Hayden Lake, ID 83835For SaleMLS ID #26-5042, Kerry Green, Keller Williams Realty Coeur d'Alene. Coeur d'Alene MLS
- $1,165,0004 bd4 ba2.8k sqft1032 N Government Way, Coeur D Alene, ID 83814For SaleMLS ID #26-7242, Pam Jank, Coldwell Banker Schneidmiller Realty. Coeur d'Alene MLS
- $920,0004 bd3 ba2.5k sqft3207 E Saint James Ave, Hayden Lake, ID 83835For SaleMLS ID #26-7813, Sam Inman, Windermere/Hayden, LLC. Coeur d'Alene MLS
- $765,0004 bd3 ba3.5k sqft2680 W Palais Dr, Coeur D Alene, ID 83815For SaleMLS ID #26-6293, Christine Matheny, CENTURY 21 Beutler & Associates. Coeur d'Alene MLS
- $799,0004 bd3 ba3.6k sqft2652 W Renoir Dr, Coeur D Alene, ID 83815For SaleMLS ID #26-5417, Scott Carr, Coldwell Banker Schneidmiller Realty. Coeur d'Alene MLS
- $1,499,9993 bd3 ba2.8k sqft3807 E Avery Ln, Coeur D Alene, ID 83814For SaleMLS ID #26-2028, Chelsea Carpenter-Hosea, EXP Realty. Coeur d'Alene MLS
- $875,0004 bd3 ba3.4k sqft3741 W Fairway Dr, Coeur D Alene, ID 83815For SaleMLS ID #26-6471, Kim Stearns, Redfin. Coeur d'Alene MLS
