Nestled in the highly sought-after Dogtown neighborhood, this 2,370 sqft 2.5-story brick century home is brimming with timeless character and endless potential. Featuring 4 bedrooms, 2.5 baths, and filled with original architectural details, the home showcases beautiful hardwood floors, elegant arched doorways, and a striking original staircase with its classic stair railing.
The main level offers a traditional layout with a spacious living room, dining room, and kitchen. Upstairs are three bedrooms, a full bath, and an office/flex space that could be converted to a 5th bedroom. A private bedroom suite complete with its own full bath is found on the 3rd floor.
The unfinished basement includes built-in shelving, a half bath, and a laundry area, offering abundant storage and workspace. Outside, enjoy a rear deck overlooking a private backyard, plus the rare convenience of a detached two-car garage and additional off-street parking.
While the property requires some renovation, it's solid brick construction, spacious layout, and abundance of historic charm provide the perfect canvas for a stunning transformation. Whether you’re an investor, rehabber, or buyer with a vision, this is an incredible opportunity to restore a historic home to its former glory. With its unbeatable location just minutes from Forest Park, Saint Louis Zoo, Missouri Botanical Garden, 1 block from Franz Park, popular Dogtown restaurants, and convenient access to Interstate 40 and Interstate 44, this is a rare opportunity to invest in one of St. Louis' most desirable neighborhoods. Bring your vision and transform this historic treasure into something truly special.
Closed
Listed by: Coldwell Banker Premier Group • Ryan Shakofsky • 314-660-4202
Bought with: Berkshire Hathaway HomeServices Select Properties
Price Unknown
2010 Forest Ave, Saint Louis, MO 63139
4beds
2,370sqft
Single Family Residence
Built in 1910
7,000 Square Feet Lot
$265,700 Zestimate®
$--/sqft
$3,330 Estimated rent
Home value
$265,700
$252,000 - $279,000
$3,330/mo
Zestimate® history
Owner options
List your home for rent
$3,330/mo
Rent Zestimate®
Find your next renter with Zillow Rental Manager. Plus, with online applications, you can quickly screen prospective tenants – for free.
$3,330/mo
Rent Zestimate®
Refinance and save
Refinancing to a lower rate could help reduce your monthly payments and save thousands over the life of the loan.
Explore your selling options
Work with a Zillow partner agent
Leverage their expertise and Zillow's premium Showcase listings to get your home seen by more buyers.
Get startedList with your own agent
Get your home in front of millions of buyers by listing it on Zillow.
Learn how to do itSell it yourself
Take full control of how buyers see your home on Zillow by listing For Sale by Owner (FSBO).
List your homeWhat's special
Solid brick constructionAdditional off-street parkingBeautiful hardwood floorsDetached two-car garageElegant arched doorwaysOriginal architectural detailsDining room
Zillow last checked:
Listing updated:
Listed by:
Ryan Shakofsky 314-660-4202,
Coldwell Banker Premier Group
Bought with:
Daniela Tamayo Rubio, 2025048341
Berkshire Hathaway HomeServices Select Properties
Source: MARIS,MLS#: 26042036 Originating MLS: St. Louis Association of REALTORS
Originating MLS: St. Louis Association of REALTORSFacts & features
Interior
Bedrooms & bathrooms
- Bedrooms: 4
- Bathrooms: 3
- Full bathrooms: 2
- 1/2 bathrooms: 1
Bedroom
- Features: Floor Covering: Wood
- Level: Second
Bedroom 2
- Features: Floor Covering: Carpeting
- Level: Second
Bedroom 3
- Features: Floor Covering: Carpeting
- Level: Second
Bedroom 4
- Features: Floor Covering: Carpeting
- Level: Third
Bathroom
- Features: Floor Covering: Ceramic Tile
- Level: Second
Bathroom 2
- Features: Floor Covering: Ceramic Tile
- Level: Third
Bathroom 3
- Description: Half Bath
- Features: Floor Covering: Concrete
- Level: Basement
Dining room
- Features: Floor Covering: Wood
- Level: Main
Kitchen
- Features: Floor Covering: Vinyl
- Level: Main
Living room
- Features: Floor Covering: Wood
- Level: Main
Office
- Features: Floor Covering: Carpeting
- Level: Second
Heating
- Forced Air
Cooling
- Ceiling Fan(s), Central Air, Electric, Wall Unit(s)
Appliances
- Included: Gas Cooktop, Dishwasher, Dryer, Double Oven, Oven, Washer, Water Heater
- Laundry: In Basement
Features
- Built-in Features, Ceiling Fan(s), Historic Millwork, Kitchen Island, Separate Dining, Separate Shower, Special Millwork, Storage, Tub, Workshop/Hobby Area
- Flooring: Carpet, Ceramic Tile, Hardwood, Vinyl
- Basement: Full,Unfinished,Walk-Up Access
- Number of fireplaces: 1
- Fireplace features: Bath, Living Room, Masonry
Interior area
- Total structure area: 2,370
- Total interior livable area: 2,370 sqft
- Finished area above ground: 2,370
- Finished area below ground: 0
Property
Parking
- Total spaces: 6
- Parking features: Detached, Driveway, Garage, Off Street, Parking Pad
- Garage spaces: 2
- Has uncovered spaces: Yes
Features
- Levels: Two and a Half
- Patio & porch: Deck, Front Porch
- Fencing: Back Yard,Wood
Lot
- Size: 7,000 Square Feet
- Dimensions: 50 x 140-IRREG
- Features: Back Yard, Front Yard, Level
Details
- Parcel number: 46240102450
- Special conditions: Listing As Is
Construction
Type & style
- Home type: SingleFamily
- Architectural style: Historic,Traditional
- Property subtype: Single Family Residence
Materials
- Brick
Condition
- Year built: 1910
Utilities & green energy
- Electric: Ameren
- Sewer: Public Sewer
- Water: Public
- Utilities for property: Electricity Connected, Natural Gas Connected, Sewer Connected, Water Connected
Community & HOA
Community
- Subdivision: City/St Louis
HOA
- Has HOA: No
Location
- Region: Saint Louis
Financial & listing details
- Tax assessed value: $51,680
- Annual tax amount: $4,259
- Date on market: 7/8/2026
- Cumulative days on market: 14 days
- Listing terms: Cash,Conventional
- Ownership: Private
- Electric utility on property: Yes
Price history
| Date | Event | Price |
|---|---|---|
| 8/17/2026 | Sold | -- |
Source:  MARIS #26042036 Report a problem MARIS #26042036 Report a problem | ||
| 7/22/2026 | Pending sale | $275,000$116/sqft |
Source: MARIS #26042036 Report a problem | ||
| 7/8/2026 | Listed for sale | $275,000$116/sqft |
Source: MARIS #26042036 Report a problem | ||
Public tax history
| Year | Property taxes | Tax assessment |
|---|---|---|
| 2025 | $4,259 +17.8% | $51,680 +20.6% |
| 2024 | $3,615 +5.1% | $42,850 |
| 2023 | $3,439 +7% | $42,850 +11.2% |
| 2022 | $3,215 +0.1% | $38,550 |
| 2021 | $3,210 +7.6% | $38,550 +6.4% |
| 2020 | $2,983 | $36,220 +0% |
| 2019 | $2,983 | $36,210 +20.3% |
| 2018 | $2,983 +16.4% | $30,100 |
| 2017 | $2,562 +15% | $30,100 +14.6% |
| 2016 | $2,229 +10.3% | $26,260 |
| 2015 | $2,021 +3.2% | $26,260 |
| 2014 | $1,959 | $26,260 +3.1% |
| 2013 | $1,959 | $25,460 -0.7% |
| 2012 | -- | $25,630 |
| 2011 | -- | $25,630 |
| 2010 | -- | $25,630 -2.9% |
| 2009 | $1,783 -7.9% | $26,400 |
| 2008 | $1,936 | $26,400 -5.5% |
| 2007 | $1,936 | $27,950 |
| 2006 | $1,936 +1% | $27,950 +2.4% |
| 2005 | $1,917 +35.6% | $27,300 +43.8% |
| 2004 | $1,414 +3% | $18,980 |
| 2003 | $1,373 +21% | $18,980 +24.5% |
| 2002 | $1,135 | $15,240 |
| 2001 | -- | $15,240 +24.3% |
| 2000 | -- | $12,260 |
Find assessor info on the county website
Neighborhood: Franz Park
Nearby homes
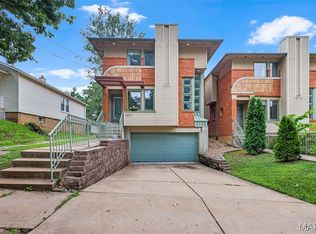
- $--3 bd3 ba2.3k sqft6840 Glades Ave, Saint Louis, MO 63139Sold
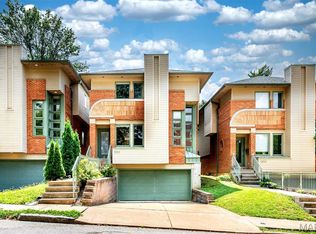
- $--3 bd3 ba1.9k sqft6844 Glades Ave, Saint Louis, MO 63139Sold
- $208,300-- bd1 ba1.3k sqft2016 Forest Ave, Saint Louis, MO 63139Off Market
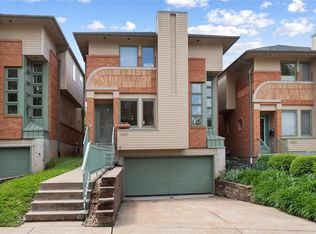
- $422,8003 bd3 ba2.2k sqft6848 Glades Ave, Saint Louis, MO 63139Off Market
- $222,700-- bd1 ba940 sqft6836 Glades Ave, Saint Louis, MO 63139Off Market
- $392,200-- bd1 ba1.9k sqft6852 Glades Ave, Saint Louis, MO 63139Off Market
- $203,400-- bd1 ba928 sqft6834 Glades Ave, Saint Louis, MO 63139Off Market
- $680-- bd-- ba-- sqft6832 Glades Ave, Saint Louis, MO 63139Off Market
Nearby schools
GreatSchools rating
- 8/10Mason Elementary SchoolGrades: PK-6Distance: 1.1 mi
- 3/10Long Middle Community Ed. CenterGrades: 6-8Distance: 3.5 mi
- 1/10Roosevelt High SchoolGrades: 9-12Distance: 4 mi
Schools provided by the listing agent
- Elementary: Mason Elem.
- Middle: Long Middle Community Ed. Center
- High: Roosevelt High
Source: MARIS. This data may not be complete. We recommend contacting the local school district to confirm school assignments for this home.
Get a cash offer in 3 minutes
Find out how much your home could sell for in as little as 3 minutes with a no-obligation cash offer.
Estimated market value
$265,700
Get a cash offer in 3 minutes
Find out how much your home could sell for in as little as 3 minutes with a no-obligation cash offer.
Estimated market value
$265,700
- Missouri
- Saint Louis City
- Saint Louis
- 63139
- Franz Park
- 2010 Forest Ave
