Back on Market, previous buyer could not perform! Open Sunday, October 5th 1-3pm! Welcome home to stunning 6840 Glades Ave! Designed by Architect Howard Glickman in the Prairie School Architectural style, this 2006 beaut is the ideal combination of both form & function. Note the intricate facade brickwork as you drive up this quiet block in vibrant Dogtown. The open concept main level is loaded w/ striking architectural details...2-story great room, expansive windows, wood ceiling beams & an oversized slate-clad gas fireplace anchoring the airy space. The classic kitchen has new Frigidaire SS appliances, shaker style cabinets, granite counters, center island w/ storage, an oversized farmhouse sink & a workspace nook w/ a custom built-in desk. Sliding glass doors lead out to the cozy patio and the lowest maintenance yard. Upstairs, the light-filled primary suite features a walk-in closet, ensuite bathroom w/ double vanity, shower & separate tub. The finished lower level (20'-21'), perfect for a media room, features built-in speakers, LVP flooring & TWO generous storage closets. Other Notable features...2nd floor laundry, new roof (25'), white oak hardwoods throughout (24'), high efficiency HVAC w/ air scrubber (20'), custom Container Store closet systems & extra wide hardwood staircases. Tuck under 2 car garage w/ a french drain & storage bump out. 1/2 a block to Franz Park, w/tennis courts, playground, ball field & plenty of open grassy space. Close to I-44 & I-64, hospitals, universities & Forest Park. 3d Walkthrough available!
Closed
Listed by: Worth Clark Realty • Abbey Willen • Contact: 314-704-4545
Bought with: Sold in the Lou
Price Unknown
6840 Glades Ave, Saint Louis, MO 63139
3beds
2,347sqft
Single Family Residence
Built in 2006
2,265 Square Feet Lot
$430,500 Zestimate®
$--/sqft
$3,573 Estimated rent
Home value
$430,500
$383,000 - $482,000
$3,573/mo
Zestimate® history
Owner options
List your home for rent
$3,573/mo
Rent Zestimate®
Find your next renter with Zillow Rental Manager. Plus, with online applications, you can quickly screen prospective tenants – for free.
$3,573/mo
Rent Zestimate®
Refinance and save
Refinancing to a lower rate could help reduce your monthly payments and save thousands over the life of the loan.
Explore your selling options
Work with a Zillow partner agent
Leverage their expertise and Zillow's premium Showcase listings to get your home seen by more buyers.
Get startedList with your own agent
Get your home in front of millions of buyers by listing it on Zillow.
Learn how to do itSell it yourself
Take full control of how buyers see your home on Zillow by listing For Sale by Owner (FSBO).
List your homeWhat's special
Oversized slate-clad gas fireplaceGranite countersGenerous storage closetsClassic kitchenLight-filled primary suiteFinished lower levelIntricate facade brickwork
Zillow last checked:
Listing updated:
Listed by:
Abbey Willen 314-704-4545,
Worth Clark Realty,
Jim Willen 314-753-8540,
Worth Clark Realty
Bought with:
Elliott J Black, 2015008829
Sold in the Lou
Source: MARIS,MLS#: 25049716 Originating MLS: St. Louis Association of REALTORS
Originating MLS: St. Louis Association of REALTORSFacts & features
Interior
Bedrooms & bathrooms
- Bedrooms: 3
- Bathrooms: 3
- Full bathrooms: 2
- 1/2 bathrooms: 1
- Main level bathrooms: 1
Primary bedroom
- Features: Floor Covering: Wood
- Level: Second
- Area: 195
- Dimensions: 15x13
Bedroom 2
- Features: Floor Covering: Wood
- Level: Second
- Area: 182
- Dimensions: 14x13
Bedroom 3
- Features: Floor Covering: Wood
- Level: Upper
- Area: 180
- Dimensions: 12x15
Dining room
- Features: Floor Covering: Wood
- Level: Main
- Area: 198
- Dimensions: 18x11
Kitchen
- Features: Floor Covering: Wood
- Level: Main
- Area: 299
- Dimensions: 23x13
Living room
- Features: Floor Covering: Wood
- Level: Main
- Area: 270
- Dimensions: 18x15
Media room
- Features: Floor Covering: Luxury Vinyl Plank
- Level: Lower
- Area: 288
- Dimensions: 18x16
Heating
- Forced Air, Natural Gas
Cooling
- Central Air, Electric
Appliances
- Included: Stainless Steel Appliance(s), Dishwasher, Disposal, Dryer, Microwave, Electric Range, Refrigerator, Washer, Electric Water Heater
- Laundry: 2nd Floor, Electric Dryer Hookup, Inside, Laundry Room, Washer Hookup
Features
- Breakfast Bar, Built-in Features, Ceiling Fan(s), Chandelier, Dining/Living Room Combo, Granite Counters, High Ceilings, Kitchen Island, Kitchen/Dining Room Combo, Open Floorplan, Recessed Lighting, Separate Shower, Shower, Solid Surface Countertop(s), Special Millwork, Storage, Tub, Walk-In Closet(s), Wired for Sound
- Flooring: Hardwood
- Doors: Panel Door(s), Pocket Door(s), Sliding Doors
- Windows: Blinds, Double Pane Windows, Drapes, Insulated Windows, Screens
- Basement: Concrete,Finished
- Number of fireplaces: 1
- Fireplace features: Gas, Living Room, Ventless
Interior area
- Total structure area: 2,347
- Total interior livable area: 2,347 sqft
- Finished area above ground: 2,000
- Finished area below ground: 347
Property
Parking
- Total spaces: 2
- Parking features: Attached, Basement, Driveway, Garage, Garage Door Opener, Garage Faces Front, Inside Entrance
- Attached garage spaces: 2
- Has uncovered spaces: Yes
Features
- Levels: Two
- Patio & porch: Patio
Lot
- Size: 2,265 Square Feet
- Dimensions: 30 x 75
- Features: City Lot, Few Trees, Level, Near Public Transit
Details
- Parcel number: 46249020.000
- Special conditions: Standard
- Other equipment: Air Purifier
Construction
Type & style
- Home type: SingleFamily
- Architectural style: Contemporary,Modern
- Property subtype: Single Family Residence
Materials
- Brick Veneer, Frame, HardiPlank Type
- Foundation: Concrete Perimeter
- Roof: Architectural Shingle,Pitched/Sloped
Condition
- Year built: 2006
Utilities & green energy
- Electric: Ameren
- Sewer: Public Sewer
- Water: Public
- Utilities for property: Electricity Connected, Natural Gas Connected, Sewer Connected, Water Connected
Community & HOA
Community
- Security: Carbon Monoxide Detector(s), Smoke Detector(s)
- Subdivision: Franz Park
HOA
- Has HOA: No
Location
- Region: Saint Louis
Financial & listing details
- Tax assessed value: $78,740
- Annual tax amount: $5,921
- Date on market: 7/23/2025
- Cumulative days on market: 74 days
- Listing terms: Cash,Conventional,FHA,VA Loan
- Ownership: Private
- Electric utility on property: Yes
- Road surface type: Asphalt, Paved
Price history
| Date | Event | Price |
|---|---|---|
| 10/30/2025 | Sold | -- |
Source:  MARIS #25049716 Report a problem MARIS #25049716 Report a problem | ||
| 10/5/2025 | Pending sale | $410,000$175/sqft |
Source: MARIS #25049716 Report a problem | ||
| 10/2/2025 | Listed for sale | $410,000$175/sqft |
Source: MARIS #25049716 Report a problem | ||
| 8/24/2025 | Contingent | $410,000$175/sqft |
Source: MARIS #25049716 Report a problem | ||
| 8/15/2025 | Price change | $410,000-1.2%$175/sqft |
Source: MARIS #25049716 Report a problem | ||
| 7/23/2025 | Listed for sale | $415,000$177/sqft |
Source: MARIS #25049716 Report a problem | ||
| 9/27/2016 | Sold | -- |
Source: MARIS #16042856 Report a problem | ||
Public tax history
| Year | Property taxes | Tax assessment |
|---|---|---|
| 2025 | $6,474 +9.3% | $78,740 +11.8% |
| 2024 | $5,921 +5.1% | $70,400 |
| 2023 | $5,631 +5.8% | $70,400 +9.9% |
| 2022 | $5,324 +3.7% | $64,070 +3.6% |
| 2021 | $5,135 +6.2% | $61,870 +5% |
| 2020 | $4,835 | $58,900 -9.6% |
| 2019 | $4,835 | $65,170 +18.7% |
| 2018 | $4,835 +4% | $54,900 +0% |
| 2017 | $4,650 +6.4% | $54,890 +6% |
| 2016 | $4,370 +2321.5% | $51,800 |
| 2015 | $180 | $51,800 |
Find assessor info on the county website
Neighborhood: Franz Park
Nearby homes
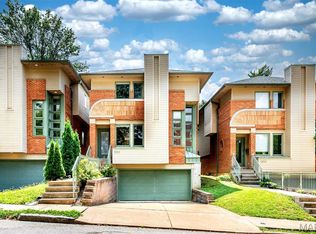
- $--3 bd3 ba1.9k sqft6844 Glades Ave, Saint Louis, MO 63139Sold
- $275,0004 bd3 ba2.3k sqft2010 Forest Ave, Saint Louis, MO 63139Pending
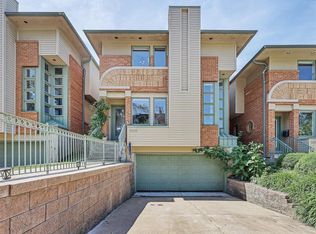
- $430,1003 bd3 ba2.2k sqft6848 Glades Ave, Saint Louis, MO 63139Off Market
- $222,400-- bd1 ba940 sqft6836 Glades Ave, Saint Louis, MO 63139Off Market
- $205,600-- bd1 ba928 sqft6834 Glades Ave, Saint Louis, MO 63139Off Market
- $393,900-- bd1 ba1.9k sqft6852 Glades Ave, Saint Louis, MO 63139Off Market
- $700-- bd-- ba-- sqft1948 Forest Ave, Saint Louis, MO 63139Off Market
- $680-- bd-- ba-- sqft6832 Glades Ave, Saint Louis, MO 63139Off Market
Nearby schools
GreatSchools rating
- 8/10Mason Elementary SchoolGrades: PK-6Distance: 1.1 mi
- 3/10Long Middle Community Ed. CenterGrades: 6-8Distance: 3.5 mi
- 1/10Roosevelt High SchoolGrades: 9-12Distance: 4 mi
Schools provided by the listing agent
- Elementary: Mason Elem.
- Middle: Long Middle Community Ed. Center
- High: Roosevelt High
Source: MARIS. This data may not be complete. We recommend contacting the local school district to confirm school assignments for this home.
Get a cash offer in 3 minutes
Find out how much your home could sell for in as little as 3 minutes with a no-obligation cash offer.
Estimated market value
$430,500
Get a cash offer in 3 minutes
Find out how much your home could sell for in as little as 3 minutes with a no-obligation cash offer.
Estimated market value
$430,500
- Missouri
- Saint Louis City
- Saint Louis
- 63139
- Franz Park
- 6840 Glades Ave
Nearby cities
Nearby neighborhoods
Nearby zip codes
Other Saint Louis Topics
