Under Construction-New construction in an established neighborhood conveniently located near 5 points and downtown Huntsville! This 4 bedroom, 3 bathroom house is designed for easy living. The beautiful oversized windows give this home plenty of natural light, while still allowing tons of privacy. The large, covered back patio is amazing for entertaining or relaxing. This home was designed with convenience in mind. The primary closet allows access to the gorgeous laundry room with amazing cabinetry. Enjoy privacy and quiet with an isolated primary and a guest suite with its own private bathroom and tons of closet space.
New construction
$400,000
2010 Giles Dr NE, Huntsville, AL 35811
4beds
2,112sqft
:
Get pre-qualified$2,547/mo
Single Family Residence
Built in ----
0.28 Acres Lot
$-- Zestimate®
$189/sqft
$-- HOA
What's special
Beautiful oversized windowsAmazing cabinetryPlenty of natural lightTons of closet spaceLarge covered back patio
- 23 days |
- 495 |
- 29 |
Likely to sell faster than
Zillow last checked:
Listing updated:
Listed by:
Roger Wallace 256-318-5147,
RE/MAX Today,
Katie Gallagher 256-836-4555,
RE/MAX Today
Source: ValleyMLS,MLS#: 21923153
Facts & features
Interior
Bedrooms & bathrooms
- Bedrooms: 4
- Bathrooms: 3
- Full bathrooms: 3
Rooms
- Room types: Master Bedroom, Living Room, Bedroom 2, Dining Room, Bedroom 3, Kitchen, Bedroom 4, Laundry, Bathroom 1, Bathroom 2, Master Bathroom
Primary bedroom
- Features: 9’ Ceiling, Ceiling Fan(s), Smooth Ceiling, LVP
- Level: First
- Area: 240
- Dimensions: 16 x 15
Bedroom 2
- Features: 9’ Ceiling, Ceiling Fan(s), Smooth Ceiling, Walk-In Closet(s), LVP
- Level: First
- Area: 154
- Dimensions: 14 x 11
Bedroom 3
- Features: 9’ Ceiling, Ceiling Fan(s), Smooth Ceiling, Walk-In Closet(s), LVP
- Level: First
- Area: 143
- Dimensions: 13 x 11
Bedroom 4
- Features: 9’ Ceiling, Ceiling Fan(s), Smooth Ceiling, Walk-In Closet(s), LVP
- Level: First
- Area: 176
- Dimensions: 16 x 11
Primary bathroom
- Features: 9’ Ceiling, Double Vanity, Smooth Ceiling, Tile, Walk-In Closet(s), Quartz
- Level: First
- Area: 99
- Dimensions: 11 x 9
Bathroom 1
- Features: 9’ Ceiling, Double Vanity, Smooth Ceiling, Tile, Walk-In Closet(s), Quartz
- Level: First
- Area: 99
- Dimensions: 11 x 9
Bathroom 2
- Features: 9’ Ceiling, Smooth Ceiling, Tile, Quartz
- Level: First
- Area: 45
- Dimensions: 9 x 5
Bathroom 3
- Features: 9’ Ceiling, Smooth Ceiling, Tile, Quartz
- Level: First
- Area: 56
- Dimensions: 7 x 8
Dining room
- Features: 9’ Ceiling, Smooth Ceiling, LVP
- Level: First
- Area: 132
- Dimensions: 12 x 11
Kitchen
- Features: 9’ Ceiling, Smooth Ceiling, LVP
- Level: First
- Area: 240
- Dimensions: 20 x 12
Living room
- Features: 9’ Ceiling, Smooth Ceiling, LVP
- Level: First
- Area: 238
- Dimensions: 17 x 14
Laundry room
- Features: 9’ Ceiling, Smooth Ceiling, LVP
- Level: First
- Area: 78
- Dimensions: 6 x 13
Heating
- Central 1
Cooling
- Central 1
Features
- Has basement: No
- Has fireplace: No
- Fireplace features: None
Interior area
- Total interior livable area: 2,112 sqft
Property
Parking
- Parking features: Garage-Two Car, Garage-Attached, Driveway-Concrete
Features
- Levels: One
- Stories: 1
- Patio & porch: Front Porch, Patio
Lot
- Size: 0.28 Acres
- Dimensions: 150 x 80 x 150 x 80
Details
- Parcel number: 1309292003051.000
Construction
Type & style
- Home type: SingleFamily
- Architectural style: Ranch
- Property subtype: Single Family Residence
Materials
- Foundation: Slab
Condition
- Under Construction
- New construction: Yes
Details
- Builder name: MAVERICK HOMES
Utilities & green energy
- Sewer: Public Sewer
- Water: Public
Community & HOA
Community
- Subdivision: Oak Park
HOA
- Has HOA: No
Location
- Region: Huntsville
Financial & listing details
- Price per square foot: $189/sqft
- Tax assessed value: $178,700
- Annual tax amount: $1,901
- Date on market: 7/9/2026
Estimated market value
Not available
Estimated sales range
Not available
Not available
Price history
| Date | Event | Price |
|---|---|---|
| 7/9/2026 | Listed for sale | $400,000+419.5%$189/sqft |
Source:  ValleyMLS #21923153 Report a problem ValleyMLS #21923153 Report a problem | ||
| 1/28/2026 | Sold | $77,000-9.4%$36/sqft |
Source: ValleyMLS #21907286 Report a problem | ||
| 1/15/2026 | Contingent | $85,000$40/sqft |
Source: ValleyMLS #21907286 Report a problem | ||
| 1/12/2026 | Listed for sale | $85,000+277.8%$40/sqft |
Source: ValleyMLS #21907286 Report a problem | ||
| 12/29/2023 | Listing removed | -- |
Source: ValleyMLS #21846534 Report a problem | ||
| 12/13/2023 | Price change | $1,400-3.4%$1/sqft |
Source: ValleyMLS #21846534 Report a problem | ||
| 10/25/2023 | Listed for rent | $1,450+28.9%$1/sqft |
Source: ValleyMLS #21846534 Report a problem | ||
| 6/10/2020 | Listing removed | $1,125$1/sqft |
Source: Rosenblum Realty, Inc. #1145157 Report a problem | ||
| 6/6/2020 | Listed for rent | $1,125$1/sqft |
Source: Rosenblum Realty, Inc. #1145157 Report a problem | ||
| 11/17/2005 | Sold | $22,500$11/sqft |
Source: Public Record Report a problem | ||
Public tax history
| Year | Property taxes | Tax assessment |
|---|---|---|
| 2025 | $1,901 +7% | $32,780 +7% |
| 2024 | $1,777 +2.3% | $30,640 +2.3% |
| 2023 | $1,737 +8.4% | $29,940 +8.4% |
| 2022 | $1,602 +26.9% | $27,620 +26.9% |
| 2021 | $1,262 | $21,760 |
| 2020 | $1,262 +2.8% | $21,760 +2.8% |
| 2019 | $1,227 | $21,160 +4.2% |
| 2018 | $1,227 +4.2% | $20,300 |
| 2017 | $1,177 | $20,300 |
| 2016 | $1,177 | $20,300 |
| 2015 | $1,177 -0.7% | $20,300 -0.7% |
| 2014 | $1,186 | $20,440 |
| 2013 | -- | $20,440 |
| 2012 | -- | $20,440 |
| 2011 | -- | $20,440 |
Find assessor info on the county website
Monthly payment
Est. payment
Payment breakdown
Explore the cost of this home by adjusting the details. Changes won't be saved.Climate risks
Neighborhood: Oak Park
Nearby schools
GreatSchools rating
- 8/10Chapman Elementary SchoolGrades: PK-5Distance: 0.3 mi
- 2/10Chapman Middle SchoolGrades: 6-8Distance: 0.3 mi
- 3/10Lee High SchoolGrades: 9-12Distance: 1.4 mi
Schools provided by the listing agent
- Elementary: Blossomwood
- Middle: Chapman
- High: Lee High School
Source: ValleyMLS. This data may not be complete. We recommend contacting the local school district to confirm school assignments for this home.
- $157,800-- bd0 ba1.3k sqft2012 Giles Dr NE, Huntsville, AL 35811Off Market
- $282,9003 bd2 ba1.8k sqft2008 Giles Dr NE, Huntsville, AL 35811Off Market
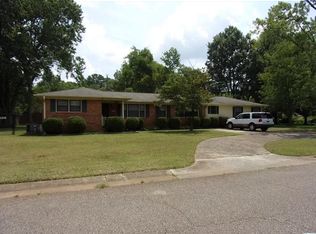
- $213,200-- bd0 ba1.6k sqft2014 Giles Dr NE, Huntsville, AL 35811Off Market
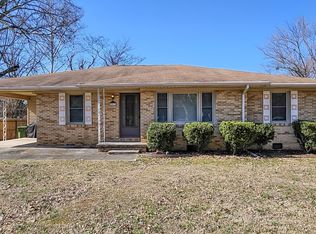
- $272,8003 bd2 ba1.8k sqft2013 Giles Dr NE, Huntsville, AL 35811Sold
- $234,6003 bd2 ba1.4k sqft2013 Stanhope Dr NE, Huntsville, AL 35811Off Market
- $254,4003 bd2 ba1.4k sqft2011 Stanhope Dr NE, Huntsville, AL 35811Off Market
- $220,200-- bd0 ba1.2k sqft2011 Giles Dr NE, Huntsville, AL 35811Off Market
- $201,900-- bd0 ba1.3k sqft2015 Stanhope Dr NE, Huntsville, AL 35811Off Market
A local agent can set up tours, give advice and negotiate with sellers.
A local lender can help you make sure your offer is ready when you are.
Similar homes

- $431,1124 bd2 ba2.6k sqft121 Dolf Leaf Ln, Huntsville, AL 35811New Construction
 ValleyMLS
 - from $404,9904 bd2 ba2.3k sqftComstock III G Plan, Cedar Gap Estates, Huntsville, AL 35811New Construction
 DSLD Homes
 - from $382,9904 bd2 ba2.1k sqftIonia III H Plan, Cedar Gap Estates, Huntsville, AL 35811New Construction
 DSLD Homes
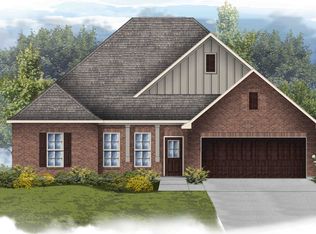
 - from $404,9904 bd2 ba2.3k sqftComstock III H Plan, Cedar Gap Estates, Huntsville, AL 35811New Construction
 DSLD Homes
 - from $434,9904 bd3 ba2.2k sqftBrazos Plan, Monte Sano Ridge, Huntsville, AL 35811New ConstructionCastlerock Communities
- $409,9004 bd3 ba2.2k sqft106 Old Forest Rd, Meridianville, AL 35759New ConstructionValleyMLS
- from $360,9904 bd2 ba1.8k sqftRavenswood V H Plan, Cedar Gap Estates, Huntsville, AL 35811New ConstructionDSLD Homes
- from $421,9904 bd2 ba2.6k sqftCrosby III H Plan, Cedar Gap Estates, Huntsville, AL 35811New ConstructionDSLD Homes
- from $382,9904 bd2 ba2.1k sqftIonia III G Plan, Cedar Gap Estates, Huntsville, AL 35811New ConstructionDSLD Homes
- from $421,9904 bd2 ba2.6k sqftCrosby III S Plan, Cedar Gap Estates, Huntsville, AL 35811New ConstructionDSLD Homes
- from $360,9904 bd2 ba1.8k sqftRavenswood V G Plan, Cedar Gap Estates, Huntsville, AL 35811New ConstructionDSLD Homes
- $439,9004 bd3 ba2.9k sqft201 Don Smith Way, Meridianville, AL 35759New ConstructionValleyMLS
- from $365,9903 bd2 ba1.9k sqftRoses V K Plan, Cedar Gap Estates, Huntsville, AL 35811New ConstructionDSLD Homes
- $386,6504 bd3 ba2.2k sqft153 Sager Cir, Harvest, AL 35749New ConstructionValleyMLS
- $366,1314 bd2 ba2.6k sqft141 Amanda Deann Dr, New Market, AL 35761New ConstructionValleyMLS
- $347,6234 bd2 ba2.1k sqft154 Elledge Farm Dr, Hazel Green, AL 35750New ConstructionValleyMLS
- $443,1994 bd3 ba2.6k sqft122 Iron Cir, Meridianville, AL 35759For SaleMLS ID #21909025, Christopher Flamm. ValleyMLS
- $596,9003 bd4 ba3k sqftSherallyn Plan Green Lite Way, Huntsville, AL 35811For SaleMLS ID #21885375, Wendy Dilbeck. ValleyMLS
- $418,9036 bd3 ba3.1k sqft136 Pike Ackert Rd, Meridianville, AL 35759New ConstructionValleyMLS
- from $359,9004 bd3 ba2.3k sqftBradley Plan, The Fairways, Meridianville, AL 35759New ConstructionNewcastle Homes
