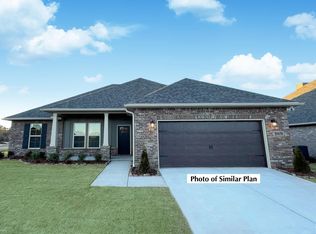
Proposed Construction-The St James blends elegance and functionality with its thoughtfully designed layout. A grand foyer leads to a spacious kitchen featuring granite countertops, built-in appliances, and a large center island that flows into the dining area. The great room impresses with durable flooring, vaulted ceilings, and a cozy fireplace. Step onto the covered rear patio for moments of outdoor enjoyment. The primary bedroom offers a private retreat with a luxurious en-suite bath. With multiple additional bedrooms and a 3-car garage, this plan supports versatile living with comfort and style.
For sale
$443,199
122 Iron Cir, Meridianville, AL 35759
4beds
2,634sqft
Single Family Residence
Built in ----
0.25 Acres Lot
$-- Zestimate®
$168/sqft
$63/mo HOA
What's special
Multiple additional bedroomsCozy fireplaceDining areaGrand foyerSpacious kitchenLuxurious en-suite bathLarge center island
- 164 days |
- 16 |
- 2 |
Zillow last checked:
Listing updated:
Listed by:
Christopher Flamm 256-665-3258,
Porch Light Real Estate LLC
Source: ValleyMLS,MLS#: 21909025
Loading...
Facts & features
Interior
Bedrooms & bathrooms
- Bedrooms: 4
- Bathrooms: 3
- Full bathrooms: 3
Rooms
- Room types: Foyer, Master Bedroom, Living Room, Bedroom 2, Dining Room, Bedroom 3, Kitchen, Bedroom 4, Breakfast, Laundry, Breakfast Room, Bath:Full, Bath:Half, Master Bathroom, Bedroom 5
Primary bedroom
- Features: 10’ + Ceiling, Ceiling Fan(s), Crown Molding, Carpet, Double Vanity, Granite Counters, Smooth Ceiling, Walk-In Closet(s), LVP
- Level: First
- Area: 255
- Dimensions: 15 x 17
Bedroom 2
- Features: 10’ + Ceiling, Ceiling Fan(s), Carpet, Smooth Ceiling, Walk-In Closet(s)
- Level: First
- Area: 156
- Dimensions: 12 x 13
Bedroom 3
- Features: Ceiling Fan(s), Carpet, Smooth Ceiling
- Level: First
- Area: 156
- Dimensions: 12 x 13
Bedroom 4
- Features: Ceiling Fan(s), Carpet, Smooth Ceiling
- Level: First
- Area: 143
- Dimensions: 11 x 13
Kitchen
- Features: 10’ + Ceiling, Crown Molding, Eat-in Kitchen, Granite Counters, Kitchen Island, Pantry, Recessed Lighting, Smooth Ceiling
- Level: First
- Area: 352
- Dimensions: 16 x 22
Living room
- Features: 10’ + Ceiling, Ceiling Fan(s), Crown Molding, Fireplace, Smooth Ceiling, LVP
- Level: First
- Area: 342
- Dimensions: 18 x 19
Heating
- Electric
Cooling
- Electric
Appliances
- Included: Cooktop, Oven, Dishwasher, Microwave, Disposal, Tankless Water Heater
Features
- Has basement: No
- Number of fireplaces: 1
- Fireplace features: One
Interior area
- Total interior livable area: 2,634 sqft
Property
Parking
- Parking features: Garage-Three Car, Garage-Attached
Features
- Levels: One
- Stories: 1
- Patio & porch: Covered Porch
- Exterior features: Sprinkler Sys
Lot
- Size: 0.25 Acres
Construction
Type & style
- Home type: SingleFamily
- Architectural style: Ranch
- Property subtype: Single Family Residence
Materials
- Foundation: Slab
Condition
- Proposed Construction
Details
- Builder name: STONE MARTIN BUILDERS LLC
Utilities & green energy
- Water: Public
Community & HOA
Community
- Subdivision: Parvin Preserve
HOA
- Has HOA: Yes
- Amenities included: Pool
- Services included: Community Pool (OA)
- HOA fee: $750 annually
- HOA name: HOA Alabama
Location
- Region: Meridianville
Financial & listing details
- Price per square foot: $168/sqft
- Date on market: 2/4/2026
Estimated market value
Not available
Estimated sales range
Not available
Not available
Price history
| Date | Event | Price |
|---|---|---|
| 3/11/2026 | Price change | $443,199+0.2%$168/sqft |
Source:  ValleyMLS #21909025 Report a problem ValleyMLS #21909025 Report a problem | ||
| 2/4/2026 | Listed for sale | $442,299$168/sqft |
Source: ValleyMLS #21909025 Report a problem | ||
Public tax history
Tax history is unavailable.
Monthly payment
Est. payment
Payment breakdown
Explore the cost of this home by adjusting the details. Changes won't be saved.Climate risks
Neighborhood: 35759
Nearby schools
GreatSchools rating
- 10/10Lynn Fanning Elementary SchoolGrades: K-2Distance: 1.3 mi
- 5/10Meridianville Middle SchoolGrades: 6-8Distance: 2.4 mi
- 8/10Hazel Green High SchoolGrades: 9-12Distance: 4.7 mi
Schools provided by the listing agent
- Elementary: Lynn Fanning
- Middle: Meridianville
- High: Hazel Green
Source: ValleyMLS. This data may not be complete. We recommend contacting the local school district to confirm school assignments for this home.
- $548,7995 bd4 ba4.7k sqft121 Iron Cir, Meridianville, AL 35759For Sale
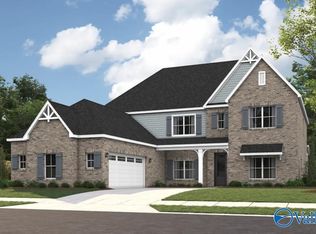
- $468,9995 bd4 ba3.1k sqft124 Iron Cir, Meridianville, AL 35759For Sale

- $497,3294 bd3 ba2.6k sqft201 Buford Parvin Way, Meridianville, AL 35759Pending
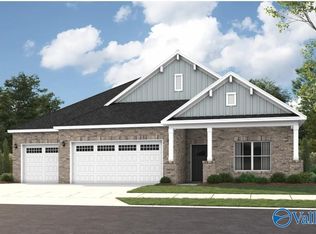
- $493,7295 bd5 ba3k sqft118 Ron Dr, Meridianville, AL 35759Pending
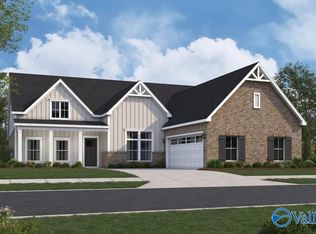
- $494,7995 bd4 ba3.1k sqft114 Ron Dr, Meridianville, AL 35759New Construction
- $530,0845 bd5 ba3.6k sqft113 Ron Dr, Meridianville, AL 35759New Construction
- $453,7394 bd3 ba2.7k sqft116 Ron Dr, Meridianville, AL 35759New Construction
- $465,4494 bd3 ba2.6k sqft117 Ron Dr, Meridianville, AL 35759New Construction
A local agent can set up tours, give advice and negotiate with sellers.
Similar homes
- $439,9004 bd3 ba2.9k sqft201 Don Smith Way, Meridianville, AL 35759New Construction
 ValleyMLS
 - $468,9995 bd4 ba3.1k sqft124 Iron Cir, Meridianville, AL 35759For SaleMLS ID #21909027, Christopher Flamm. ValleyMLS
- $349,7754 bd2 ba2k sqft313 Estelle St, Meridianville, AL 35759New Construction
 MLS ID #21916394, Barbara Breland. ValleyMLS
 - $326,4204 bd2 ba2.1k sqft245 John Harold Dr, Meridianville, AL 35759New Construction
 ValleyMLS
 - $295,2004 bd3 ba2k sqft312 Metanoia Ln, Meridianville, AL 35759New ConstructionMLS ID #21920702, Terrence Harris. ValleyMLS
- from $392,9904 bd3 ba2.7k sqftTaft IV G Plan, McCollum Manor, Meridianville, AL 35759New ConstructionDSLD Homes
- from $381,9904 bd3 ba2.5k sqftDriscoll II G Plan, McCollum Manor, Meridianville, AL 35759New ConstructionDSLD Homes
- $316,8054 bd2 ba1.9k sqft248 John Harold Dr, Meridianville, AL 35759New ConstructionValleyMLS
- from $361,9904 bd2 ba2.3k sqftComstock III H Plan, McCollum Manor, Meridianville, AL 35759New ConstructionDSLD Homes
- $249,8653 bd2 ba1.4k sqft314 Metanoia Ln, Meridianville, AL 35759New ConstructionMLS ID #21921679, Jerome Brown. ValleyMLS
- $293,9563 bd2 ba1.7k sqft244 John Harold Dr, Meridianville, AL 35759New ConstructionValleyMLS
- $264,8885 bd3 ba2.1k sqft119 Addlestone Cir, Meridianville, AL 35759New ConstructionValleyMLS
- $267,8884 bd3 ba2.3k sqft117 Addlestone Cir, Meridianville, AL 35759New ConstructionValleyMLS
- $274,8885 bd3 ba2.1k sqft125 Addlestone Cir, Meridianville, AL 35759New ConstructionValleyMLS
- $254,4773 bd2 ba1.4k sqft243 John Harold Dr, Meridianville, AL 35759New ConstructionValleyMLS
- $431,1124 bd2 ba2.6k sqft121 Dolf Leaf Ln, Huntsville, AL 35811New ConstructionValleyMLS
- from $352,9003 bd3 ba2.7k sqftThe Ashport K Plan, Lynn Meadows, Meridianville, AL 35759New ConstructionDavidson Homes, Inc.
- $244,8884 bd3 ba1.7k sqft124 Addlestone Cir, Meridianville, AL 35759New ConstructionValleyMLS
- $309,9904 bd2 ba1.8k sqft269 Avebury Rd, Meridianville, AL 35759New ConstructionMLS ID #21920736, Kena Brannan. ValleyMLS
- from $279,9904 bd2 ba1.8k sqftRipley V H Plan, Parkside, Meridianville, AL 35759New ConstructionDSLD Homes
