Welcome to the Devon floorplan at 2010 Grovefield Dr and find a beautiful new construction ranch-style home in Hopkins, SC! This floorplan features an open concept floorplan, including the kitchen, dining, and living areas that are finished with matching vinyl flooring. There are quartz countertops in the kitchen (although granite is pictured), gray cabinetry (although white is pictured), and a floating island. The dining and living areas are bright with natural light from several windows, creating a warm, inviting feel. The 3 bedrooms and 2 bathrooms are all conveniently located on one level, with the primary privately located at the back of the home. An impressive en-suite bathroom and walk-in closet complete the primary suite. This home is equipped with tankless hot water, Smart Home Technology, and so much more! The Hunter's Branch community is ideally located nearby Fort Jackson and Downtown Columbia and has a beautiful resort-style pool, cabana, and playground amenity. *The photos you see here are for illustration purposes only, interior, and exterior features, options, colors, and selections will differ. Please see sales agent for options. Disclaimer: CMLS has not reviewed and, therefore, does not endorse vendors who may appear in listings.
Pending
$235,000
2010 Grovefield Dr, Hopkins, SC 29061
3beds
1,281sqft
Single Family Residence
Built in 2026
5,227 Square Feet Lot
$-- Zestimate®
$183/sqft
$40/mo HOA
What's special
Smart home technologyFloating islandTankless hot waterImpressive en-suite bathroomMatching vinyl flooringPlayground amenityGray cabinetry
- 38 days
- 4
- 0
Zillow last checked:
Listing updated:
Listed by:
Bruce Cribbs,
DR Horton Inc
Source: Consolidated MLS,MLS#: 642980
Facts & features
Interior
Bedrooms & bathrooms
- Bedrooms: 3
- Bathrooms: 2
- Full bathrooms: 2
- Main level bathrooms: 2
Primary bedroom
- Features: Bath-Private, Walk-In Closet(s), Closet-Private
- Level: Main
Bedroom 2
- Features: Closet-Private
- Level: Main
Bedroom 3
- Features: Closet-Private
- Level: Main
Kitchen
- Features: Eat-in Kitchen, Kitchen Island, Pantry, Floors-Vinyl, Cabinets-Painted, Counter Tops-Quartz
- Level: Main
Living room
- Level: Main
Heating
- Gas 1st Lvl
Cooling
- Central Air
Appliances
- Included: Free-Standing Range, Gas Range, Dishwasher, Disposal, Dryer, Refrigerator, Washer, Microwave Above Stove, Tankless Water Heater, Gas Water Heater
- Laundry: Main Level
Features
- Flooring: Vinyl, Carpet
- Has basement: No
- Attic: Pull Down Stairs
- Has fireplace: No
Interior area
- Total structure area: 1,281
- Total interior livable area: 1,281 sqft
Property
Parking
- Total spaces: 1
- Parking features: Garage Door Opener
- Attached garage spaces: 1
Features
- Stories: 1
- Patio & porch: Patio
Lot
- Size: 5,227 Square Feet
Details
- Parcel number: 218123016
Construction
Type & style
- Home type: SingleFamily
- Architectural style: Ranch,Traditional
- Property subtype: Single Family Residence
Materials
- Vinyl
- Foundation: Slab
Condition
- New Construction
- New construction: Yes
- Year built: 2026
Utilities & green energy
- Sewer: Public Sewer
- Water: Public
Community & HOA
Community
- Features: Pool
- Security: Security System Owned
- Subdivision: HUNTERS BRANCH
HOA
- Has HOA: Yes
- Services included: Common Area Maintenance, Playground, Green Areas
- HOA fee: $485 annually
Location
- Region: Hopkins
Financial & listing details
- Price per square foot: $183/sqft
- Date on market: 9/14/2026
- Listing agreement: Exclusive Agency
- Road surface type: Paved
Estimated market value
Not available
Estimated sales range
Not available
Not available
Price history
| Date | Event | Price |
|---|---|---|
| 9/14/2026 | Pending sale | $235,000$183/sqft |
Source:  Consolidated MLS #642980 Report a problem | ||
| 9/14/2026 | Listed for sale | $235,000$183/sqft |
Source: Consolidated MLS #642980 Report a problem | ||
Public tax history
Tax history is unavailable.
Monthly payment
Est. payment
Payment breakdown
Explore the cost of this home by adjusting the details. Changes won't be saved.Climate risks
Neighborhood: 29061
Nearby schools
Schools provided by the listing agent
- Elementary: Horrell Hill
- Middle: Southeast
- High: Lower Richland
- District: Richland One
Source: Consolidated MLS. This data may not be complete. We recommend contacting the local school district to confirm school assignments for this home.

Similar homes
- $221,1353 bd3 ba1.4k sqft806 Gatestone Ln, Hopkins, SC 29061New Construction
 Consolidated MLS
- $220,0003 bd3 ba1.4k sqft822 Gatestone Ln, Hopkins, SC 29061New Construction
 Consolidated MLS
- $248,9003 bd3 ba1.6k sqft96 Sorrel Ct, Hopkins, SC 29061New Construction
 Consolidated MLS
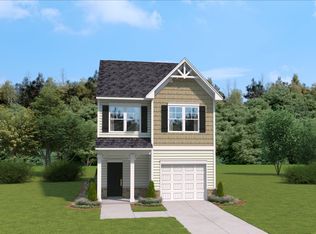
- $237,9003 bd2 ba1.3k sqft900 Cedar Cave Dr, Hopkins, SC 29061New Construction
 Consolidated MLS
