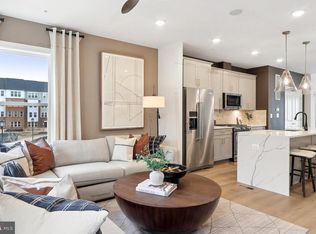
IMMEDIATE AVAILABILITY! Full warranties on this brand new home. Move-in ready 4-level Baywood Way townhome that features 1,791 square feet of space. Lot 00305. This is your all-in price with upgrades already included. This home offers 3 bedrooms, plus 3.5 baths, so each bedroom features its own private bathroom. A 4th floor interior loft area for an additional entertaining space, loft level bedroom with stand-up shower w/ seat, plus a 11’ x 15’-8”’ rooftop terrace for outdoor entertaining or soaking in the sun. Plus, a 2-car tandem garage. The open concept main level features a large center cascade island, KitchenAid stainless steel appliances, Calcatta Laza Quartz countertops, tile backsplash, and Gray kitchen cabinetry. The Primary Suite offers dual walk-in closets and on the same level you will have a spacious secondary bedroom with a spacious walk-in closet and a convenient laundry room with a washer & dryer already installed. 7" plank floors main kitchen living level, upper hallway, owners bedroom and loft level. Just move-in and enjoy your new home! TO TOUR OUR DECORATED MODEL AND FOR MORE INFOMATION ON THIS HOME, PLEASE VISIT OUR SALES CENTER LOCATED AT - 2166 HENSON NORRIS STREET, ROCKVILLE, MD 20850 Farmstead District in Rockville, MD is a blend of modern living while offering everything right outside your front door. Upscale community amenities await residents—a symphony of convenience and leisure. Imagine living a few blocks from the Shady Grove Metro with easy access points to I-370 and I-270, your daily commute becomes a breeze. The vibrant tapestry of 270 Center, RIO, and Downtown Crown lies just minutes away, inviting you to explore, dine, and savor life’s little pleasures. But it’s not just about proximity; it’s about the rhythm of everyday living. Take a leisurely stroll to Upper Rock Circle, where culinary delights await. Cava, CVS, Mom’s Organic Market, Nums Yums Bakery, Safeway, Coffee republic, Botanero Wine Bar, Nagoya Sushi, and Firehouse Subs. Just outside, you are steps from pickleball, tennis, basketball, the dog park and everything J. T. Stepanek park has to offer! But wait, there’s more—a hidden gem that ties it all together. The Barn, Farmstead District’s community center, offers a modern fitness center, seasonal pool, fire pit, grills, and multiple seating areas. With room for year-round entertaining, the Barn is designed to elevate your everyday living experience
Sold for $711,320
$711,320
2010 Henson Norris, Rockville, MD 20850
3beds
1,791sqft
Townhouse
Built in 2026
-- sqft lot
$711,300 Zestimate®
$397/sqft
$3,778 Estimated rent
Home value
$711,300
$662,000 - $768,000
$3,778/mo
Zestimate® history
Owner options
List your home for rent
$3,778/mo
Rent Zestimate®
Find your next renter with Zillow Rental Manager. Plus, with online applications, you can quickly screen prospective tenants – for free.
$3,778/mo
Rent Zestimate®
Refinance and save
$4,557/mo
Est. payment
Refinancing to a lower rate could help reduce your monthly payments and save thousands over the life of the loan.
$4,557/mo
Est. payment
Explore your selling options
Work with a Zillow partner agent
Leverage their expertise and Zillow's premium Showcase listings to get your home seen by more buyers.
Get startedList with your own agent
Get your home in front of millions of buyers by listing it on Zillow.
Learn how to do itSell it yourself
Take full control of how buyers see your home on Zillow by listing For Sale by Owner (FSBO).
List your homeWhat's special
Large center cascade islandOpen concept main levelCalcatta laza quartz countertopsTile backsplashKitchenaid stainless steel appliancesGray kitchen cabinetry
Zillow last checked:
Listing updated:
Listed by:
Joe Petrone 240-274-1219,
Monument Sotheby's International Realty
Bought with:
Audrey Romano, 654380
Compass
Source: Bright MLS,MLS#: MDMC2236434
Facts & features
Interior
Bedrooms & bathrooms
- Bedrooms: 3
- Bathrooms: 4
- Full bathrooms: 3
- 1/2 bathrooms: 1
Heating
- Forced Air, Natural Gas
Cooling
- Central Air, Electric
Appliances
- Included: Dishwasher, Disposal, Exhaust Fan, Microwave, Oven/Range - Gas, Refrigerator, Stainless Steel Appliance(s), Water Heater, Gas Water Heater
- Laundry: Has Laundry, Hookup, Upper Level, Washer/Dryer Hookups Only
Features
- Combination Kitchen/Dining, Family Room Off Kitchen, Open Floorplan, Kitchen Island, Pantry, Primary Bath(s), Recessed Lighting, Bathroom - Stall Shower, Bathroom - Tub Shower, Upgraded Countertops, Walk-In Closet(s), 9'+ Ceilings, Dry Wall
- Flooring: Ceramic Tile, Luxury Vinyl, Carpet
- Doors: Insulated, Six Panel
- Windows: Low Emissivity Windows, Vinyl Clad
- Has basement: No
- Number of fireplaces: 1
- Fireplace features: Electric
Interior area
- Total structure area: 1,791
- Total interior livable area: 1,791 sqft
- Finished area above ground: 1,791
Property
Parking
- Total spaces: 2
- Parking features: Garage Faces Rear, Garage Door Opener, Inside Entrance, Lighted, Paved, Attached, Parking Lot
- Attached garage spaces: 2
Accessibility
- Accessibility features: None
Features
- Levels: Four
- Stories: 4
- Patio & porch: Deck
- Exterior features: Lighting, Sidewalks, Street Lights
- Pool features: None
Details
- Additional structures: Above Grade
- Parcel number: 160403876565
- Zoning: N/A
- Special conditions: Standard
Construction
Type & style
- Home type: Townhouse
- Architectural style: Other
- Property subtype: Townhouse
Materials
- Asphalt, Brick, Frame, Glass, Stick Built, Tile, Vinyl Siding
- Foundation: Concrete Perimeter
- Roof: Architectural Shingle
Condition
- Excellent
- New construction: Yes
- Year built: 2026
Details
- Builder model: Baywood
- Builder name: Pulte
Utilities & green energy
- Electric: 110 Volts
- Sewer: Public Sewer
- Water: Public
- Utilities for property: Cable Available, Electricity Available, Natural Gas Available, Phone Available, Sewer Available, Water Available, Fiber Optic
Community & HOA
Community
- Subdivision: Farmstead District
HOA
- Has HOA: Yes
- Amenities included: Clubhouse, Common Grounds, Community Center, Dog Park, Fitness Center, Jogging Path, Picnic Area, Pool, Tot Lots/Playground
- Services included: Common Area Maintenance, Fiber Optics Available, Gas, Health Club, Maintenance Grounds, Management, Pool(s), Recreation Facility, Reserve Funds, Road Maintenance, Sewer, Snow Removal
- HOA fee: $195 monthly
Location
- Region: Rockville
Financial & listing details
- Price per square foot: $397/sqft
- Tax assessed value: $739,920
- Annual tax amount: $9,840
- Date on market: 5/21/2026
- Listing agreement: Exclusive Right To Sell
- Listing terms: Cash,Conventional,FHA,VA Loan
- Ownership: Fee Simple
- Road surface type: Concrete, Paved
Price history
| Date | Event | Price |
|---|---|---|
| 7/10/2026 | Sold | $711,320-3.9%$397/sqft |
Source:  Bright MLS #MDMC2236434 Report a problem Bright MLS #MDMC2236434 Report a problem | ||
| 5/31/2026 | Pending sale | $739,920$413/sqft |
Source: Bright MLS #MDMC2236434 Report a problem | ||
| 5/21/2026 | Listed for sale | $739,920$413/sqft |
Source: Bright MLS #MDMC2236434 Report a problem | ||
Public tax history
| Year | Property taxes | Tax assessment |
|---|---|---|
| 2025 | $2,578 +1.6% | $193,700 +1.7% |
| 2024 | $2,536 +0.4% | $190,500 |
| 2023 | $2,525 | $190,500 |
Find assessor info on the county website
Neighborhood: 20850
Nearby homes
- $721,3703 bd4 ba1.7k sqft2014 Henson Norris St, Rockville, MD 20850Sold
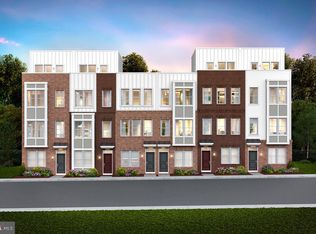
- $731,4703 bd4 ba1.7k sqft2006 Henson Norris St, Rockville, MD 20850Sold

- $767,2293 bd4 ba1.7k sqft2002 Henson Norris St, Rockville, MD 20850Sold
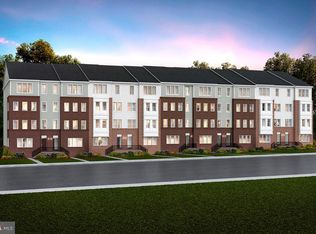
- $613,2103 bd3 ba1.5k sqft2025 Henson Norris St, Rockville, MD 20850Sold
- $695,3103 bd3 ba2.5k sqft2023 Henson Norris St, Rockville, MD 20850Sold
- $737,0203 bd4 ba1.7k sqft2030 Henson Norris St, Rockville, MD 20850Pending
- $721,5903 bd3 ba2.5k sqft2011 Henson Norris St, Rockville, MD 20850Sold
- $684,1603 bd3 ba2.5k sqft2019 Henson Norris St, Rockville, MD 20850Sold
Nearby schools
GreatSchools rating
- 5/10Washington Grove Elementary SchoolGrades: PK-5Distance: 0.9 mi
- 3/10Gaithersburg Middle SchoolGrades: 6-8Distance: 1.8 mi
- 3/10Gaithersburg High SchoolGrades: 9-12Distance: 1.6 mi
Schools provided by the listing agent
- Elementary: Washington Grove
- Middle: Gaithersburg
- High: Gaithersburg
- District: Montgomery County Public Schools
Source: Bright MLS. This data may not be complete. We recommend contacting the local school district to confirm school assignments for this home.
Get a cash offer in 3 minutes
Find out how much your home could sell for in as little as 3 minutes with a no-obligation cash offer.
Estimated market value
$711,300
Get a cash offer in 3 minutes
Find out how much your home could sell for in as little as 3 minutes with a no-obligation cash offer.
Estimated market value
$711,300
- Maryland
- Montgomery County
- Rockville
- 20850
- 2010 Henson Norris
Nearby cities
Nearby neighborhoods
Nearby zip codes
Other Rockville Topics
