A home that checks every box—space, style, and top-tier amenities. This 4-bedroom, 2.5-bath home in Indian Trail offers 2,881 sq. ft. of well-designed living. The open-concept layout features vinyl plank flooring, a gas fireplace in the living room, and a kitchen with granite countertops, a well-sized island, stainless steel appliances, and a breakfast area. A dedicated study/office, formal dining room, and sunroom provide versatility for work and relaxation, while the primary suite boasts tray ceilings, an ensuite bath with dual vanities, a shower and tub combo, and a walk-in closet. Outside, enjoy a screened-in back porch and a fully fenced backyard, ideal for gatherings. The HOA has recently approved Privacy Fences in the Brandon Oaks Subdivision. Sellers are offering a $ 5,000 concession at closing. Over $75K in Updates - Roof | (2) HVAC Units | New Windows!
Don’t Be Fooled by Days on Market-Accessibility was the only challenge — not anymore
Best Value in Brandon Oaks! Price Improvement!
The community offers a clubhouse, outdoor pool, playgrounds, game courts, tennis courts, walking trails, and more. With a two-car garage and quick access to Highway 74 and I-485, this home is just minutes from Matthews, Monroe, and Charlotte, offering the perfect mix of comfort and convenience.
Schedule your Showings Today!
Closed
$499,900
2010 Hollyhedge Ln, Indian Trail, NC 28079
4beds
2,881sqft
Single Family Residence
Built in 2002
0.3 Acres Lot
$495,100 Zestimate®
$174/sqft
$3,041 Estimated rent
Home value
$495,100
$460,000 - $530,000
$3,041/mo
Zestimate® history
Owner options
List your home for rent
$3,041/mo
Rent Zestimate®
Find your next renter with Zillow Rental Manager. Plus, with online applications, you can quickly screen prospective tenants – for free.
$3,041/mo
Rent Zestimate®
Refinance and save
$3,106/mo
Est. payment
Refinancing to a lower rate could help reduce your monthly payments and save thousands over the life of the loan.
$3,106/mo
Est. payment
Explore your selling options
Work with a Zillow partner agent
Leverage their expertise and Zillow's premium Showcase listings to get your home seen by more buyers.
Get startedList with your own agent
Get your home in front of millions of buyers by listing it on Zillow.
Learn how to do itSell it yourself
Take full control of how buyers see your home on Zillow by listing For Sale by Owner (FSBO).
List your homeWhat's special
Zillow last checked:
Listing updated:
Listed by:
Michelle Montgomery michellemontgomery@kw.com,
Keller Williams Premier
Bought with:
Mary McCloskey
Howard Hanna Allen Tate Charlotte South
Source: Canopy MLS as distributed by MLS GRID,MLS#: 4227208
Facts & features
Interior
Bedrooms & bathrooms
- Bedrooms: 4
- Bathrooms: 3
- Full bathrooms: 2
- 1/2 bathrooms: 1
Primary bedroom
- Features: En Suite Bathroom, Tray Ceiling(s), Walk-In Closet(s)
- Level: Upper
Bedroom s
- Level: Upper
Bedroom s
- Level: Upper
Bathroom half
- Level: Main
Bathroom full
- Level: Upper
Bathroom full
- Level: Upper
Dining room
- Level: Main
Kitchen
- Features: Kitchen Island, Open Floorplan
- Level: Main
Living room
- Level: Main
Office
- Level: Main
Sunroom
- Level: Main
Heating
- Forced Air, Natural Gas, Zoned
Cooling
- Ceiling Fan(s), Central Air, Zoned
Appliances
- Included: Dishwasher, Disposal, Electric Cooktop, Exhaust Fan, Exhaust Hood, Gas Water Heater, Microwave, Oven, Plumbed For Ice Maker, Refrigerator, Self Cleaning Oven
- Laundry: Main Level
Features
- Attic Other, Soaking Tub, Kitchen Island, Open Floorplan, Pantry
- Flooring: Carpet, Vinyl
- Has basement: No
- Attic: Other,Pull Down Stairs
- Fireplace features: Living Room
Interior area
- Total structure area: 2,881
- Total interior livable area: 2,881 sqft
- Finished area above ground: 2,881
- Finished area below ground: 0
Property
Parking
- Total spaces: 2
- Parking features: Driveway, Attached Garage, Garage on Main Level
- Attached garage spaces: 2
- Has uncovered spaces: Yes
Features
- Levels: Two
- Stories: 2
- Patio & porch: Covered, Enclosed, Front Porch, Patio, Rear Porch, Screened
- Pool features: Community
- Fencing: Back Yard,Fenced
Lot
- Size: 0.3 Acres
- Features: Wooded
Details
- Additional structures: None
- Parcel number: 07117680
- Zoning: AQ0
- Special conditions: Standard
- Horse amenities: None
Construction
Type & style
- Home type: SingleFamily
- Property subtype: Single Family Residence
Materials
- Vinyl
- Foundation: Crawl Space
- Roof: Composition
Condition
- New construction: No
- Year built: 2002
Utilities & green energy
- Sewer: Public Sewer
- Water: City
Community & HOA
Community
- Features: Clubhouse, Game Court, Picnic Area, Playground, Pond, Recreation Area, Sidewalks, Sport Court, Street Lights, Tennis Court(s), Walking Trails
- Subdivision: Brandon Oaks
HOA
- Has HOA: Yes
- HOA fee: $161 quarterly
- HOA name: Brandon Oaks Community Association, Inc.
- HOA phone: 704-544-7779
Location
- Region: Indian Trail
Financial & listing details
- Price per square foot: $174/sqft
- Tax assessed value: $332,400
- Annual tax amount: $3,220
- Date on market: 3/12/2025
- Cumulative days on market: 201 days
- Listing terms: Cash,Conventional,FHA,VA Loan
- Road surface type: Concrete, Paved
Price history
| Date | Event | Price |
|---|---|---|
| 10/31/2025 | Sold | $499,900$174/sqft |
Source:  Canopy MLS as distributed by MLS GRID #4227208 Report a problem Canopy MLS as distributed by MLS GRID #4227208 Report a problem | ||
| 9/30/2025 | Pending sale | $499,900$174/sqft |
Source: Canopy MLS as distributed by MLS GRID #4227208 Report a problem | ||
| 8/17/2025 | Price change | $499,900-2%$174/sqft |
Source: Canopy MLS as distributed by MLS GRID #4227208 Report a problem | ||
| 7/7/2025 | Price change | $509,900-1.8%$177/sqft |
Source: Canopy MLS as distributed by MLS GRID #4227208 Report a problem | ||
| 5/13/2025 | Price change | $519,000-1.1%$180/sqft |
Source: Canopy MLS as distributed by MLS GRID #4227208 Report a problem | ||
| 4/24/2025 | Price change | $524,999-0.9% |
Source:  Triad MLS #1173014 Report a problem Triad MLS #1173014 Report a problem | ||
| 3/12/2025 | Listed for sale | $529,900+4.9%$184/sqft |
Source: Canopy MLS as distributed by MLS GRID #4227208 Report a problem | ||
| 9/15/2022 | Sold | $505,000+1%$175/sqft |
Source: Canopy MLS as distributed by MLS GRID #3889370 Report a problem | ||
| 8/17/2022 | Contingent | $500,000$174/sqft |
Source: Canopy MLS as distributed by MLS GRID #3889370 Report a problem | ||
| 8/11/2022 | Listed for sale | $500,000+51.5%$174/sqft |
Source: Canopy MLS as distributed by MLS GRID #3889370 Report a problem | ||
| 11/12/2020 | Sold | $330,000+0.9%$115/sqft |
Source: Canopy MLS as distributed by MLS GRID #3667200 Report a problem | ||
| 10/8/2020 | Listed for sale | $327,000+51.7%$114/sqft |
Source: Coldwell Banker Realty #3667200 Report a problem | ||
| 3/28/2002 | Sold | $215,500$75/sqft |
Source: Public Record Report a problem | ||
Public tax history
| Year | Property taxes | Tax assessment |
|---|---|---|
| 2025 | $3,220 +15% | $485,800 +46.1% |
| 2024 | $2,800 +1% | $332,400 +0.3% |
| 2023 | $2,772 | $331,300 |
| 2022 | $2,772 +0.1% | $331,300 |
| 2021 | $2,770 +23.2% | $331,300 +46.5% |
| 2020 | $2,248 +0.5% | $226,100 |
| 2019 | $2,237 +26.7% | $226,100 |
| 2018 | $1,766 | $226,100 |
| 2017 | $1,766 -4.4% | $226,100 |
| 2016 | $1,847 | $226,100 |
| 2015 | $1,847 +3.3% | $226,100 -12.1% |
| 2014 | $1,788 | $257,100 +1.8% |
| 2013 | -- | $252,560 |
| 2012 | -- | $252,560 |
| 2011 | -- | $252,560 |
| 2010 | -- | $252,560 |
| 2009 | $1,782 | $252,560 |
| 2008 | $1,782 +13.1% | $252,560 +18.2% |
| 2007 | $1,576 +8.3% | $213,750 |
| 2006 | $1,456 | $213,750 |
| 2005 | -- | $213,750 |
| 2004 | -- | $213,750 +13.4% |
| 2003 | -- | $188,490 +776.7% |
| 2002 | -- | $21,500 |
Find assessor info on the county website
Neighborhood: 28079
Nearby homes
- $512,0005 bd2 ba2.5k sqft2012 Holly Hedge Ln, Indian Trail, NC 28079Off Market

- $465,7004 bd3 ba2.5k sqft2008 Hollyhedge Ln, Indian Trail, NC 28079Off Market

- $432,8004 bd2 ba2k sqft2006 Hollyhedge Ln, Indian Trail, NC 28079Off Market
- $473,3004 bd3 ba2.5k sqft2014 Hollyhedge Ln, Indian Trail, NC 28079Off Market
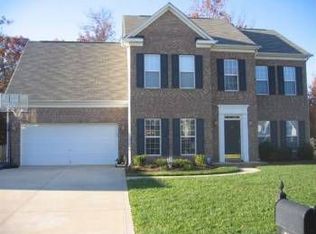
- $542,8004 bd3 ba3.1k sqft2015 Hollyhedge Ln, Indian Trail, NC 28079Off Market
- $512,2004 bd2 ba2.9k sqft2013 Hollyhedge Ln, Indian Trail, NC 28079Off Market
- $481,5004 bd3 ba2.5k sqft2017 Hollyhedge Ln, Indian Trail, NC 28079Off Market
- $561,1004 bd3 ba3.1k sqft1003 Hollingdale Ct, Indian Trail, NC 28079Off Market
Nearby schools
GreatSchools rating
- 7/10Shiloh Elementary SchoolGrades: PK,3-5Distance: 1.2 mi
- 6/10Sun Valley Middle SchoolGrades: 6-8Distance: 1.1 mi
- 5/10Sun Valley High SchoolGrades: 9-12Distance: 1.3 mi
Schools provided by the listing agent
- Elementary: Shiloh Valley
- Middle: Sun Valley
- High: Sun Valley
Source: Canopy MLS as distributed by MLS GRID. This data may not be complete. We recommend contacting the local school district to confirm school assignments for this home.
Get a cash offer in 3 minutes
Find out how much your home could sell for in as little as 3 minutes with a no-obligation cash offer.
Estimated market value
$495,100
Get a cash offer in 3 minutes
Find out how much your home could sell for in as little as 3 minutes with a no-obligation cash offer.
Estimated market value
$495,100
- North Carolina
- Union County
- Indian Trail
- 28079
- 2010 Hollyhedge Ln
Nearby cities
Nearby zip codes
Other Indian Trail Topics
