Skip main navigation
Off market
  • $521,200

    2012 Holly Hedge Ln, Indian Trail, NC 28079

    5beds
    2,500sqft
    SingleFamily
    Built in 2002
    0.28 Acres Lot
    $521,200 Zestimate®
    $208/sqft
    $3,180 Estimated rent

    Home value

    $521,200

    $495,000 - $547,000

    $3,180/mo

    Zestimate® history
    Loading
    Loading...

    Owner options

    List your home for rent

    $3,180/mo

    Rent Zestimate®

    Find your next renter with Zillow Rental Manager. Plus, with online applications, you can quickly screen prospective tenants – for free.

    Learn more

    $3,180/mo

    Rent Zestimate®

    Refinance and save

    $3,134/mo

    Est. payment

    Refinancing to a lower rate could help reduce your monthly payments and save thousands over the life of the loan.

    See today's rates

    $3,134/mo

    Est. payment

    Explore your selling options

    Work with a Zillow partner agent

    Leverage their expertise and Zillow's premium Showcase listings to get your home seen by more buyers.

    Get started

    List with your own agent

    Get your home in front of millions of buyers by listing it on Zillow.

    Learn how to do it

    Sell it yourself

    Take full control of how buyers see your home on Zillow by listing For Sale by Owner (FSBO).

    List your home

    What's special

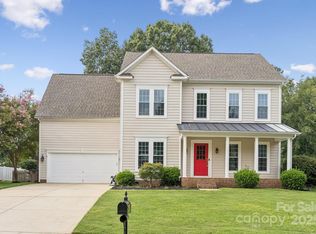
    You Snooze, you lose! Popular Brandon Oaks subdivision offering great amenities on a great block with a half mile sidewalk loop. relatively low HOA fees, two pools, tennis, sand volleyball, playgrounds, pond, basketball, pickle ball, walking. Updated and well cared for in and out beauty. *Desired Open main floor living , dining living room and kitchen remodel with large island and seating for six. * kitchen sliding door access to 16 x 20 ft. Screened in room for 3 season use * split bedrm ranch 4 bedrms down * Private master wing with his/her seperarte walk in closets. *1 500 sf bedroom / flex bright room up. *Well kept rugs in extra guests bedrooms. * Coffee bar / adult beverage area added in with carefree counter * Ceramic floors in bathrms and laundry rm. *Master Bath update to spa like large shower with frameless shower doors, slate tile and river rock flooring; door from master bath to access screen porch to serene and private back yard to enjoy salt water in ground fiberglass low maintenance pool and hot tub; tropical oasis enjoyed year round; separate exterior eating and play zones, separate fire pit areas. *Double gate entry on side (8 foot opening); semi private PVC white fencing for low maintenance *separate veggie garden area. *Mature perrinneal landscaping. *Roof replaced 2016 * HVAC upgrade 2018 *Updated recessed LED can lighting in kitchen, master bath and exterior soffit. *Nice paver front sitting area to meet and greet all. *Two drop down sets of stairs for easy storage options *large two car garage *no pets, no children, non smoking home. *Newer paint; updated pallet scheme. * Some items to convey * Some items negotiable * A must see

    This property is off market, which means it's not currently listed for sale or rent on Zillow. This may be different from what's available on other websites or public sources.

    Facts & features

    Interior

    Bedrooms & bathrooms
    • Bedrooms: 5
    • Bathrooms: 2
    • Full bathrooms: 2
    Heating
    • Forced air, Electric, Gas
    Cooling
    • Central
    Appliances
    • Included: Dishwasher, Dryer, Freezer, Garbage disposal, Microwave, Range / Oven, Refrigerator, Trash compactor, Washer
    Features
    • Flooring: Tile, Carpet, Laminate, Slate
    • Basement: None
    • Has fireplace: Yes
    Interior area
    • Total interior livable area: 2,500 sqft

    Property

    Parking
    • Total spaces: 4
    • Parking features: Garage - Attached
    Features
    • Exterior features: Other
    • Has spa: Yes
    Lot
    • Size: 0.28 Acres
    Details
    • Parcel number: 07117679

    Construction

    Type & style
    • Home type: SingleFamily
    • Architectural style: Conventional
    Materials
    • Roof: Shake / Shingle
    Condition
    • Year built: 2002

    Community & HOA

    HOA
    • Has HOA: Yes
    • HOA fee: $52 monthly
    Location
    • Region: Indian Trail

    Financial & listing details

    • Price per square foot: $208/sqft
    • Tax assessed value: $458,500
    • Annual tax amount: $3,045

    Price history

    DateEventPrice
    11/22/2009Listing removed$184,500+11.8%$74/sqft
    Source: Realestate.com #845898 Report a problem
    7/1/2009Sold$165,000-10.6%$66/sqft
    Source: Public Record Report a problem
    4/12/2009Price change$184,500-11.7%$74/sqft
    Source: Realestate.com #845898 Report a problem
    3/21/2009Listed for sale$209,000$84/sqft
    Source: Realestate.com #845898 Report a problem
    12/6/2005Sold$209,000+2.5%$84/sqft
    Source: Public Record Report a problem
    4/1/2002Sold$204,000$82/sqft
    Source: Public Record Report a problem

    Public tax history

    YearProperty taxesTax assessment
    2025$3,045 +10.8%$458,500 +40.6%
    2024$2,749 +0.7%$326,200
    2023$2,731 $326,200
    2022$2,731 +0.1%$326,200
    2021$2,729 +27%$326,200 +51.1%
    2020$2,149 +0.5%$215,900
    2019$2,139 +26.8%$215,900
    2018$1,686 $215,900 +2.7%
    2017$1,686 -1.8%$210,300
    2016$1,718 $210,300
    2015$1,718 +2.5%$210,300 -11.2%
    2014$1,677 $236,870
    2013-- $236,870
    2012-- $236,870
    2011-- $236,870 +4.5%
    2010-- $226,700
    2009$1,600 $226,700
    2008$1,600 +19.7%$226,700 +25.1%
    2007$1,336 +8.3%$181,220
    2006$1,234 $181,220
    2005-- $181,220
    2004-- $181,220 +8.3%
    2003-- $167,290 +678.1%
    2002-- $21,500
    Find assessor info on the county website

    Neighborhood: 28079

    Nearby schools

    GreatSchools rating
    Get a cash offer in 3 minutes
    Find out how much your home could sell for in as little as 3 minutes with a no-obligation cash offer.
    Estimated market value
    $521,200
    Get a cash offer in 3 minutes
    Find out how much your home could sell for in as little as 3 minutes with a no-obligation cash offer.
    Estimated market value
    $521,200