**COMPLETED & MOVE IN READY** Welcome to 2010 N. Leavitt St. located in the leafy heart of Bucktown! This incomparable 5 bedroom 4.1 bath NEW CONSTRUCTION triplex home lives like a SFH! Built with luxury transitional finishes, spacious open floorplan & 4 private outdoor spaces. Amazing living space on the main level and 3 spacious bedrooms upstairs, including the luxurious primary suite featuring beautiful tilework, quartz counter tops, custom mirrors, free standing tub, heated flooring & huge separate shower with bench, rain head & handheld system. Upstairs there are 2 further en-suite bedrooms plus a rear deck. The main level features a gracious bright living room at the front of the home with a feature fireplace and space for dining. Toward the center of the home there is a wonderful, spacious chefs style kitchen which impresses with 2 tone custom cabinetry, high end integrated Bosch appliance package, quartz counters on trend fixtures & hardware. The spacious family room sits beyond the kitchen - and flows beautifully - via glass doors - onto the rear west facing terrace - complete with gas line. Rounding out the main level is a well positioned powder room. Downstairs is an awesome rec/play/movie room. Additionally there are two further well-proportioned bedrooms plus a bathroom & 2nd full laundry setup. Other finishes include: solid core doors, custom trim & moldings, professionally built out closets, white oak flooring. Garage roof deck & garage parking included. MOVE IN READY MUST SEE!
Closed
$1,220,000
2010 N Leavitt St #1, Chicago, IL 60647
5beds
--sqft
Condominium, Duplex, Single Family Residence
Built in 2023
-- sqft lot
$1,425,100 Zestimate®
$--/sqft
$5,599 Estimated rent
Home value
$1,425,100
$1.31M - $1.55M
$5,599/mo
Zestimate® history
Owner options
List your home for rent
$5,599/mo
Rent Zestimate®
Find your next renter with Zillow Rental Manager. Plus, with online applications, you can quickly screen prospective tenants – for free.
$5,599/mo
Rent Zestimate®
Refinance and save
$7,456/mo
Est. payment
Refinancing to a lower rate could help reduce your monthly payments and save thousands over the life of the loan.
$7,456/mo
Est. payment
Explore your selling options
Work with a Zillow partner agent
Leverage their expertise and Zillow's premium Showcase listings to get your home seen by more buyers.
Get startedList with your own agent
Get your home in front of millions of buyers by listing it on Zillow.
Learn how to do itSell it yourself
Take full control of how buyers see your home on Zillow by listing For Sale by Owner (FSBO).
List your homeWhat's special
Garage roof deckSpacious open floorplanAmazing living spaceCustom trimSpacious chefs style kitchenGarage parkingSolid core doors
Zillow last checked:
Listing updated:
Listed by:
Sam Jenkins 312-751-0300,
Jameson Sotheby's Intl Realty
Bought with:
Jeffrey Lowe
Compass
Source: MRED as distributed by MLS GRID,MLS#: 11996780
Facts & features
Interior
Bedrooms & bathrooms
- Bedrooms: 5
- Bathrooms: 5
- Full bathrooms: 4
- 1/2 bathrooms: 1
Rooms
- Room types: Bedroom 5, Balcony/Porch/Lanai, Deck, Terrace
Primary bedroom
- Features: Flooring (Hardwood), Bathroom (Full)
- Level: Second
- Area: 192 Square Feet
- Dimensions: 16X12
Bedroom 2
- Features: Flooring (Hardwood)
- Level: Second
- Area: 130 Square Feet
- Dimensions: 13X10
Bedroom 3
- Features: Flooring (Hardwood)
- Level: Second
- Area: 120 Square Feet
- Dimensions: 12X10
Bedroom 4
- Features: Flooring (Carpet)
- Level: Lower
- Area: 143 Square Feet
- Dimensions: 13X11
Bedroom 5
- Features: Flooring (Carpet)
- Level: Lower
- Area: 120 Square Feet
- Dimensions: 12X10
Balcony porch lanai
- Features: Flooring (Other)
- Level: Main
- Area: 105 Square Feet
- Dimensions: 15X7
Deck
- Features: Flooring (Other)
- Level: Second
- Area: 360 Square Feet
- Dimensions: 20X18
Dining room
- Features: Flooring (Hardwood)
- Level: Main
- Dimensions: COMBO
Family room
- Features: Flooring (Hardwood)
- Level: Main
- Area: 340 Square Feet
- Dimensions: 20X17
Kitchen
- Features: Flooring (Hardwood)
- Level: Main
- Area: 221 Square Feet
- Dimensions: 17X13
Laundry
- Features: Flooring (Ceramic Tile)
- Level: Lower
- Area: 56 Square Feet
- Dimensions: 8X7
Living room
- Features: Flooring (Hardwood)
- Level: Main
- Area: 221 Square Feet
- Dimensions: 17X13
Other
- Features: Flooring (Other)
- Level: Main
- Area: 72 Square Feet
- Dimensions: 12X6
Heating
- Natural Gas, Forced Air
Cooling
- Central Air
Features
- Basement: Finished,Full
- Number of fireplaces: 1
- Fireplace features: Living Room
Interior area
- Total structure area: 0
Property
Parking
- Total spaces: 1
- Parking features: On Site, Garage Owned, Detached, Garage
- Garage spaces: 1
Accessibility
- Accessibility features: No Disability Access
Details
- Parcel number: 14311370420000
- Special conditions: List Broker Must Accompany
Construction
Type & style
- Home type: Condo
- Property subtype: Condominium, Duplex, Single Family Residence
Materials
- Brick
Condition
- New Construction
- New construction: Yes
- Year built: 2023
Utilities & green energy
- Electric: 200+ Amp Service
- Sewer: Public Sewer
- Water: Lake Michigan, Public
Community & HOA
HOA
- Has HOA: Yes
- Services included: Insurance, Exterior Maintenance, Scavenger
- HOA fee: $275 monthly
Location
- Region: Chicago
Financial & listing details
- Date on market: 3/5/2024
- Listing terms: Conventional
- Ownership: Condo
Price history
| Date | Event | Price |
|---|---|---|
| 6/7/2024 | Sold | $1,220,000-9.6% |
Source:  MRED as distributed by MLS GRID #11996780 Report a problem MRED as distributed by MLS GRID #11996780 Report a problem | ||
| 5/21/2024 | Pending sale | $1,349,000 |
Source: MRED as distributed by MLS GRID #11996780 Report a problem | ||
| 4/21/2024 | Contingent | $1,349,000 |
Source: MRED as distributed by MLS GRID #11996780 Report a problem | ||
| 3/5/2024 | Price change | $1,349,000-3.6% |
Source: MRED as distributed by MLS GRID #11996780 Report a problem | ||
| 11/28/2023 | Listed for sale | $1,399,000 |
Source: MRED as distributed by MLS GRID #11937620 Report a problem | ||
| 9/1/2023 | Listing removed | -- |
Source: MRED as distributed by MLS GRID #11779041 Report a problem | ||
| 5/9/2023 | Listed for sale | $1,399,000 |
Source: MRED as distributed by MLS GRID #11779041 Report a problem | ||
Public tax history
Tax history is unavailable.
Neighborhood: Logan Square
Nearby homes
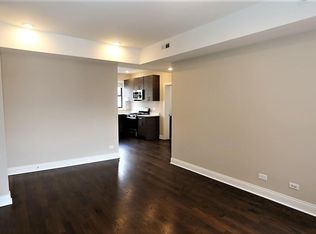
- $589,5103 bd2 ba1.3k sqft2226 N Sawyer Ave, Chicago, IL 60647Off Market
- $492,4404,155 Square Feet2113 N Spaulding Ave, Chicago, IL 60647Off Market
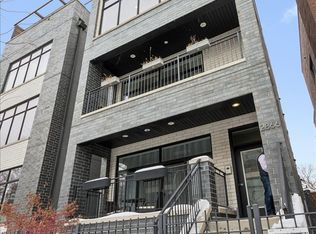
- $895,0003 bd3 ba-- sqft2866 W Lyndale St #2, Chicago, IL 60647Sold
- $1,518,2008 bd7 ba5k sqft2010 N Leavitt St, Chicago, IL 60647Off Market
- $1,650,0005 bd4 ba4.8k sqft1614 N Marshfield Ave, Chicago, IL 60647Sold
- $1,820,6004 bd3 ba740 sqft2053 W Huron St, Chicago, IL 60647Off Market
- $2,6002 bd2 ba1.1k sqft3139 W Palmer Blvd APT 1, Chicago, IL 60647For Rent
- $880,4003 bd2 ba4.2k sqft2035 N Leavitt St #1, Chicago, IL 60647Off Market
- $860,0003 bd3 ba2k sqft2035 N Leavitt St #2, Chicago, IL 60647Sold
Nearby schools
GreatSchools rating
- 5/10Darwin Elementary SchoolGrades: PK-8Distance: 0.2 mi
- 1/10Clemente Community Academy High SchoolGrades: 9-12Distance: 1.5 mi
Schools provided by the listing agent
- District: 299
Source: MRED as distributed by MLS GRID. This data may not be complete. We recommend contacting the local school district to confirm school assignments for this home.
Get a cash offer in 3 minutes
Find out how much your home could sell for in as little as 3 minutes with a no-obligation cash offer.
Estimated market value
$1,425,100
Get a cash offer in 3 minutes
Find out how much your home could sell for in as little as 3 minutes with a no-obligation cash offer.
Estimated market value
$1,425,100
- Illinois
- Cook County
- Chicago
- 60647
- Logan Square
- 2010 N Leavitt St Unit 1
Nearby cities
Nearby neighborhoods
Nearby zip codes
Other Chicago Topics
