Skip main navigation
Sold for $1,475,000
  • $1,475,000

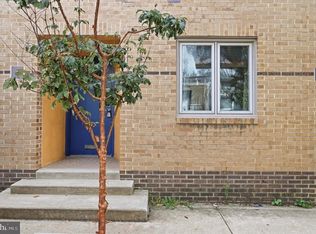
    2010 Naudain St, Philadelphia, PA 19146

    3beds
    2,528sqft
    Townhouse
    Built in 1960
    960 Square Feet Lot
    $1,534,000 Zestimate®
    $583/sqft
    $4,871 Estimated rent

    Home value

    $1,534,000

    $1.38M - $1.70M

    $4,871/mo

    Zestimate® history
    Loading
    Loading...

    Owner options

    List your home for rent

    $4,871/mo

    Rent Zestimate®

    Find your next renter with Zillow Rental Manager. Plus, with online applications, you can quickly screen prospective tenants – for free.

    Learn more

    $4,871/mo

    Rent Zestimate®

    Refinance and save

    $8,961/mo

    Est. payment

    Refinancing to a lower rate could help reduce your monthly payments and save thousands over the life of the loan.

    See today's rates

    $8,961/mo

    Est. payment

    Explore your selling options

    Work with a Zillow partner agent

    Leverage their expertise and Zillow's premium Showcase listings to get your home seen by more buyers.

    Get started

    List with your own agent

    Get your home in front of millions of buyers by listing it on Zillow.

    Learn how to do it

    Sell it yourself

    Take full control of how buyers see your home on Zillow by listing For Sale by Owner (FSBO).

    List your home

    What's special

    Gas burning fireplaceCustom entertainment built-inQuiet and tree-lined blockFully built-in laundry roomOffice spacePrimary suiteGreat ceiling height
    Located on a quiet and tree-lined block, 2010 Naudain Street is a meticulously crafted 3-bedroom, 2.5-bathroom townhome spanning approximately 2,600 square feet. Originally designed by esteemed architect, Adele Naude Santos, this wonderfully laid out home was re-built; boasting all new wiring, plumbing, and finishes evoking a sense of calm, beauty and open air and light all throughout the space. Entering on the first floor, you’re welcomed into a thoughtfully designed space with a dedicated dining area, living space and a high-end kitchen outfitted with premium appliance, quartz counter-tops, undercabinet lighting and an abundance of storage space. The kitchen’s open layout extends vertically, creating a dramatic visual connection all the way up to the third floor. This unique vertical open concept allows natural light to flood the home, enhancing its airy and expansive feel. On the second floor, a large family space was created and built with a gas burning fireplace, a custom entertainment built-in, and glass railing that adds warmth and elegance, and overlooks the kitchen and dining area below. Each bedroom on this level has its own closet space, LED lighting, great ceiling height and access to the second bathroom. You will also find a fully built-in laundry room with storage on this floor. Up the stairs is home to the primary suite with a walk-in closets fabricated by California Closets, a large primary bathroom that is well cared for and both clean and minimal, and an office space. The roof deck is also on the third floor and is pristine, very private and great for hosting large gatherings. Completing this exceptional home is a parking garage off the rear with plenty of additional storage space. A second space is available at the lot on the corner for $360 per month. Located in one of Center City’s premier neighborhoods, 2010 Naudain offers proximity to many local restaurants, shops, parks, markets and all the City has to offer.

    Zillow last checked:

    Listing updated:

    Listed by:

    Brett Caspi 516-633-6106,

    BHHS Fox & Roach At the Harper, Rittenhouse Square,

    Co-Listing Agent: Bruno R. R Pouget 215-990-9525,

    BHHS Fox & Roach At the Harper, Rittenhouse Square

    Bought with:

    Rachel Iannotti, RS287852

    Compass RE

    Source: Bright MLS,MLS#: PAPH2420228MLS Logo

    Facts & features

    Interior

    Bedrooms & bathrooms
    • Bedrooms: 3
    • Bathrooms: 3
    • Full bathrooms: 2
    • 1/2 bathrooms: 1
    • Main level bathrooms: 3
    • Main level bedrooms: 3
    Basement
    • Area: 0
    Heating
    • Central, Natural Gas
    Cooling
    • Central Air, Electric
    Appliances
    • Included: Water Heater
    Features
    • Has basement: No
    • Number of fireplaces: 1
    • Fireplace features: Gas/Propane
    Interior area
    • Total structure area: 2,528
    • Total interior livable area: 2,528 sqft
    • Finished area above ground: 2,528
    • Finished area below ground: 0

    Property

    Parking
    • Total spaces: 2
    • Parking features: Covered, Garage Door Opener, Attached, Off Site
    • Attached garage spaces: 1
    Accessibility
    • Accessibility features: Other
    Features
    • Levels: Three
    • Stories: 3
    • Patio & porch: Roof Deck
    • Exterior features: Barbecue
    • Pool features: None
    Lot
    • Size: 960 sqft
    • Dimensions: 16.00 x 60.00
    Details
    • Additional structures: Above Grade, Below Grade
    • Parcel number: 303041215
    • Zoning: RSA5
    • Special conditions: Standard

    Construction

    Type & style
    • Home type: Townhouse
    • Architectural style: Contemporary
    • Property subtype: Townhouse
    Materials
    • Masonry
    • Foundation: Block
    Condition
    • New construction: No
    • Year built: 1960

    Utilities & green energy

    • Sewer: Public Sewer
    • Water: Public

    Community & neighborhood

    Location
    • Region: Philadelphia
    • Subdivision: Fitler Square
    • Municipality: PHILADELPHIA

    Other

    Other facts
    • Listing agreement: Exclusive Right To Sell
    • Ownership: Fee Simple

    Price history

    DateEventPrice
    12/20/2024Sold$1,475,000+7.3%$583/sqft
    Source: Bright MLS #PAPH2420228 Report a problem
    11/27/2024Pending sale$1,375,000$544/sqft
    Source: Bright MLS #PAPH2420228 Report a problem
    11/19/2024Listed for sale$1,375,000+145.5%$544/sqft
    Source: Bright MLS #PAPH2420228 Report a problem
    7/18/2016Sold$560,000+124.4%$222/sqft
    Source: Public Record Report a problem
    1/21/1999Sold$249,500$99/sqft
    Source: Public Record Report a problem

    Public tax history

    YearProperty taxesTax assessment
    2025$18,028 +19.3%$1,287,900 +19.3%
    2024$15,111 $1,079,500
    2023$15,111 +22.9%$1,079,500
    2022$12,294 --
    2021$12,294 +3.3%--
    2018$11,898 --
    2017$11,898 +49.7%--
    2016$7,948 --
    2015$7,948 --
    2014$7,948 +4.5%$567,800 +988.6%
    2012$7,609 $52,160
    2011-- $52,160
    2010-- $52,160
    2009-- $52,160
    2008-- $52,160
    2007-- $52,160
    2006-- $52,160
    2005-- $52,160
    2004-- $52,160
    2003-- $52,160
    2002-- $52,160 +15.6%
    2000-- $45,120
    1999-- $45,120

    Find assessor info on the county website

    Neighborhood: Rittenhouse

    Nearby schools

    GreatSchools rating
    Schools provided by the listing agent
    • Elementary: Greenfield
    • Middle: Greenfield
    • District: The School District Of Philadelphia

    Source: Bright MLS. This data may not be complete. We recommend contacting the local school district to confirm school assignments for this home.

    Get a cash offer in 3 minutes
    Find out how much your home could sell for in as little as 3 minutes with a no-obligation cash offer.
    Estimated market value
    $1,534,000
    Get a cash offer in 3 minutes
    Find out how much your home could sell for in as little as 3 minutes with a no-obligation cash offer.
    Estimated market value
    $1,534,000