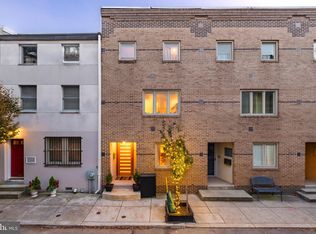
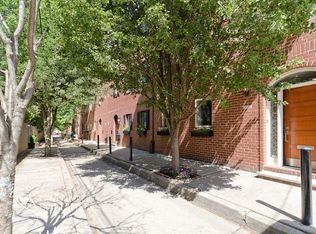
Sun drenched 3 bedroom 2.5 bathroom townhome just south of Rittenhouse Square on the market for the first time in over 40 years! Find out why the current owners we so reluctant to move on from this awesome house- The home centers around an interior light well that brightens every living space. Combined with multiple roof decks, you'll feel an incredible connection with the outdoors while maintaining privacy. The first floor is appointed with a modern kitchen, spacious dining room, and bedroom that could easily double as a den, office, or studio. There is a convenient updated powder room and access to the attached garage in the rear. Upstairs on the 2nd floor is the main common living area with fireplace, built in bookshelves. With the light flowing from above and through the enormous glass windows and doors to the 2nd floor patio, this room feels like an entire floor itself. However down the hallway you'll find a spacious bedroom with en suite bath. When you arrive on the 3rd floor you are greeted with the other roof patio with great view and large seating area. Down the hall from this landing is the primary bedroom with large closet area and bathroom. You'll not find a more wonderfully unique home with parking in this neighborhood for such a good value.
Pending
$835,000
2014 Naudain St, Philadelphia, PA 19146
3beds
2,167sqft
Townhouse
Built in 1981
960 Square Feet Lot
$843,400 Zestimate®
$385/sqft
$-- HOA
What's special
Updated powder roomAttached garageSun drenchedMultiple roof decksBuilt in bookshelvesSpacious dining roomModern kitchen
- 16 days
- 1,235
- 113
Likely to sell faster than
Zillow last checked:
Listing updated:
Listed by:
Rachel Reilly 215-868-5972,
Elfant Wissahickon-Chestnut Hill 2152473600
Source: Bright MLS,MLS#: PAPH2672760
Facts & features
Interior
Bedrooms & bathrooms
- Bedrooms: 3
- Bathrooms: 3
- Full bathrooms: 2
- 1/2 bathrooms: 1
- Main level bathrooms: 3
- Main level bedrooms: 3
Basement
- Area: 0
Heating
- Forced Air, Natural Gas
Cooling
- Central Air, Electric
Appliances
- Included: Electric Water Heater
Features
- Has basement: No
- Number of fireplaces: 1
Interior area
- Total structure area: 2,167
- Total interior livable area: 2,167 sqft
- Finished area above ground: 2,167
- Finished area below ground: 0
Property
Parking
- Total spaces: 1
- Parking features: Garage Faces Rear, Inside Entrance, Attached
- Attached garage spaces: 1
Accessibility
- Accessibility features: None
Features
- Levels: Three
- Stories: 3
- Pool features: None
Lot
- Size: 960 Square Feet
Details
- Additional structures: Above Grade, Below Grade
- Parcel number: 303041400
- Zoning: RSA5
- Special conditions: Standard
Construction
Type & style
- Home type: Townhouse
- Architectural style: Contemporary
- Property subtype: Townhouse
Materials
- Masonry
- Foundation: Other
Condition
- New construction: No
- Year built: 1981
Utilities & green energy
- Sewer: Public Sewer
- Water: Public
Community & HOA
Community
- Subdivision: Rittenhouse Square
HOA
- Has HOA: No
Location
- Region: Philadelphia
- Municipality: PHILADELPHIA
Financial & listing details
- Price per square foot: $385/sqft
- Tax assessed value: $411,000
- Annual tax amount: $5,753
- Date on market: 9/24/2026
- Listing agreement: Exclusive Right To Sell
- Ownership: Fee Simple
Estimated market value
$843,400
$801,000 - $886,000
$4,580/mo
Price history
| Date | Event | Price |
|---|---|---|
| 10/8/2026 | Pending sale | $835,000$385/sqft |
Source:  Bright MLS #PAPH2672760 Report a problem Bright MLS #PAPH2672760 Report a problem | ||
| 9/26/2026 | Contingent | $835,000$385/sqft |
Source: Bright MLS #PAPH2672760 Report a problem | ||
| 9/24/2026 | Listed for sale | $835,000$385/sqft |
Source: Bright MLS #PAPH2672760 Report a problem | ||
Public tax history
| Year | Property taxes | Tax assessment |
|---|---|---|
| 2025 | $12,377 +115.1% | $884,200 +27.2% |
| 2024 | $5,753 | $695,000 |
| 2023 | $5,753 | $695,000 |
| 2022 | $5,753 | -- |
| 2021 | $5,753 -32.9% | -- |
| 2018 | $8,579 +49.1% | -- |
| 2017 | $5,753 | -- |
| 2016 | $5,753 | -- |
| 2015 | $5,753 | -- |
| 2014 | $5,753 +4.5% | $541,600 +1135.4% |
| 2012 | $5,507 | $43,840 |
| 2011 | -- | $43,840 |
| 2010 | -- | $43,840 |
| 2009 | -- | $43,840 |
| 2008 | -- | $43,840 |
| 2007 | -- | $43,840 |
| 2006 | -- | $43,840 |
| 2005 | -- | $43,840 |
| 2004 | -- | $43,840 |
| 2003 | -- | $43,840 |
| 2002 | -- | $43,840 +4.1% |
| 2000 | -- | $42,112 |
| 1999 | -- | $42,112 |
Find assessor info on the county website
Monthly payment
Est. payment
Payment breakdown
Explore the cost of this home by adjusting the details. Changes won't be saved.Climate risks
Neighborhood: Rittenhouse
Nearby schools
Schools provided by the listing agent
- Elementary: Albert M. Greenfield
- District: The School District Of Philadelphia
Source: Bright MLS. This data may not be complete. We recommend contacting the local school district to confirm school assignments for this home.
Similar homes
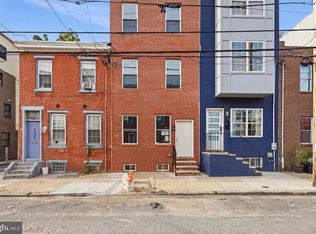
- $830,0004 bd3 ba1.9k sqft1530 Catharine St, Philadelphia, PA 19146For Sale
 MLS ID #PAPH2670662, Liz Lutz, KW Empower. Bright MLS
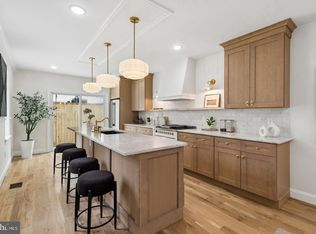
 - $949,0004 bd3 ba2.8k sqft1731 Christian St, Philadelphia, PA 19146For Sale
 MLS ID #PAPH2678892, Matthew Condello, BHHS Fox & Roach-Blue Bell. Bright MLS
 - $795,0004 bd4 ba2.5k sqft2609 Christian St, Philadelphia, PA 19146For Sale
 MLS ID #PAPH2676686, Marion Dinofa, Compass RE. Bright MLS
 - $895,0003 bd3 ba2.1k sqft601 S 17th St, Philadelphia, PA 19146For Sale
 MLS ID #PAPH2661128, Patrick Campbell, Compass RE. Bright MLS
 - $849,9993 bd3 ba2.2k sqft2233 Bainbridge St, Philadelphia, PA 19146For SaleMLS ID #PAPH2638186, Frederick Capp, KW Empower. Bright MLS
- $879,0004 bd3 ba2.1k sqft1819 Christian St, Philadelphia, PA 19146For SaleMLS ID #PAPH2671484, Deidre Quinn, EXP Realty, LLC. Bright MLS
- $889,0003 bd2 ba1.3k sqft2045 Waverly St, Philadelphia, PA 19146For SaleMLS ID #PAPH2669898, Kate Federico, Compass RE. Bright MLS
- $925,0003 bd3 ba1.7k sqft1906 Kater St, Philadelphia, PA 19146For SaleMLS ID #PAPH2660090, Michael McCann, KW Empower. Bright MLS
- $725,0003 bd3 ba1.5k sqft929 S 18th St, Philadelphia, PA 19146For SaleMLS ID #PAPH2613974, Melissa Valenti, Compass RE. Bright MLS
- $945,0004 bd3 ba1.9k sqft628 S 27th St, Philadelphia, PA 19146For SaleMLS ID #PAPH2675768, Anh Ngo, EXP Realty, LLC. Bright MLS
- $760,0003 bd4 ba1.6k sqft1913 League St, Philadelphia, PA 19146For SaleMLS ID #PAPH2672988, Kate Kyle, Compass RE. Bright MLS
- $839,0004 bd4 ba2.8k sqft1000 S 20th St, Philadelphia, PA 19146For SaleMLS ID #PAPH2657794, homecoin.com Minerick, Homecoin.com. Bright MLS
- $700,0003 bd4 ba2.4k sqft2215 League St, Philadelphia, PA 19146For SaleMLS ID #PAPH2674546, Erin Rigo, Keller Williams Main Line. Bright MLS
- $650,0002 bd2 ba1.4k sqft1711 Fitzwater St #A, Philadelphia, PA 19146For SaleMLS ID #PAPH2678156, Robin Gordon, BHHS Fox & Roach-Haverford. Bright MLS
- $838,0002 bd2 ba1.1k sqft2424 Waverly St, Philadelphia, PA 19146For SaleMLS ID #PAPH2669374, Marc Hammarberg, BHHS Fox & Roach At the Harper, Rittenhouse Square. Bright MLS
- $665,0003 bd3 ba1.2k sqft1932 Kater St, Philadelphia, PA 19146For SaleMLS ID #PAPH2668658, Eric Fox, Compass RE. Bright MLS
- $799,9004 bd3 ba1.9k sqft752 S Hicks St, Philadelphia, PA 19146For SaleMLS ID #PAPH2638372, Reid Rosenthal, BHHS Fox & Roach At the Harper, Rittenhouse Square. Bright MLS
- $850,0003 bd2 ba1.5k sqft2417 Panama St, Philadelphia, PA 19103For SaleMLS ID #PAPH2674088, Nate Machowski, Compass RE. Bright MLS
