Experience refined living in this meticulously maintained 4-bedroom, 3 full and 2 half bath residence, perfectly positioned in the prestigious Rosenmiller Farms community within sought-after York Suburban Schools. Nestled on a 1 acre lot on a quiet quiet cul-de-sac, this elegant home showcases exquisite craftsmanship, lush landscaped grounds, and an enviable backyard oasis with an inground heated pool and covered outdoor entertaining area. Inside, the gourmet kitchen is a chef’s dream, appointed with premium finishes and designed for both culinary artistry and effortless gatherings. Gleaming hardwood floors flow throughout the main level, leading to a distinguished first-floor office, a sophisticated formal dining room, and a graceful display niche for your finest china or collectibles. The luxurious primary suite offers a spacious walk-in closet and a spa-inspired tiled bath with a walk-in tiled shower. A private ensuite bedroom provides an ideal retreat for guests, while an updated hall bath serves the additional bedrooms with style. The fully finished lower level is an entertainer’s haven—complete with a wet bar, half bath, and ample space for a pool table, media lounge, or game room. An integrated whole-house generator enhancing the peace of mind of uninterrupted comfort and security, A 3-car garage and timeless architectural design complete this exceptional offering—where elegance, comfort, and prestige meet.
Sold for $935,000
$935,000
2010 Rosemill Ct, York, PA 17403
4beds
5,046sqft
Single Family Residence
Built in 1996
0.92 Acres Lot
$976,700 Zestimate®
$185/sqft
$4,558 Estimated rent
Home value
$976,700
$908,000 - $1.05M
$4,558/mo
Zestimate® history
Owner options
List your home for rent
$4,558/mo
Rent Zestimate®
Find your next renter with Zillow Rental Manager. Plus, with online applications, you can quickly screen prospective tenants – for free.
$4,558/mo
Rent Zestimate®
Refinance and save
$6,787/mo
Est. payment
Refinancing to a lower rate could help reduce your monthly payments and save thousands over the life of the loan.
$6,787/mo
Est. payment
Explore your selling options
Work with a Zillow partner agent
Leverage their expertise and Zillow's premium Showcase listings to get your home seen by more buyers.
Get startedList with your own agent
Get your home in front of millions of buyers by listing it on Zillow.
Learn how to do itSell it yourself
Take full control of how buyers see your home on Zillow by listing For Sale by Owner (FSBO).
List your homeWhat's special
Inground heated poolPremium finishesEnviable backyard oasisFully finished lower levelExquisite craftsmanshipQuiet cul-de-sacUpdated hall bath
Zillow last checked:
Listing updated:
Listed by:
Donna Troupe 717-332-0231,
Berkshire Hathaway HomeServices Homesale Realty,
Co-Listing Agent: Kathy Turkewitz 717-891-0029,
Berkshire Hathaway HomeServices Homesale Realty
Bought with:
Brendan Ross, 55-5015089
Realty One Group Generations
Source: Bright MLS,MLS#: PAYK2087792
Facts & features
Interior
Bedrooms & bathrooms
- Bedrooms: 4
- Bathrooms: 5
- Full bathrooms: 3
- 1/2 bathrooms: 2
- Main level bathrooms: 1
Rooms
- Room types: Living Room, Dining Room, Primary Bedroom, Bedroom 2, Bedroom 3, Bedroom 4, Kitchen, Game Room, Family Room, Foyer, Sun/Florida Room, Laundry, Other, Office, Bathroom 2, Bathroom 3, Primary Bathroom
Primary bedroom
- Features: Cathedral/Vaulted Ceiling, Flooring - Carpet, Primary Bedroom - Sitting Area, Walk-In Closet(s), Window Treatments
- Level: Upper
- Area: 380 Square Feet
- Dimensions: 20 x 19
Bedroom 2
- Features: Flooring - Carpet, Window Treatments, Ceiling Fan(s)
- Level: Upper
- Area: 168 Square Feet
- Dimensions: 14 x 12
Bedroom 3
- Features: Ceiling Fan(s), Flooring - Carpet, Window Treatments
- Level: Upper
- Area: 156 Square Feet
- Dimensions: 13 x 12
Bedroom 4
- Features: Ceiling Fan(s), Flooring - Carpet, Walk-In Closet(s), Window Treatments
- Level: Upper
- Area: 252 Square Feet
- Dimensions: 21 x 12
Primary bathroom
- Features: Cathedral/Vaulted Ceiling, Double Sink, Flooring - Tile/Brick, Soaking Tub, Window Treatments
- Level: Upper
- Area: 168 Square Feet
- Dimensions: 14 x 12
Bathroom 2
- Features: Double Sink, Flooring - Tile/Brick
- Level: Upper
Bathroom 3
- Level: Upper
Dining room
- Features: Chair Rail, Crown Molding, Flooring - HardWood, Granite Counters
- Level: Main
- Area: 210 Square Feet
- Dimensions: 15 x 14
Family room
- Features: Built-in Features, Fireplace - Gas, Flooring - Carpet
- Level: Main
- Area: 285 Square Feet
- Dimensions: 15 x 19
Foyer
- Features: Flooring - HardWood, Cathedral/Vaulted Ceiling
- Level: Main
- Area: 132 Square Feet
- Dimensions: 11 x 12
Game room
- Features: Basement - Finished, Built-in Features, Flooring - Carpet, Wet Bar
- Level: Lower
- Area: 1024 Square Feet
- Dimensions: 32 x 32
Kitchen
- Features: Breakfast Bar, Granite Counters, Dining Area, Double Sink, Flooring - HardWood, Kitchen Island, Eat-in Kitchen, Kitchen - Gas Cooking, Pantry
- Level: Main
- Area: 364 Square Feet
- Dimensions: 26 x 14
Laundry
- Features: Flooring - Tile/Brick, Built-in Features
- Level: Main
- Area: 56 Square Feet
- Dimensions: 7 x 8
Living room
- Features: Built-in Features, Chair Rail, Crown Molding, Flooring - HardWood
- Level: Main
- Area: 210 Square Feet
- Dimensions: 15 x 14
Office
- Features: Flooring - HardWood
- Level: Main
- Area: 156 Square Feet
- Dimensions: 13 x 12
Other
- Features: Flooring - Carpet
- Level: Upper
- Area: 56 Square Feet
- Dimensions: 8 x 7
Other
- Features: Cathedral/Vaulted Ceiling, Flooring - Carpet, Skylight(s), Window Treatments
- Level: Main
- Area: 168 Square Feet
- Dimensions: 14 x 12
Heating
- Forced Air, Natural Gas
Cooling
- Central Air, Natural Gas
Appliances
- Included: Microwave, Central Vacuum, Cooktop, Dishwasher, Disposal, Dryer, Double Oven, Oven, Oven/Range - Gas, Refrigerator, Stainless Steel Appliance(s), Washer, Water Heater, Gas Water Heater
- Laundry: Main Level, Laundry Room
Features
- Bar, Breakfast Area, Built-in Features, Ceiling Fan(s), Central Vacuum, Chair Railings, Crown Molding, Dining Area, Family Room Off Kitchen, Open Floorplan, Formal/Separate Dining Room, Eat-in Kitchen, Kitchen - Table Space, Primary Bath(s), Pantry, Recessed Lighting, Soaking Tub, Upgraded Countertops, Walk-In Closet(s), 9'+ Ceilings, Dry Wall
- Flooring: Ceramic Tile, Carpet, Hardwood, Wood
- Doors: French Doors
- Windows: Insulated Windows, Palladian, Screens, Skylight(s), Transom, Window Treatments
- Basement: Full
- Number of fireplaces: 1
- Fireplace features: Gas/Propane
Interior area
- Total structure area: 5,546
- Total interior livable area: 5,046 sqft
- Finished area above ground: 3,946
- Finished area below ground: 1,100
Property
Parking
- Total spaces: 11
- Parking features: Garage Faces Side, Garage Door Opener, Built In, Storage, Asphalt, Attached, Driveway, Off Street
- Garage spaces: 3
- Uncovered spaces: 8
Accessibility
- Accessibility features: Accessible Entrance
Features
- Levels: Two
- Stories: 2
- Patio & porch: Patio
- Exterior features: Lighting, Sidewalks
- Has private pool: Yes
- Pool features: In Ground, Heated, Private
- Has view: Yes
- View description: Garden
Lot
- Size: 0.92 Acres
- Features: Corner Lot, Cul-De-Sac, Front Yard, Landscaped, Level, Premium, Rear Yard, SideYard(s), Corner Lot/Unit
Details
- Additional structures: Above Grade, Below Grade
- Parcel number: 48000HI05490000000
- Zoning: RESIDENTIAL
- Special conditions: Standard
Construction
Type & style
- Home type: SingleFamily
- Architectural style: Colonial
- Property subtype: Single Family Residence
Materials
- Brick
- Foundation: Block
- Roof: Architectural Shingle
Condition
- Excellent
- New construction: No
- Year built: 1996
- Major remodel year: 2020
Details
- Builder model: Jeff Henry
Utilities & green energy
- Electric: 200+ Amp Service
- Sewer: Public Sewer
- Water: Public
Community & HOA
Community
- Security: Security System
- Subdivision: Rosenmiller Farms
HOA
- Has HOA: Yes
- Amenities included: Jogging Path, Tennis Court(s), Common Grounds, Tot Lots/Playground
- HOA fee: $600 annually
- HOA name: ROSENMILLER FARMS
Location
- Region: York
- Municipality: SPRING GARDEN TWP
Financial & listing details
- Price per square foot: $185/sqft
- Tax assessed value: $553,180
- Annual tax amount: $20,896
- Date on market: 8/14/2025
- Listing agreement: Exclusive Right To Sell
- Listing terms: Cash,Conventional,VA Loan
- Inclusions: Shelving In Basement, Washer, Dryer, 2 Refrigerators, 1 In Garage And 1 In Kitchen, Mini Fridge In Basement At The Bar, Freezer In Garage, Pool Table
- Exclusions: Shelving In Garage, Wine Rack, Tvs In Home, Dehumidifier, Pin Ball Machine
- Ownership: Fee Simple
- Road surface type: Paved
Price history
| Date | Event | Price |
|---|---|---|
| 9/19/2025 | Sold | $935,000$185/sqft |
Source:  Bright MLS #PAYK2087792 Report a problem Bright MLS #PAYK2087792 Report a problem | ||
| 8/23/2025 | Pending sale | $935,000$185/sqft |
Source: Bright MLS #PAYK2087792 Report a problem | ||
| 8/14/2025 | Listed for sale | $935,000+40.6%$185/sqft |
Source: Bright MLS #PAYK2087792 Report a problem | ||
| 6/26/2020 | Sold | $665,000-5%$132/sqft |
Source: BHHS Homesale Realty #PAYK132558_17403 Report a problem | ||
| 5/24/2020 | Pending sale | $699,900$139/sqft |
Source: Berkshire Hathaway HomeServices Homesale Realty #PAYK132558 Report a problem | ||
| 2/4/2020 | Listed for sale | $699,900+62.8%$139/sqft |
Source: Berkshire Hathaway HomeServices Homesale Realty #PAYK132558 Report a problem | ||
| 2/2/2001 | Sold | $429,900$85/sqft |
Source: Public Record Report a problem | ||
Public tax history
| Year | Property taxes | Tax assessment |
|---|---|---|
| 2025 | $20,944 +2.4% | $553,180 |
| 2024 | $20,447 +1.4% | $553,180 |
| 2023 | $20,170 +9.1% | $553,180 |
| 2022 | $18,489 -1.3% | $553,180 |
| 2021 | $18,738 +2.1% | $553,180 |
| 2020 | $18,360 +2.6% | $553,180 |
| 2019 | $17,900 +3.8% | $553,180 +1.6% |
| 2018 | $17,252 +312.2% | $544,570 |
| 2017 | $4,186 | $544,570 |
| 2016 | -- | $544,570 |
| 2015 | -- | $544,570 |
| 2014 | -- | $544,570 |
| 2013 | -- | $544,570 |
| 2012 | -- | $544,570 |
| 2011 | -- | $544,570 |
| 2010 | -- | $544,570 |
| 2009 | -- | $544,570 |
| 2008 | -- | $544,570 |
| 2007 | -- | $544,570 |
| 2006 | -- | $544,570 +19.1% |
| 2005 | -- | $457,300 +2.9% |
| 2004 | -- | $444,620 |
| 2003 | -- | $444,620 |
| 2002 | -- | $444,620 |
| 2000 | -- | $444,620 |
| 1999 | -- | $444,620 |
Find assessor info on the county website
Neighborhood: 17403
Nearby homes
- $923,4005 bd5 ba5.7k sqft790 Rosewood Ln, York, PA 17403Off Market
- $890,2005 bd6 ba4.6k sqft825 Rosewood Ln, York, PA 17403Off Market
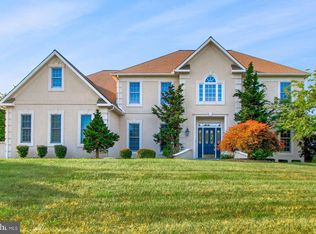
- $659,9004 bd4 ba3.5k sqft795 Rosewood Ln, York, PA 17403Off Market
- $68,860-- bd-- ba16k sqft840 Wyndsong Dr, York, PA 17403Off Market
- $842,7003 bd3 ba4.1k sqft2030 Rosemill Ct, York, PA 17403Off Market
- $1,007,5004 bd4 ba6.2k sqft770 Rosewood Ln, York, PA 17403Off Market
- $600,4004 bd2 ba2.7k sqft785 Rosewood Ln, York, PA 17403Off Market
- $855,4005 bd4 ba4.4k sqft1985 Rosewood Ln, York, PA 17403Off Market
Nearby schools
GreatSchools rating
- 8/10Leaders Heights El SchoolGrades: K-3Distance: 1.1 mi
- 6/10Dallastown Area Middle SchoolGrades: 7-8Distance: 4.6 mi
- 7/10Dallastown Area Senior High SchoolGrades: 9-12Distance: 4.6 mi
Schools provided by the listing agent
- High: York Suburban
- District: York Suburban
Source: Bright MLS. This data may not be complete. We recommend contacting the local school district to confirm school assignments for this home.


Get pre-qualified for a loan
At Zillow Home Loans, we can pre-qualify you in as little as 5 minutes with no impact to your credit score.An equal housing lender. NMLS #10287.
Sell for more on Zillow
Get a Zillow Showcase℠ listing at no additional cost and you could sell for .
$976,700
2% more
+$19,534
With Zillow Showcase(estimated)
$996,234
- Pennsylvania
- York County
- York
- 17403
- 2010 Rosemill Ct
Nearby cities
Nearby neighborhoods
Nearby zip codes
Other York Topics
