Skip main navigation
Off market
  • $892,000

    825 Rosewood Ln, York, PA 17403

    5beds
    4,669sqft
    Detached
    Built in 1999
    0.75 Acres Lot
    $892,000 Zestimate®
    $191/sqft
    $4,479 Estimated rent

    Home value

    $892,000

    $838,000 - $954,000

    $4,479/mo

    Zestimate® history
    Loading
    Loading...

    Owner options

    List your home for rent

    $4,479/mo

    Rent Zestimate®

    Find your next renter with Zillow Rental Manager. Plus, with online applications, you can quickly screen prospective tenants – for free.

    Learn more

    $4,479/mo

    Rent Zestimate®

    Refinance and save

    $4,930/mo

    Est. payment

    Refinancing to a lower rate could help reduce your monthly payments and save thousands over the life of the loan.

    See today's rates

    $4,930/mo

    Est. payment

    Explore your selling options

    Work with a Zillow partner agent

    Leverage their expertise and Zillow's premium Showcase listings to get your home seen by more buyers.

    Get started

    List with your own agent

    Get your home in front of millions of buyers by listing it on Zillow.

    Learn how to do it

    Sell it yourself

    Take full control of how buyers see your home on Zillow by listing For Sale by Owner (FSBO).

    List your home

    What's special

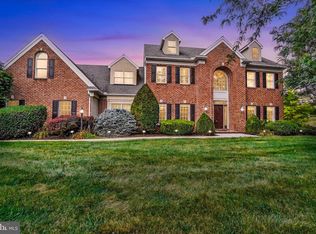
    Entertainers Delight with French chef-s kitchen and private sanctuary backyard. You will love entertaining friends and family in this spacious 5 bedroom 6 bath custom built home in the much sought after Rosenmiller Farms Neighborhood. Hardwood floors, new carpeting throughout second floor and a kitchen / eating area that features a cooking island with 5-Star gas cooktop, two ovens, two dishwashers and food prep spaces. Relax on your patio and enjoy the landscaped yard with a stunning, yet low maintenance, acqua-scape self-maintaining ecosystem pond and waterfall that is just steps away from the new in-ground fiberglass salt-water heated pool! There are two barbecue and dining areas to enjoy your private oasis - close to the action poolside or alfresco on the patio. Step into the finished basement and feel like you-ve been transported to a French sidewalk caf- with hand-crafted bar and TV viewing area, small stage - perfect for you or the kids - wine room, full bathroom and craft room. You will love the size of the master bedroom, with built-in beverage station, huge walk-in closet and balcony off the sliding door with panoramic views of RosenMiller Farms and gorgeous sunsets. This home also features a butler-s pantry, formal dining room, family room and library with custom built-ins. It's move in ready - call today for your private showing! **********************************ADDITIONAL INFORMATION *********************** You will be amazed by the overall layout of this home. The dining room with hardwood floors, the beautiful trey ceiling, the crown molding and chair rail. There is a butler's pantry between the dining room and the kitchen. The 1st floor library has ceramic flooring and built-in bookcases that frame the entry into the family room. The family room also has ceramic tile floor and a gas fireplace. There is a dining area between the family room and the custom gourmet kitchen. Hardwood floors accent the kitchens and there are an abundance of cabinets and counter space. Corian counters, mosaic backsplash. Walnut cabinetry. Large 6 burner Five-star gas cooktop. There is a powder room off the kitchen with hardwood floors and pedestal sink. On the 1st floor there is an office that was built as a 5th bedroom. On the 2nd floor you have a landing that overlooks the foyer and the kitchen/dining room area. The master bedroom is absolutely huge with double door entry, laminate floors, crown molding, freestanding electric fireplace and a custom made full functioning built-in morning bar with mini fridge sink and cabinetry. Off the master bedroom is a balcony that overlooks the Rosenmiller farm view as well as the rear pool and ponds. There is a spiral staircase from this balcony to the rear yard. Bedroom number 2 has a full bath. Bedrooms number 3 and 4 share a bathroom. The lower-level basement is absolutely amazing. There is a custom-built cherry wet bar that includes an ice maker, microwave, sing, custom-made mirrored wall with shelves. There is a full sound stage for jam sessions of any kind. A separate room that was a sound room, could easily be converted to a workout room. In the basement there's also a full bath with pedestal sink and corner shower. There is a separate wine cellar. Storage utility room. Sewing room that is fabulous. Additional features to the house are: 2 gas furnaces, 2 central air units, three-car garage, all carpet is new within the last 2 years, security systems, front walks are freshly textured. Saltwater inground pool that is 14 x 28 and 6 feet deep at its max. Pool has a gas water heater and includes a solar cover. The property extends beyond the rear fence. There is extensive landscaping and an Aquascape 4 foot fish pond that is well-stocked with numerous Corey and other fish. 2 waterfalls. Large patio area. "PRICED TO SELL"

    This property is not currently displayed as for sale or rent on Zillow. This may be different from what's on other websites or public sources.

    Facts & features

    Interior

    Bedrooms & bathrooms
    • Bedrooms: 5
    • Bathrooms: 6
    • Full bathrooms: 5
    • 1/2 bathrooms: 1
    Heating
    • Forced air
    Cooling
    • Central
    Features
    • Basement: Finished
    • Has fireplace: Yes
    • Fireplace features: wood stove
    Interior area
    • Total interior livable area: 4,669 sqft
    • Finished area below ground: 0

    Property

    Parking
    • Parking features: Garage - Attached
    Features
    • Exterior features: Stucco
    • Pool features: Yes - Personal
    • Has view: Yes
    • View description: Water
    • Has water view: Yes
    • Water view: Water
    Lot
    • Size: 0.75 Acres
    Details
    • Parcel number: 480003102290000000
    • Special conditions: Standard

    Construction

    Type & style
    • Home type: SingleFamily
    • Architectural style: Colonial
    • Property subtype: Detached
    Condition
    • Year built: 1999

    Community & HOA

    HOA
    • Has HOA: Yes
    • HOA fee: $29 monthly
    Location
    • Region: York

    Financial & listing details

    • Price per square foot: $191/sqft
    • Tax assessed value: $500,360
    • Annual tax amount: $18,944

    Price history

    DateEventPrice
    9/17/2019Sold$610,000-6.1%$131/sqft
    Source: Public Record Report a problem
    8/2/2019Pending sale$649,900$139/sqft
    Source: Howard Hanna - York #PAYK110284 Report a problem
    6/27/2019Price change$649,900-2.3%$139/sqft
    Source: Howard Hanna - York #PAYK110284 Report a problem
    4/19/2019Price change$664,900-2.9%$142/sqft
    Source: Howard Hanna - York #PAYK110284 Report a problem
    2/19/2019Listed for sale$685,000+19.5%$147/sqft
    Source: Howard Hanna Real Estate Services-York #PAYK110284 Report a problem
    4/4/2005Sold$573,000+35.1%$123/sqft
    Source: Public Record Report a problem
    1/3/2001Sold$424,000+399.4%$91/sqft
    Source: Public Record Report a problem
    12/16/1998Sold$84,900$18/sqft
    Source: Public Record Report a problem

    Public tax history

    YearProperty taxesTax assessment
    2025$18,944 +2.4%$500,360
    2024$18,494 +1.4%$500,360
    2023$18,244 +9.1%$500,360
    2022$16,724 -1.3%$500,360
    2021$16,949 +2.1%$500,360
    2020$16,607 +2.6%$500,360
    2019$16,190 +2.1%$500,360
    2018$15,851 +312.2%$500,360
    2017$3,846 $500,360
    2016-- $500,360
    2015-- $500,360
    2014-- $500,360
    2013-- $500,360
    2012-- $500,360
    2011-- $500,360
    2010-- $500,360
    2009-- $500,360
    2008-- $500,360
    2007-- $500,360
    2006-- $500,360 +24.2%
    2005-- $402,900
    2004-- $402,900
    2003-- $402,900
    2002-- $402,900
    2000-- $402,900
    1999-- $402,900
    Find assessor info on the county website

    Neighborhood: 17403

    Nearby schools

    GreatSchools rating
    Schools provided by the listing agent
    • District: YORK SUBURBAN

    Source: The MLS. This data may not be complete. We recommend contacting the local school district to confirm school assignments for this home.

    Get pre-qualified for a loan
    At Zillow Home Loans, we can pre-qualify you in as little as 5 minutes with no impact to your credit score.

    An equal housing lender. NMLS #10287.

    Sell for more on Zillow
    Get a Zillow Showcase℠ listing at no additional cost and you could sell for .
    $892,000
    2% more
    +$17,840
    With Zillow Showcase(estimated)
    $909,840
