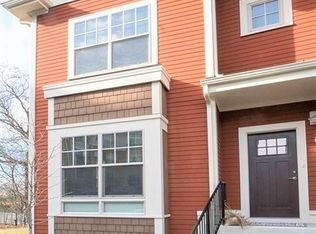
Offers due 12pm, July 21. Experience refined living in this 2 bed + den/flex room - 2013-built townhouse at Symmes Cir. Soaring ceilings & oversized windows fill the home with natural light, enhancing the bamboo floors. This open layout features a modern kitchen with granite countertops, new SS appliances (March 2025), sleek cabinetry, generous dining space & private balcony. A powder room & ample storage complete the main level. Upstairs, the serene primary suite offers a walk-in closet & spa-like bath with double vanity, while the second bedroom features its own ensuite. The SMART switches and living room shades make your life easier! The entry level includes a heated garage, spacious mudroom & a flexible room ideal as an office or playroom. Perfectly located near the town center, walking distance to bus stop (stop is within the community), whole foods & the bike path, this residence blends modern luxury with everyday convenience. Nothing to do but unpack - MOVE IN READY!!
Sold for $990,000
$990,000
2010 Symmes Cir #2010, Arlington, MA 02474
2beds
2,383sqft
Condominium, Townhouse
Built in 2013
-- sqft lot
$1,009,900 Zestimate®
$415/sqft
$4,885 Estimated rent
Home value
$1,009,900
$929,000 - $1.09M
$4,885/mo
Zestimate® history
Owner options
List your home for rent
$4,885/mo
Rent Zestimate®
Find your next renter with Zillow Rental Manager. Plus, with online applications, you can quickly screen prospective tenants – for free.
$4,885/mo
Rent Zestimate®
Refinance and save
$7,016/mo
Est. payment
Refinancing to a lower rate could help reduce your monthly payments and save thousands over the life of the loan.
$7,016/mo
Est. payment
Explore your selling options
Work with a Zillow partner agent
Leverage their expertise and Zillow's premium Showcase listings to get your home seen by more buyers.
Get startedList with your own agent
Get your home in front of millions of buyers by listing it on Zillow.
Learn how to do itSell it yourself
Take full control of how buyers see your home on Zillow by listing For Sale by Owner (FSBO).
List your homeWhat's special
Spa-like bathModern kitchenGranite countertopsPrivate balconySleek cabinetryFlexible roomSerene primary suite
Zillow last checked:
Listing updated:
Listed by:
Jyoti Justin 781-929-3558,
Leading Edge Real Estate 617-484-1900
Bought with:
Diane O'Connor
Today Real Estate, Inc.
Source: MLS PIN,MLS#: 73405896
Facts & features
Interior
Bedrooms & bathrooms
- Bedrooms: 2
- Bathrooms: 3
- Full bathrooms: 2
- 1/2 bathrooms: 1
Primary bedroom
- Features: Closet/Cabinets - Custom Built, Flooring - Wall to Wall Carpet, Window(s) - Bay/Bow/Box, Recessed Lighting
- Level: Second
Bedroom 2
- Features: Closet, Flooring - Wall to Wall Carpet, Window(s) - Bay/Bow/Box, Recessed Lighting
- Level: Second
Primary bathroom
- Features: Yes
Bathroom 1
- Features: Bathroom - Half, Lighting - Overhead
- Level: First
Bathroom 2
- Features: Bathroom - Full, Bathroom - Double Vanity/Sink, Lighting - Overhead
- Level: Second
Bathroom 3
- Features: Bathroom - Full, Bathroom - With Tub, Countertops - Stone/Granite/Solid
- Level: Second
Dining room
- Features: Flooring - Hardwood, Window(s) - Bay/Bow/Box, Balcony / Deck, French Doors, Open Floorplan, Lighting - Sconce, Lighting - Pendant
- Level: Main,First
Kitchen
- Features: Flooring - Hardwood, Countertops - Stone/Granite/Solid, Exterior Access, Open Floorplan, Recessed Lighting, Stainless Steel Appliances, Peninsula
- Level: First
Living room
- Features: Flooring - Hardwood, Window(s) - Bay/Bow/Box, Recessed Lighting
- Level: First
Heating
- Forced Air, Natural Gas
Cooling
- Central Air
Appliances
- Included: Range, Dishwasher, Disposal, Microwave, Refrigerator, Freezer, Washer, Dryer
- Laundry: Electric Dryer Hookup, Washer Hookup, Second Floor, In Unit
Features
- Closet, Den, Internet Available - Unknown
- Flooring: Wood, Carpet, Flooring - Wall to Wall Carpet
- Doors: Insulated Doors
- Windows: Bay/Bow/Box, Insulated Windows
- Has basement: Yes
- Has fireplace: No
Interior area
- Total structure area: 2,383
- Total interior livable area: 2,383 sqft
- Finished area above ground: 2,383
- Finished area below ground: 0
Property
Parking
- Total spaces: 2
- Parking features: Attached, Under, Garage Door Opener, Heated Garage, Off Street, Common, Driveway, Exclusive Parking
- Attached garage spaces: 1
- Uncovered spaces: 1
Accessibility
- Accessibility features: No
Features
- Entry location: Unit Placement(Street,Upper,Walkout)
- Patio & porch: Deck - Wood
- Exterior features: Deck - Wood, Balcony, Professional Landscaping
Details
- Parcel number: M:088.A B:0001 L:2010,4937392
- Zoning: R4
Construction
Type & style
- Home type: Townhouse
- Property subtype: Condominium, Townhouse
Materials
- Frame
- Roof: Shingle
Condition
- Year built: 2013
Utilities & green energy
- Electric: 200+ Amp Service
- Sewer: Public Sewer
- Water: Public
Community & HOA
Community
- Features: Public Transportation, Park, Bike Path, Highway Access
HOA
- Amenities included: Playground
- Services included: Insurance, Maintenance Structure, Road Maintenance, Maintenance Grounds, Snow Removal, Trash
- HOA fee: $456 monthly
Location
- Region: Arlington
Financial & listing details
- Price per square foot: $415/sqft
- Tax assessed value: $942,800
- Annual tax amount: $10,154
- Date on market: 1/12/2026
- Exclusions: Please See Attached Inclusion/Exclusion Sheet.
Price history
| Date | Event | Price |
|---|---|---|
| 8/27/2025 | Sold | $990,000+0.2%$415/sqft |
Source: MLS PIN #73405896 Report a problem | ||
| 7/25/2025 | Contingent | $988,000$415/sqft |
Source: MLS PIN #73405896 Report a problem | ||
| 7/17/2025 | Listed for sale | $988,000+39.4%$415/sqft |
Source: MLS PIN #73405896 Report a problem | ||
| 11/28/2017 | Listing removed | $709,000$298/sqft |
Source: Coldwell Banker Residential Brokerage - Brookline #72217572 Report a problem | ||
| 9/23/2017 | Pending sale | $709,000$298/sqft |
Source: Coldwell Banker Residential Brokerage - Brookline #72217572 Report a problem | ||
| 9/14/2017 | Price change | $709,000-1.5%$298/sqft |
Source: Coldwell Banker Residential Brokerage - Brookline #72217572 Report a problem | ||
| 9/7/2017 | Price change | $719,888-0.7%$302/sqft |
Source: Coldwell Banker Residential Brokerage - Brookline #72217572 Report a problem | ||
| 8/23/2017 | Listed for sale | $724,900+23.1%$304/sqft |
Source: Coldwell Banker Residential Brokerage - Brookline #72217572 Report a problem | ||
| 6/11/2014 | Listing removed | $589,000$247/sqft |
Source: Coldwell Banker Residential Brokerage - Arlington #71595600 Report a problem | ||
| 3/8/2014 | Listed for sale | $589,000-4.8%$247/sqft |
Source: Coldwell Banker Residential Brokerage - Arlington #71595600 Report a problem | ||
| 10/7/2013 | Listing removed | $619,000$260/sqft |
Source: Coldwell Banker Residential Brokerage - Arlington #71540232 Report a problem | ||
| 6/12/2013 | Listed for sale | $619,000$260/sqft |
Source: Coldwell Banker Residential Brokerage - Arlington #71540232 Report a problem | ||
Public tax history
Tax history is unavailable.
Neighborhood: 02474
Nearby homes
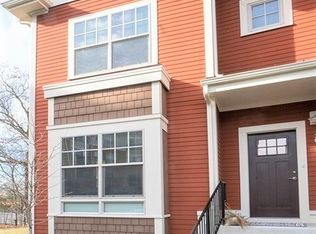
- $1,028,7002 bd2 ba2.3k sqft2012 Symmes Cir, Arlington, MA 02474Off Market
- $1,051,0002 bd2 ba2.3k sqft2012 Symmes Cir #1, Arlington, MA 02474Off Market
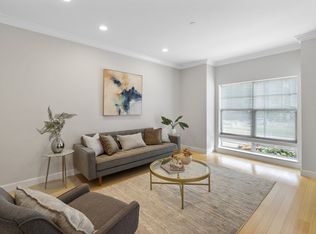
- $1,081,3002 bd3 ba2.4k sqft2008 Symmes Cir #2008, Arlington, MA 02474Off Market
- $735,6002 bd1 ba934 sqft169 Brattle St, Arlington, MA 02474Off Market
- $816,9003 bd1 ba950 sqft165 Brattle St, Arlington, MA 02474Off Market
- $831,1002 bd1 ba1.1k sqft175 Brattle St, Arlington, MA 02474Off Market
- $1,205,1004 bd3 ba1.8k sqft177 Brattle St, Arlington, MA 02474Off Market
- $998,0003 bd2 ba1.9k sqft159 Brattle St, Arlington, MA 02474For Sale
Nearby schools
GreatSchools rating
- 10/10Bishop Elementary SchoolGrades: K-5Distance: 0.3 mi
- 10/10Ottoson Middle SchoolGrades: 7-8Distance: 0.7 mi
- 10/10Arlington High SchoolGrades: 9-12Distance: 0.4 mi
Get a cash offer in 3 minutes
Find out how much your home could sell for in as little as 3 minutes with a no-obligation cash offer.
Estimated market value
$1,009,900
Get a cash offer in 3 minutes
Find out how much your home could sell for in as little as 3 minutes with a no-obligation cash offer.
Estimated market value
$1,009,900
- Massachusetts
- Middlesex County
- Arlington
- 02474
- 2010 Symmes Cir Unit 2010
