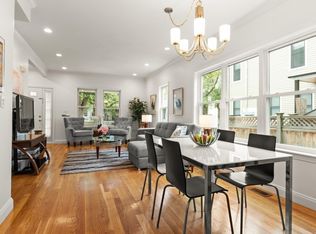
MINT CONDITION, COMPLETELY TURN-KEY AND BEAUTIFULLY UPDATED, this light-filled home is truly move-in ready and impeccably maintained. Set on a quiet, street, it has a wonderful sense of privacy and feels like a tree house, with lovely views of the surrounding greenery from inside. Central air, great systems and double-pane windows add to the home's comfort and efficiency. The home is wonderfully connected to the outdoors, with views, natural light and easy access to the expansive backyard and deck. The updated eat-in kitchen opens to a beautiful family room with a cathedral ceiling, gas fireplace and a door to the amazing backyard. A gracious fireplaced living room and separate dining room with sliders to a large deck continue the home's easy connection to the outdoors.Upstairs are three generously sized bedrooms, with the ability to expand the living space if desired. The exceptionally large, level, fully fenced backyard is a rare find, with plenty of room for play, gardening and outdoor enjoyment, along with a dedicated garden area and storage shed. The lower level offers flexible space for a play area or home office, while an oversized one-car garage provides excellent additional storage and convenience.A home in this condition, with this setting and this backyard, is a rare find. It truly must be seen to be appreciated, what you cannot appreciate from the street is just how bright, private and special this home feels once inside.
Pending
$998,000
159 Brattle St, Arlington, MA 02474
3beds
1,934sqft
Single Family Residence
Built in 1994
8,786 Square Feet Lot
$1,034,600 Zestimate®
$516/sqft
$-- HOA
What's special
Gas fireplaceCentral airGreat systemsStorage shedUpdated eat-in kitchenDedicated garden areaLight-filled home
- 29 days
- 2,678
- 319
Likely to sell faster than
Zillow last checked:
Listing updated:
Listed by:
Coleman Group 617-548-3987,
William Raveis R.E. & Home Services 781-861-9600,
Charla Coleman 978-771-9453
Source: MLS PIN,MLS#: 73575842
Facts & features
Interior
Bedrooms & bathrooms
- Bedrooms: 3
- Bathrooms: 2
- Full bathrooms: 1
- 1/2 bathrooms: 1
Primary bedroom
- Features: Closet, Flooring - Hardwood
- Level: Second
- Area: 176
- Dimensions: 16 x 11
Bedroom 2
- Features: Closet, Flooring - Hardwood
- Level: Second
- Area: 143
- Dimensions: 11 x 13
Bedroom 3
- Features: Closet, Flooring - Hardwood
- Level: Second
- Area: 108
- Dimensions: 12 x 9
Bathroom 1
- Features: Bathroom - Full, Bathroom - Tiled With Tub & Shower, Flooring - Stone/Ceramic Tile, Lighting - Sconce, Lighting - Overhead
- Level: Second
- Area: 63
- Dimensions: 9 x 7
Bathroom 2
- Features: Bathroom - Half, Flooring - Stone/Ceramic Tile
- Level: First
- Area: 28
- Dimensions: 4 x 7
Dining room
- Features: Flooring - Hardwood, Deck - Exterior, Exterior Access, Slider, Lighting - Pendant
- Level: Main,First
- Area: 110
- Dimensions: 10 x 11
Family room
- Features: Cathedral Ceiling(s), Vaulted Ceiling(s), Flooring - Hardwood, Exterior Access, Open Floorplan, Sunken, Lighting - Pendant, Lighting - Overhead
- Level: Main,First
- Area: 342
- Dimensions: 18 x 19
Kitchen
- Features: Bathroom - Half, Flooring - Stone/Ceramic Tile, Window(s) - Picture, Dining Area, Countertops - Stone/Granite/Solid, Kitchen Island, Recessed Lighting, Remodeled, Stainless Steel Appliances, Gas Stove, Lighting - Pendant, Lighting - Overhead
- Level: Main,First
- Area: 176
- Dimensions: 16 x 11
Living room
- Features: Flooring - Hardwood, Window(s) - Picture, Lighting - Overhead, Vestibule
- Level: Main,First
- Area: 187
- Dimensions: 17 x 11
Heating
- Forced Air, Natural Gas
Cooling
- Central Air
Appliances
- Included: Gas Water Heater, Tankless Water Heater, Range, Dishwasher, Disposal, Microwave, Refrigerator, Washer, Dryer, ENERGY STAR Qualified Refrigerator, Range Hood
- Laundry: Electric Dryer Hookup, Walk-in Storage, Washer Hookup, Lighting - Overhead, In Basement
Features
- Lighting - Overhead, Play Room, Wired for Sound
- Flooring: Wood, Tile
- Windows: Insulated Windows, Screens
- Basement: Partial,Finished
- Number of fireplaces: 2
- Fireplace features: Family Room, Living Room
Interior area
- Total structure area: 1,934
- Total interior livable area: 1,934 sqft
- Finished area above ground: 1,934
- Finished area below ground: 672
Property
Parking
- Total spaces: 4
- Parking features: Attached, Under, Garage Door Opener, Storage, Workshop in Garage, Paved Drive, Off Street, Paved
- Attached garage spaces: 1
- Uncovered spaces: 3
Accessibility
- Accessibility features: No
Features
- Patio & porch: Deck - Wood
- Exterior features: Deck - Wood, Rain Gutters, Storage, Professional Landscaping, Screens, Fenced Yard, Garden, Stone Wall
- Fencing: Fenced/Enclosed,Fenced
Lot
- Size: 8,786 Square Feet
- Features: Cleared
Details
- Parcel number: 325172
- Zoning: res
Construction
Type & style
- Home type: SingleFamily
- Architectural style: Colonial
- Property subtype: Single Family Residence
Materials
- Frame
- Foundation: Concrete Perimeter
- Roof: Shingle
Condition
- Year built: 1994
Utilities & green energy
- Electric: 100 Amp Service
- Sewer: Public Sewer
- Water: Public
- Utilities for property: for Gas Range, for Electric Oven, for Electric Dryer, Washer Hookup
Community & HOA
Community
- Features: Public Transportation, Shopping, Tennis Court(s), Park, Walk/Jog Trails, Medical Facility, Laundromat, Bike Path, Conservation Area, Highway Access, House of Worship, Private School, Public School
HOA
- Has HOA: No
Location
- Region: Arlington
Financial & listing details
- Price per square foot: $516/sqft
- Tax assessed value: $999,300
- Annual tax amount: $10,762
- Date on market: 9/11/2026
- Listing terms: Contract
- Road surface type: Paved
Estimated market value
$1,034,600
$983,000 - $1.09M
$4,345/mo
Price history
| Date | Event | Price |
|---|---|---|
| 9/29/2026 | Pending sale | $998,000$516/sqft |
Source: MLS PIN #73575842 Report a problem | ||
| 9/15/2026 | Contingent | $998,000$516/sqft |
Source: MLS PIN #73575842 Report a problem | ||
| 9/11/2026 | Listed for sale | $998,000+404%$516/sqft |
Source: MLS PIN #73575842 Report a problem | ||
| 9/14/1994 | Sold | $198,000$102/sqft |
Source: Public Record Report a problem | ||
Public tax history
| Year | Property taxes | Tax assessment |
|---|---|---|
| 2025 | $10,762 +5.2% | $999,300 +3.4% |
| 2024 | $10,233 +4.3% | $966,300 +10.4% |
| 2023 | $9,814 +3.5% | $875,500 +5.4% |
| 2022 | $9,482 +2% | $830,300 +1.3% |
| 2021 | $9,294 +2.5% | $819,600 |
| 2020 | $9,065 +9.4% | $819,600 +11.4% |
| 2019 | $8,285 +10.4% | $735,800 +18.9% |
| 2018 | $7,507 +1.9% | $618,900 +5.5% |
| 2017 | $7,365 +0.3% | $586,400 +2.2% |
| 2016 | $7,341 +4.1% | $573,500 +10.1% |
| 2015 | $7,055 +0.8% | $520,700 +2.6% |
| 2014 | $7,001 +3.7% | $507,700 +2.4% |
| 2013 | $6,751 -5.2% | $496,000 -4.9% |
| 2012 | $7,121 +20.9% | $521,300 +9.8% |
| 2011 | $5,892 +2.5% | $474,800 |
| 2010 | $5,750 +3.1% | $474,800 +1.5% |
| 2009 | $5,576 +1.8% | $467,800 -2.3% |
| 2008 | $5,480 -1.7% | $478,600 -6% |
| 2007 | $5,577 +10% | $509,300 +13.9% |
| 2006 | $5,072 +8.1% | $447,300 +4.3% |
| 2005 | $4,691 +2.8% | $428,800 |
| 2004 | $4,562 -2.1% | $428,800 +25.2% |
| 2003 | $4,661 +1.3% | $342,500 +3.1% |
| 2002 | $4,601 +41.2% | $332,200 +80.1% |
| 2000 | $3,258 +2.8% | $184,500 |
| 1999 | $3,168 | $184,500 |
Find assessor info on the county website
Monthly payment
Est. payment
Payment breakdown
Explore the cost of this home by adjusting the details. Changes won't be saved.Climate risks
Neighborhood: 02474
Nearby schools
Schools provided by the listing agent
- Elementary: Stratton
- Middle: Ottoson
- High: Arlington Hight
Source: MLS PIN. This data may not be complete. We recommend contacting the local school district to confirm school assignments for this home.
Similar homes
- $759,0003 bd1 ba1.7k sqft298 Forest St, Arlington, MA 02474For Sale
 MLS ID #73576130, Steve McKenna & The Home Advantage Team, Gibson Sotheby's International Realty. MLS PIN
 - $950,0003 bd3 ba1.5k sqftThe 51 Wyman Terrace Condominium, Arlington, MA 02474For Sale
 MLS ID #73574420, Peter Cote, Coldwell Banker Realty - Cambridge. MLS PIN
 - $1,069,0004 bd3 ba2.4k sqft24 Richardson St, Winchester, MA 01890For Sale
 MLS ID #73571480, Andersen Group Realty, Keller Williams Realty Boston Northwest. MLS PIN
 - $989,0004 bd2 ba2.4k sqft1 Puritan Rd, North Reading, MA 01864For Sale
 MLS ID #73586849, Susan Gormady Group, Classified Realty Group. MLS PIN
