Your dream home is ready! Call today and schedule a private tour. This home offers both indoor and outdoor space for all to enjoy. With great curb appeal, extended driveway, 2 garages, mature landscaping and an oversized lot, what else could you ask for? There is plenty of parking and loads of lawn. Stepping inside the formal living/dining area, you are greeted with beautiful bamboo floors, lots of natural light, 2-story living room, gorgeous staircase and easy access to the covered lanai. Off of the living room you find a corridor to a perfect in-law suite/teen room or guest room with its own private bath. To the rear of the home you find a comfortable family room/kitchen combination that has space for all to relax together. The beautiful bamboo flooring continues into the family room and kitchen. The kitchen features wood cabinets topped with crown molding, granite counters, black/stainless steel appliances, center island/breakfast bat, pre-wire for pendant lights and a beautiful gas range. This kitchen offers beauty and space. Downstairs you will find a half-bath and laundry room. Moving upstairs, you land in the loft. The loft continues the rich and durable bamboo flooring. There is plenty of room for a large sofa and big screen TV. The owners’ suite is large and comes with two walk-in closets and a private bath. Two secondary bedrooms share a hall bathroom. Both bedrooms have walk-in closets. Outside you are immersed into beauty and nature. The large brick paver patio offers a gorgeous area for your furniture. The built in fire-pit and sitting wall will surely be a hit for family and friends to gather around. The rear yard is fenced and has a lush lawn for beauty and outdoor activities. Live Oak Preserve was built with a "Village" theme where the neighborhood was separated by ponds and natural landscape features developing a sense of small villages instead of large housing tracts. The community center includes a swimming pool, splash pad, fitness center, tennis courts, playground, batting cage and miles of sidewalk trails. The main entrance is gated/guarded and the rear entrance is gated. Major shopping and dining are moments away. You will not be disappointed with this New Tampa home. Call today and schedule your tour.
Sold for $510,000
$510,000
20101 OAKFLOWER AVENUE, TAMPA, FL 33647
4beds
3,163sqft
Single Family Residence
Built in 2011
10,053 Square Feet Lot
$503,600 Zestimate®
$161/sqft
$3,355 Estimated rent
Home value
$503,600
$468,000 - $544,000
$3,355/mo
Zestimate® history
Owner options
List your home for rent
$3,355/mo
Rent Zestimate®
Find your next renter with Zillow Rental Manager. Plus, with online applications, you can quickly screen prospective tenants – for free.
$3,355/mo
Rent Zestimate®
Refinance and save
$3,726/mo
Est. payment
Refinancing to a lower rate could help reduce your monthly payments and save thousands over the life of the loan.
$3,726/mo
Est. payment
Explore your selling options
Work with a Zillow partner agent
Leverage their expertise and Zillow's premium Showcase listings to get your home seen by more buyers.
Get startedList with your own agent
Get your home in front of millions of buyers by listing it on Zillow.
Learn how to do itSell it yourself
Take full control of how buyers see your home on Zillow by listing For Sale by Owner (FSBO).
List your homeWhat's special
Covered lanaiGranite countersGas rangeLarge brick paver patioOversized lotBamboo floorsWood cabinets
Zillow last checked:
Listing updated:
Listed by:
Gene Faircloth 813-727-6904,
EXIT BAYSHORE REALTY 813-839-6869
Bought with:
June E. King, 3020116
ALIGN RIGHT REALTY RIVERVIEW
Source: Stellar MLS,MLS#: TB8401319 Originating MLS: Suncoast Tampa
Originating MLS: Suncoast Tampa
Facts & features
Interior
Bedrooms & bathrooms
- Bedrooms: 4
- Bathrooms: 4
- Full bathrooms: 3
- 1/2 bathrooms: 1
Rooms
- Room types: Family Room, Great Room, Utility Room, Loft
Primary bedroom
- Features: Walk-In Closet(s)
- Level: Second
- Area: 240 Square Feet
- Dimensions: 16x15
Bedroom 2
- Features: Walk-In Closet(s)
- Level: Second
- Area: 132 Square Feet
- Dimensions: 12x11
Bedroom 3
- Features: Walk-In Closet(s)
- Level: Second
- Area: 180 Square Feet
- Dimensions: 15x12
Bedroom 4
- Features: Built-in Closet
- Level: First
- Area: 120 Square Feet
- Dimensions: 12x10
Dining room
- Level: First
- Area: 180 Square Feet
- Dimensions: 15x12
Family room
- Level: First
- Area: 238 Square Feet
- Dimensions: 17x14
Kitchen
- Level: First
- Area: 238 Square Feet
- Dimensions: 17x14
Living room
- Level: First
- Area: 192 Square Feet
- Dimensions: 16x12
Loft
- Level: Second
- Area: 315 Square Feet
- Dimensions: 21x15
Heating
- Natural Gas
Cooling
- Central Air
Appliances
- Included: Dishwasher, Disposal, Dryer, Electric Water Heater, Microwave, Range, Refrigerator, Washer, Water Softener
- Laundry: Laundry Room, Washer Hookup
Features
- Ceiling Fan(s), Eating Space In Kitchen, High Ceilings, Kitchen/Family Room Combo, Living Room/Dining Room Combo, Open Floorplan, PrimaryBedroom Upstairs, Solid Wood Cabinets, Stone Counters, Walk-In Closet(s)
- Flooring: Bamboo, Carpet, Ceramic Tile
- Doors: Sliding Doors
- Windows: Blinds, Double Pane Windows
- Has fireplace: No
Interior area
- Total structure area: 4,202
- Total interior livable area: 3,163 sqft
Property
Parking
- Total spaces: 3
- Parking features: Driveway, Garage Door Opener, Oversized
- Attached garage spaces: 3
- Has uncovered spaces: Yes
Features
- Levels: Two
- Stories: 2
- Patio & porch: Covered, Front Porch, Patio, Rear Porch
- Exterior features: Irrigation System, Lighting, Rain Gutters
- Fencing: Vinyl
- Has view: Yes
- View description: Trees/Woods
Lot
- Size: 10,053 Square Feet
- Dimensions: 80.42 x 125
- Features: Conservation Area, In County, Landscaped, Oversized Lot, Sidewalk
- Residential vegetation: Mature Landscaping, Trees/Landscaped
Details
- Parcel number: U05272084W00009600095.0
- Zoning: PD
- Special conditions: None
Construction
Type & style
- Home type: SingleFamily
- Architectural style: Traditional
- Property subtype: Single Family Residence
Materials
- Block, Stucco, Wood Frame
- Foundation: Slab
- Roof: Shingle
Condition
- New construction: No
- Year built: 2011
Utilities & green energy
- Sewer: Public Sewer
- Water: Public
- Utilities for property: BB/HS Internet Available, Electricity Connected, Natural Gas Connected, Public, Sewer Connected, Water Connected
Community & HOA
Community
- Features: Clubhouse, Deed Restrictions, Fitness Center, Gated Community - Guard, Gated Community - No Guard, Playground, Pool, Tennis Court(s)
- Pet fee: $0 monthly
- Subdivision: LIVE OAK PRESERVE PH 2A-VILLAG
HOA
- Has HOA: Yes
- HOA fee: $139 monthly
- HOA name: Sterling Oak
- HOA phone: 813-600-1100
- Second HOA name: Live Oak Preserve
Location
- Region: Tampa
Financial & listing details
- Price per square foot: $161/sqft
- Tax assessed value: $461,930
- Annual tax amount: $6,226
- Date on market: 6/27/2025
- Cumulative days on market: 208 days
- Listing terms: Cash,Conventional,FHA,VA Loan
- Ownership: Fee Simple
- Total actual rent: 0
- Electric utility on property: Yes
- Road surface type: Paved
Price history
| Date | Event | Price |
|---|---|---|
| 3/4/2026 | Sold | $510,000-1.5%$161/sqft |
Source:  Stellar MLS #TB8401319 Report a problem Stellar MLS #TB8401319 Report a problem | ||
| 1/21/2026 | Listing removed | $3,100$1/sqft |
Source: Stellar MLS #TB8453671 Report a problem | ||
| 1/21/2026 | Pending sale | $517,900$164/sqft |
Source: Stellar MLS #TB8401319 Report a problem | ||
| 1/17/2026 | Price change | $517,900-0.4%$164/sqft |
Source: Stellar MLS #TB8401319 Report a problem | ||
| 12/8/2025 | Price change | $519,900-1.9%$164/sqft |
Source: Stellar MLS #TB8401319 Report a problem | ||
| 12/4/2025 | Listed for rent | $3,100+8.8%$1/sqft |
Source: Stellar MLS #TB8453671 Report a problem | ||
| 10/14/2025 | Price change | $529,900-1.9%$168/sqft |
Source: Stellar MLS #TB8401319 Report a problem | ||
| 8/28/2025 | Price change | $539,900-1.8%$171/sqft |
Source: Stellar MLS #TB8401319 Report a problem | ||
| 7/23/2025 | Price change | $549,900-4.3%$174/sqft |
Source: Stellar MLS #TB8401319 Report a problem | ||
| 6/27/2025 | Listed for sale | $574,900+26639.5%$182/sqft |
Source: Stellar MLS #TB8401319 Report a problem | ||
| 7/12/2021 | Listing removed | -- |
Source:  Exit Realty Report a problem Exit Realty Report a problem | ||
| 7/8/2021 | Listed for rent | $2,850+29.5%$1/sqft |
Source: Exit Realty #T3316684 Report a problem | ||
| 12/1/2017 | Sold | $2,150-99.3%$1/sqft |
Source: Stellar MLS #T2886743 Report a problem | ||
| 10/21/2017 | Listing removed | $2,200$1/sqft |
Source: EXIT BAYSHORE REALTY #T2886743 Report a problem | ||
| 8/14/2017 | Price change | $2,200-12%$1/sqft |
Source: EXIT BAYSHORE REALTY #T2886743 Report a problem | ||
| 7/19/2017 | Price change | $2,500+2%$1/sqft |
Source: EXIT BAYSHORE REALTY #T2886743 Report a problem | ||
| 6/30/2017 | Price change | $2,450-2%$1/sqft |
Source: EXIT BAYSHORE REALTY #T2886743 Report a problem | ||
| 6/15/2017 | Sold | $321,000-0.5%$101/sqft |
Source: Public Record Report a problem | ||
| 6/13/2017 | Listed for rent | $2,500$1/sqft |
Source: EXIT BAYSHORE REALTY #T2886743 Report a problem | ||
| 4/17/2017 | Listed for sale | $322,500+10.1%$102/sqft |
Source: REDEFY REAL ESTATE #T2876099 Report a problem | ||
| 11/8/2011 | Sold | $292,800+11.8%$93/sqft |
Source: Public Record Report a problem | ||
| 8/29/2011 | Price change | $261,990-7.7%$83/sqft |
Source: LENNAR HOMES #T2484868 Report a problem | ||
| 7/30/2011 | Price change | $283,980+1.1%$90/sqft |
Source: Lennar Report a problem | ||
| 6/11/2011 | Listed for sale | $280,980$89/sqft |
Source: Lennar Report a problem | ||
Public tax history
| Year | Property taxes | Tax assessment |
|---|---|---|
| 2025 | $6,663 +7% | $309,907 +2.9% |
| 2024 | $6,226 +3% | $301,173 +3% |
| 2023 | $6,047 +3.6% | $292,401 +3% |
| 2022 | $5,838 +0.9% | $283,884 +3% |
| 2021 | $5,788 +1.7% | $275,616 +1.4% |
| 2020 | $5,689 +2.2% | $271,811 +2.3% |
| 2019 | $5,567 | $265,700 -3.6% |
| 2018 | $5,567 -15% | $275,602 +3.2% |
| 2017 | $6,551 +1.6% | $267,171 +6% |
| 2016 | $6,450 +3.3% | $252,100 -2.5% |
| 2015 | $6,242 +2.2% | $258,651 +9.9% |
| 2014 | $6,108 | $235,366 +5% |
| 2013 | $6,108 +3.1% | $224,083 +9.2% |
| 2012 | $5,924 +175% | $205,154 +363.8% |
| 2011 | $2,154 +1.1% | $44,231 |
| 2010 | $2,131 -0.3% | $44,231 |
| 2009 | $2,137 -29.7% | $44,231 -50% |
| 2008 | $3,042 -21.7% | $88,462 -26.7% |
| 2007 | $3,885 +112.9% | $120,630 +782.4% |
| 2006 | $1,825 | $13,671 |
Find assessor info on the county website
Neighborhood: 33647
Nearby homes
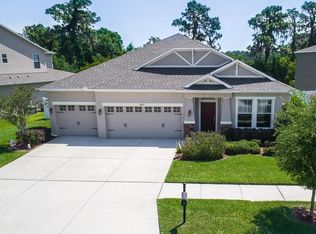
- $575,7004 bd3 ba2.6k sqft20105 Oakflower Ave, Tampa, FL 33647Off Market
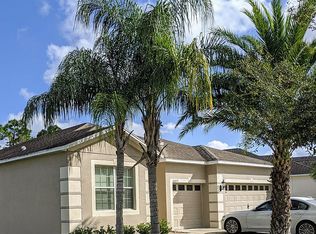
- $461,8004 bd3 ba2.2k sqft20079 Oakflower Ave, Tampa, FL 33647Off Market
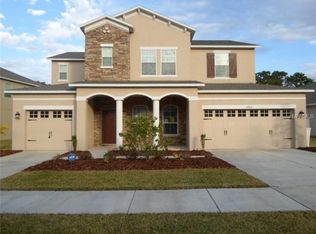
- $589,8005 bd5 ba3.8k sqft20109 Oakflower Ave, Tampa, FL 33647Off Market
- $436,0004 bd3 ba2.1k sqft20077 Oakflower Ave, Tampa, FL 33647Off Market
- $100-- bd-- ba-- sqft20011 Bright Oak Ct, Tampa, FL 33647Off Market
- $525,0006 bd3 ba3.1k sqft20102 Oakflower Ave, Tampa, FL 33647Sold
- $535,9005 bd3 ba3.6k sqft20080 Oakflower Ave, Tampa, FL 33647Off Market
- $429,7004 bd3 ba2.2k sqft20104 Oakflower Ave, Tampa, FL 33647Off Market
Nearby schools
GreatSchools rating
- 7/10Turner Elementary SchoolGrades: PK-8Distance: 1.2 mi
- 3/10Wharton High SchoolGrades: 9-12Distance: 1.4 mi
Schools provided by the listing agent
- Elementary: Turner Elem-HB
- Middle: Benito-HB
- High: Wharton-HB
Source: Stellar MLS. This data may not be complete. We recommend contacting the local school district to confirm school assignments for this home.
Get a cash offer in 3 minutes
Find out how much your home could sell for in as little as 3 minutes with a no-obligation cash offer.
Estimated market value
$503,600
Get a cash offer in 3 minutes
Find out how much your home could sell for in as little as 3 minutes with a no-obligation cash offer.
Estimated market value
$503,600
- Florida
- Hillsborough County
- Pebble Creek
- 33647
- 20101 OAKFLOWER AVENUE
Nearby cities
Nearby zip codes
Other Pebble Creek Topics
