This stunning, like-new six-bedroom, three-bath home, on a large corner lot, offers an array of high-end features and thoughtful design elements. The heart of the home is the gourmet kitchen, with granite countertops, real wood cabinets, and sleek stainless steel appliances. It’s a chef’s dream with two pantries, a center island, and an impressive wall of cabinets, It's perfect for entertaining. The main level boasts formal living and dining areas, a spacious family room that seamlessly connects to a covered lanai, a bedroom, and a full bath. Upstairs, you’ll find four generously sized bedrooms and a primary suite that is truly a must-see, featuring two closets, a soaker tub, a walk-in shower, and double sinks. The laundry room is conveniently located near all the bedrooms. The home is packed with extras like tile in all wet areas, blinds throughout, a security system pre-wired, a full irrigation system, and a fully fenced yard. The three-car garage offers ample storage and includes split A/C installed in 2019. Modern upgrades like a new smart refrigerator, dishwasher, washer-dryer, smart water usage monitoring system, and smart garage opener enhance the home’s functionality, while newer A/C units (2021 & 2022), fresh interior and exterior paint, and a big screened in lanai with epoxy-coated concrete floors sure to be the focal point of Florida living, make this home move-in ready. A New hot water heater (2019 and newer water softener (2020) round out the list of upgrades. The home has always been pet-free and smoke-free! Don’t miss your chance to own this magnificent property!
Sold for $525,000
$525,000
20102 OAKFLOWER AVENUE, TAMPA, FL 33647
6beds
3,183sqft
Single Family Residence
Built in 2011
8,872 Square Feet Lot
$513,200 Zestimate®
$165/sqft
$3,367 Estimated rent
Home value
$513,200
Estimated sales range
Not available
$3,367/mo
Zestimate® history
Owner options
List your home for rent
$3,367/mo
Rent Zestimate®
Find your next renter with Zillow Rental Manager. Plus, with online applications, you can quickly screen prospective tenants – for free.
$3,367/mo
Rent Zestimate®
Refinance and save
$3,840/mo
Est. payment
Refinancing to a lower rate could help reduce your monthly payments and save thousands over the life of the loan.
$3,840/mo
Est. payment
Explore your selling options
Work with a Zillow partner agent
Leverage their expertise and Zillow's premium Showcase listings to get your home seen by more buyers.
Get startedList with your own agent
Get your home in front of millions of buyers by listing it on Zillow.
Learn how to do itSell it yourself
Take full control of how buyers see your home on Zillow by listing For Sale by Owner (FSBO).
List your homeWhat's special
Fully fenced yardCenter islandCovered lanaiGranite countertopsSpacious family roomLaundry roomImpressive wall of cabinets
Zillow last checked:
Listing updated:
Listed by:
Gordon Klaiber 813-734-2594,
REDFIN CORPORATION 617-458-2883
Bought with:
Dariam Falco, 3629722
HOME PRIME REALTY LLC
Ernesto Casido Garcia, 3632141
HOME PRIME REALTY LLC
Source: Stellar MLS,MLS#: TB8383443 Originating MLS: Suncoast Tampa
Originating MLS: Suncoast Tampa
Facts & features
Interior
Bedrooms & bathrooms
- Bedrooms: 6
- Bathrooms: 3
- Full bathrooms: 3
Rooms
- Room types: Utility Room
Primary bedroom
- Features: En Suite Bathroom, Tub with Separate Shower Stall, Walk-In Closet(s)
- Level: Second
Kitchen
- Features: Breakfast Bar, Granite Counters, Kitchen Island
- Level: First
Living room
- Level: First
Heating
- Central, Electric
Cooling
- Central Air, Ductless
Appliances
- Included: Convection Oven, Dishwasher, Disposal, Dryer, Electric Water Heater, Exhaust Fan, Microwave, Refrigerator, Washer, Water Softener
- Laundry: Laundry Room, Upper Level
Features
- Eating Space In Kitchen, High Ceilings, In Wall Pest System, Kitchen/Family Room Combo, Open Floorplan, PrimaryBedroom Upstairs, Solid Wood Cabinets, Stone Counters, Thermostat, Walk-In Closet(s)
- Flooring: Carpet, Concrete, Epoxy, Porcelain Tile
- Windows: Aluminum Frames, Blinds, Double Pane Windows, Insulated Windows
- Has fireplace: No
Interior area
- Total structure area: 4,513
- Total interior livable area: 3,183 sqft
Property
Parking
- Total spaces: 3
- Parking features: Covered, Driveway, Electric Vehicle Charging Station(s), Garage Door Opener, Ground Level, Guest, On Street
- Attached garage spaces: 3
- Has uncovered spaces: Yes
Features
- Levels: Two
- Stories: 2
- Patio & porch: Covered, Enclosed, Patio, Rear Porch, Screened
- Exterior features: Irrigation System, Lighting, Rain Gutters, Sidewalk, Sprinkler Metered
- Fencing: Fenced,Vinyl
- Has view: Yes
- View description: Water, Lake
- Has water view: Yes
- Water view: Water,Lake
Lot
- Size: 8,872 Square Feet
- Dimensions: 75.83 x 117
- Features: Corner Lot, In County, Sidewalk
- Residential vegetation: Oak Trees, Trees/Landscaped
Details
- Additional structures: Shed(s)
- Parcel number: U05272084W00009600028.0
- Zoning: PD
- Special conditions: None
Construction
Type & style
- Home type: SingleFamily
- Architectural style: Florida,Mid-Century Modern
- Property subtype: Single Family Residence
Materials
- Block, Stone, Stucco
- Foundation: Slab
- Roof: Shingle
Condition
- New construction: No
- Year built: 2011
Utilities & green energy
- Sewer: Public Sewer
- Water: Public
- Utilities for property: BB/HS Internet Available, Cable Available, Electricity Connected, Phone Available, Public, Sewer Connected, Street Lights, Underground Utilities, Water Connected
Community & HOA
Community
- Features: Clubhouse, Deed Restrictions, Fitness Center, Gated Community - Guard, Golf Carts OK, Playground, Pool, Sidewalks, Tennis Court(s), Wheelchair Access
- Security: Fire Alarm, Gated Community, Security Lights, Smoke Detector(s)
- Pet fee: $0 monthly
- Subdivision: LIVE OAK PRESERVE PH 2A-VILLAG
HOA
- Has HOA: Yes
- Amenities included: Basketball Court, Clubhouse, Fitness Center, Gated, Lobby Key Required, Park, Playground, Pool, Recreation Facilities, Security, Spa/Hot Tub, Tennis Court(s), Wheelchair Access
- Services included: 24-Hour Guard, Community Pool, Pool Maintenance, Private Road, Recreational Facilities, Security
- HOA fee: $159 monthly
- HOA name: Sterling Oak/Greenacre Properties
- HOA phone: 813-600-1100
- Second HOA name: Live Oak Preserve Assc/Greenacre Properties
- Second HOA phone: 813-600-1100
Location
- Region: Tampa
Financial & listing details
- Price per square foot: $165/sqft
- Tax assessed value: $453,562
- Annual tax amount: $9,080
- Date on market: 5/12/2025
- Cumulative days on market: 33 days
- Listing terms: Cash,Conventional,FHA,VA Loan
- Ownership: Fee Simple
- Total actual rent: 0
- Electric utility on property: Yes
- Road surface type: Paved
Price history
| Date | Event | Price |
|---|---|---|
| 7/15/2025 | Sold | $525,000-1.9%$165/sqft |
Source:  Stellar MLS #TB8383443 Report a problem Stellar MLS #TB8383443 Report a problem | ||
| 6/16/2025 | Pending sale | $535,000$168/sqft |
Source: Stellar MLS #TB8383443 Report a problem | ||
| 5/12/2025 | Listed for sale | $535,000-7%$168/sqft |
Source: Stellar MLS #TB8383443 Report a problem | ||
| 10/11/2024 | Listing removed | $575,000$181/sqft |
Source: Stellar MLS #T3548968 Report a problem | ||
| 9/5/2024 | Price change | $575,000-3.5%$181/sqft |
Source: Stellar MLS #T3548968 Report a problem | ||
| 8/20/2024 | Listed for sale | $595,999+129.2%$187/sqft |
Source: Stellar MLS #T3548968 Report a problem | ||
| 10/25/2011 | Sold | $260,000$82/sqft |
Source: Public Record Report a problem | ||
Public tax history
| Year | Property taxes | Tax assessment |
|---|---|---|
| 2025 | $9,995 +10.1% | $449,075 +10% |
| 2024 | $9,081 +4.6% | $408,250 +10% |
| 2023 | $8,680 +7.5% | $371,136 +10% |
| 2022 | $8,073 +18.3% | $337,396 +15.7% |
| 2021 | $6,824 +0.1% | $291,691 -0.4% |
| 2020 | $6,819 +6.4% | $292,721 +8.3% |
| 2019 | $6,410 | $270,377 +3.6% |
| 2018 | $6,410 +2.1% | $260,942 +3% |
| 2017 | $6,280 +1.4% | $253,331 +6.2% |
| 2016 | $6,191 +3.5% | $238,532 -2.6% |
| 2015 | $5,983 +0.9% | $244,828 +10% |
| 2014 | $5,929 | $222,571 +2.6% |
| 2013 | $5,929 +2.2% | $216,956 +9% |
| 2012 | $5,800 +179.1% | $198,992 +391.9% |
| 2011 | $2,078 +1.1% | $40,455 |
| 2010 | $2,055 -0.2% | $40,455 |
| 2009 | $2,060 -28.7% | $40,455 -50% |
| 2008 | $2,888 -21.5% | $80,911 -26.7% |
| 2007 | $3,678 +104.4% | $110,333 +782.4% |
| 2006 | $1,799 | $12,504 |
Find assessor info on the county website
Neighborhood: 33647
Nearby homes
- $100-- bd-- ba-- sqft20011 Bright Oak Ct, Tampa, FL 33647Off Market
- $429,7004 bd3 ba2.2k sqft20104 Oakflower Ave, Tampa, FL 33647Off Market
- $570,1005 bd4 ba2.8k sqft20024 Bright Oak Ct, Tampa, FL 33647Off Market
- $535,9005 bd3 ba3.6k sqft20080 Oakflower Ave, Tampa, FL 33647Off Market
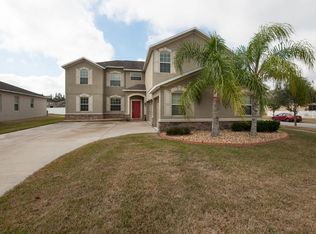
- $527,2004 bd4 ba3.3k sqft20106 Oakflower Ave, Tampa, FL 33647Off Market
- $510,7005 bd4 ba2.6k sqft20022 Bright Oak Ct, Tampa, FL 33647Off Market
- $510,0004 bd4 ba3.1k sqft20101 Oakflower Ave, Tampa, FL 33647Sold
- $666,7005 bd3 ba4.1k sqft20019 Bright Oak Ct, Tampa, FL 33647Off Market
Nearby schools
GreatSchools rating
- 7/10Turner Elementary SchoolGrades: PK-8Distance: 1.1 mi
- 3/10Wharton High SchoolGrades: 9-12Distance: 1.4 mi
Schools provided by the listing agent
- Elementary: Turner Elem-HB
- Middle: Benito-HB
- High: Wharton-HB
Source: Stellar MLS. This data may not be complete. We recommend contacting the local school district to confirm school assignments for this home.
Get a cash offer in 3 minutes
Find out how much your home could sell for in as little as 3 minutes with a no-obligation cash offer.
Estimated market value
$513,200
Get a cash offer in 3 minutes
Find out how much your home could sell for in as little as 3 minutes with a no-obligation cash offer.
Estimated market value
$513,200
- Florida
- Hillsborough County
- Pebble Creek
- 33647
- 20102 OAKFLOWER AVENUE
Nearby cities
Nearby zip codes
Other Pebble Creek Topics
