Take advantage of the reduced price!! That's not all!! Take an additional $10000 towards buyers closing costs. This beautiful paradise is all ready for you to call home! PRICED TO SELL !! This 4 bed and Study/Den, 3.5 bath house Situated in the 24 hr monitored gated community of GRAND HAMPTON just impresses you on the first look itself. Located in the middle of a huge nearly half-acre lot in a Cul-De-Sac feels cozy and private. Be amazed at the grandeur of the house with TILE roof, fresh exterior paint and wide front porch. Enter the house to really feel like you are home. CALCATTA MARBLE LOOK TILE throughout the first floor is too good to take eyes off. Beautiful brand new neutral yet pleasing interior paint welcomes you. Huge formal living and formal dining area for your guests is just a beginning. Don't forget to notice the nice little wall accent as you walk in. A designated private office for a workday privacy is great. Proceed to enter the kitchen/dining/family living area to experience the real cozy feel of being at home. Kitchen comes with granite counters, all the appliances, Cook top, oven and plenty of cabinets. Split floor plan for the bed rooms gives privacy for everyone. Huge master suite comes with double vanity, two separate closets. Two other bed rooms are located on the other side of the house share a bath room. Walk upstairs to walk into the game/media room for a movie night. A separate bed room with a full bath room comes handy for an older child or mother-in-law. Magic doesn't stop there. Walk onto the BALCONY to enjoy the pleasant mornings and evenings after a long day. Notice HUGE MOTORIZED AWNING to cover the entire balcony. Walk into the huge back patio to really enjoy Florida life style of outside living with a huge back yard to enjoy and entertain your guests. Back patio comes with a half bath room. Water for the whole house goes through 3 LEVEL WATER SOFTENER & FILTRATION SYSTEM. NEWER AC UNITS 2018 and 2020 16 Seer Variable speed makes you feel relaxed and cool. Brand new water heater 2023. WiFi technology to control and manage the AC, Alarm. Garage comes with huge HUSKY cabinet storage system. Grand Hampton is a 24-hour manned and gated master community that offers miles of walking, biking trails, resort style pool, a lap pool, fitness center Tennis courts, basketball court, nature trails, a fishing dock and a gorgeous club house where a lifestyle director handles programs for the owners Community has EASY ACCESS FOR ALL MAJOR HIGHWAYS. Very close to Premium Outlet Mall, The Shops at Wiregrass, the SR 56 and SR 54 corridors with restaurants. You will be close to Advent Hospital Wesley Chapel and the new BayCare Hospital.. Schedule your private visit today!!
Sold for $685,000
$685,000
20101 SHADY HILL LANE, TAMPA, FL 33647
4beds
3,301sqft
Single Family Residence
Built in 2006
0.32 Acres Lot
$757,400 Zestimate®
$208/sqft
$3,130 Estimated rent
Home value
$757,400
$720,000 - $795,000
$3,130/mo
Zestimate® history
Owner options
List your home for rent
$3,130/mo
Rent Zestimate®
Find your next renter with Zillow Rental Manager. Plus, with online applications, you can quickly screen prospective tenants – for free.
$3,130/mo
Rent Zestimate®
Refinance and save
$4,899/mo
Est. payment
Refinancing to a lower rate could help reduce your monthly payments and save thousands over the life of the loan.
$4,899/mo
Est. payment
Explore your selling options
Work with a Zillow partner agent
Leverage their expertise and Zillow's premium Showcase listings to get your home seen by more buyers.
Get startedList with your own agent
Get your home in front of millions of buyers by listing it on Zillow.
Learn how to do itSell it yourself
Take full control of how buyers see your home on Zillow by listing For Sale by Owner (FSBO).
List your homeWhat's special
Fishing dockResort style poolNature trailsSplit floor planBasketball courtSeparate bed roomDouble vanity
Zillow last checked:
Listing updated:
Listed by:
Parvathi Ganduri, LLC 813-760-2889,
EZ CHOICE REALTY 813-653-9676
Bought with:
Nataliya Fillers, 3432726
FUTURE HOME REALTY INC
Source: Stellar MLS,MLS#: T3451911 Originating MLS: Tampa
Originating MLS: Tampa
Facts & features
Interior
Bedrooms & bathrooms
- Bedrooms: 4
- Bathrooms: 4
- Full bathrooms: 3
- 1/2 bathrooms: 1
Primary bedroom
- Features: Walk-In Closet(s)
- Level: First
- Dimensions: 15x15
Bedroom 2
- Features: Built-in Closet
- Level: First
- Dimensions: 12x11
Bedroom 3
- Features: Built-in Closet
- Level: First
- Dimensions: 12x12
Bedroom 4
- Features: Built-in Closet
- Level: Second
- Dimensions: 13x12
Den
- Level: First
- Dimensions: 13x13
Dining room
- Level: First
- Dimensions: 14x14
Family room
- Level: First
- Dimensions: 20x16
Game room
- Level: Second
- Dimensions: 20x16
Great room
- Level: First
- Dimensions: 25x14
Kitchen
- Level: First
- Dimensions: 25x12
Heating
- Central
Cooling
- Central Air
Appliances
- Included: Convection Oven, Cooktop, Dishwasher, Disposal, Dryer, Exhaust Fan, Gas Water Heater, Microwave, Refrigerator, Washer, Water Filtration System
Features
- Ceiling Fan(s), High Ceilings, Kitchen/Family Room Combo, Primary Bedroom Main Floor, Split Bedroom, Thermostat, Walk-In Closet(s)
- Flooring: Carpet, Ceramic Tile
- Has fireplace: No
Interior area
- Total structure area: 4,610
- Total interior livable area: 3,301 sqft
Property
Parking
- Total spaces: 3
- Parking features: Garage - Attached
- Attached garage spaces: 3
Features
- Levels: Two
- Stories: 2
- Exterior features: Balcony, Irrigation System
Lot
- Size: 0.32 Acres
Details
- Parcel number: A02271980E00000600075.0
- Zoning: PD-A
- Special conditions: None
Construction
Type & style
- Home type: SingleFamily
- Property subtype: Single Family Residence
Materials
- Stucco
- Foundation: Block
- Roof: Tile
Condition
- New construction: No
- Year built: 2006
Utilities & green energy
- Sewer: Public Sewer
- Water: Public
- Utilities for property: Cable Connected, Electricity Connected, Fiber Optics, Fire Hydrant, Natural Gas Connected, Sewer Connected, Sprinkler Meter, Water Connected
Community & HOA
Community
- Features: Association Recreation - Owned, Clubhouse, Deed Restrictions, Fitness Center, Park, Playground
- Pet fee: $0 monthly
- Subdivision: GRAND HAMPTON PH 1B-2
HOA
- Has HOA: Yes
- Amenities included: Clubhouse, Fitness Center, Gated, Playground, Tennis Court(s)
- Services included: Community Pool, Internet, Maintenance Grounds, Recreational Facilities
- HOA fee: $177 monthly
- HOA name: Melrose Property Management
- HOA phone: 813-973-8368
Location
- Region: Tampa
Financial & listing details
- Price per square foot: $208/sqft
- Tax assessed value: $703,137
- Annual tax amount: $13,051
- Date on market: 6/10/2023
- Cumulative days on market: 136 days
- Ownership: Fee Simple
- Total actual rent: 0
- Electric utility on property: Yes
- Road surface type: Concrete
Price history
| Date | Event | Price |
|---|---|---|
| 11/27/2023 | Sold | $685,000-8.1%$208/sqft |
Source:  Stellar MLS #T3451911 Report a problem Stellar MLS #T3451911 Report a problem | ||
| 10/31/2023 | Pending sale | $745,000$226/sqft |
Source: Stellar MLS #T3451911 Report a problem | ||
| 9/2/2023 | Price change | $745,000-1.8%$226/sqft |
Source: Stellar MLS #T3451911 Report a problem | ||
| 8/5/2023 | Price change | $759,000-1.3%$230/sqft |
Source: Stellar MLS #T3451911 Report a problem | ||
| 7/28/2023 | Price change | $769,000-1.3%$233/sqft |
Source: Stellar MLS #T3451911 Report a problem | ||
| 6/27/2023 | Price change | $779,000-5.6%$236/sqft |
Source: Stellar MLS #T3451911 Report a problem | ||
| 6/11/2023 | Listed for sale | $825,000+153.8%$250/sqft |
Source: Stellar MLS #T3451911 Report a problem | ||
| 12/22/2010 | Sold | $325,000-7.1%$98/sqft |
Source: Public Record Report a problem | ||
| 9/17/2010 | Listing removed | $349,900$106/sqft |
Source: Exit Extreme Realty of Tampa Bay #T2410283 Report a problem | ||
| 8/6/2010 | Listed for sale | $349,900-36.8%$106/sqft |
Source: Exit Extreme Realty of Tampa Bay #T2410283 Report a problem | ||
| 6/23/2006 | Sold | $553,900$168/sqft |
Source: Public Record Report a problem | ||
Public tax history
| Year | Property taxes | Tax assessment |
|---|---|---|
| 2025 | $15,051 +3.9% | $703,137 |
| 2024 | $14,482 +7.9% | $703,137 +9% |
| 2023 | $13,427 +2.9% | $645,035 +3% |
| 2022 | $13,051 +17.7% | $626,248 +32.5% |
| 2021 | $11,085 +8.4% | $472,814 +10% |
| 2020 | $10,227 +1.2% | $429,831 +1.6% |
| 2019 | $10,111 | $422,876 +3.4% |
| 2018 | $10,111 +1.5% | $409,143 +1.8% |
| 2017 | $9,957 +0.6% | $402,044 +3.2% |
| 2016 | $9,899 +3.3% | $389,494 +6.4% |
| 2015 | $9,585 +6.7% | $366,081 +7.2% |
| 2014 | $8,979 | $341,583 +10% |
| 2013 | $8,979 +13.4% | $310,530 +10% |
| 2012 | $7,916 +6.1% | $282,300 -6.4% |
| 2011 | $7,463 -17.8% | $301,626 -10.7% |
| 2010 | $9,079 -1.1% | $337,768 -0.9% |
| 2009 | $9,178 -16.6% | $340,798 -16.3% |
| 2008 | $10,999 -2% | $406,992 -9.4% |
| 2007 | $11,227 +143.9% | $449,181 +251.1% |
| 2006 | $4,604 +110.4% | $127,940 +566.7% |
| 2005 | $2,188 | $19,191 |
Find assessor info on the county website
Neighborhood: 33647
Nearby homes
- $890,1005 bd5 ba3.7k sqft20102 Shady Hill Ln, Tampa, FL 33647Off Market

- $875,0004 bd4 ba4k sqft20103 Shady Hill Ln, Tampa, FL 33647Sold

- $728,2005 bd4 ba3.4k sqft20105 Shady Hill Ln, Tampa, FL 33647Off Market
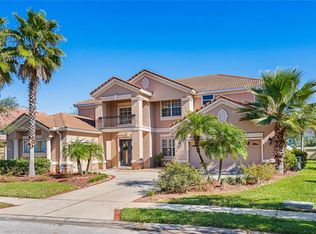
- $1,110,1005 bd3 ba3.9k sqft20104 Shady Hill Ln, Tampa, FL 33647Off Market
- $833,5004 bd3 ba4k sqft20106 Shady Hill Ln, Tampa, FL 33647Off Market
- $734,7005 bd3 ba3.4k sqft20107 Shady Hill Ln, Tampa, FL 33647Off Market
- $382,1004 bd3 ba2.2k sqft8501 Broken Willow Ct, Tampa, FL 33647Off Market
- $360,7003 bd2 ba2.4k sqft8503 Broken Willow Ct, Tampa, FL 33647Off Market
Nearby schools
GreatSchools rating
- 7/10Turner Elementary SchoolGrades: PK-8Distance: 1.5 mi
- 3/10Wharton High SchoolGrades: 9-12Distance: 1 mi
Schools provided by the listing agent
- Elementary: Turner Elem-HB
- Middle: Bartels Middle
- High: Wharton-HB
Source: Stellar MLS. This data may not be complete. We recommend contacting the local school district to confirm school assignments for this home.
Get a cash offer in 3 minutes
Find out how much your home could sell for in as little as 3 minutes with a no-obligation cash offer.
Estimated market value
$757,400
Get a cash offer in 3 minutes
Find out how much your home could sell for in as little as 3 minutes with a no-obligation cash offer.
Estimated market value
$757,400
- Florida
- Hillsborough County
- Tampa
- 33647
- 20101 SHADY HILL LANE
Nearby cities
Nearby neighborhoods
Nearby zip codes
Other Tampa Topics
