Experience the Best of Florida Living at Grand Hampton! Welcome to Grand Hampton, a stunning, planned community in New Tampa designed for those seeking a balance of luxury, comfort, and natural beauty. This private, 24-hour manned gated community offers an exceptional lifestyle surrounded by 596 acres of preserved natural areas, open spaces, lakes, and scenic conservation views. Residents enjoy a wide variety of resort-style amenities, including: - A spacious clubhouse for social gatherings and events. - Heated pool and spa with a water slide for endless fun. - Tennis courts, a half-basketball court, and an activity field for recreation. - Playgrounds and picnic areas - A fitness center and aerobics rooms to stay active and healthy. - Sidewalks and scenic trails throughout the community for leisurely activities Location, Convenience, and Natural Beauty Nestled among wooded conservation areas, wetland preserves, and Cypress Creek, Grand Hampton provides a peaceful setting while offering easy access to Tampa and the greater Tampa Bay area. Your Dream Home Awaits! Discover this spacious 4-bedroom, 3.5-bathroom home featuring 4,020 sq. ft. of living space on nearly half an acre in a private cul-de-sac. Whether you're entertaining friends at the clubhouse or relaxing in your own pool and spa, this home invites you to live life your way in true Florida style. Schedule Your Tour Today! Don’t miss the chance to experience this exceptional home and community. Contact us now to book your private showing!
Sold for $875,000
$875,000
20103 SHADY HILL LANE, TAMPA, FL 33647
4beds
4,080sqft
Single Family Residence
Built in 2006
0.5 Acres Lot
$855,900 Zestimate®
$214/sqft
$4,094 Estimated rent
Home value
$855,900
$787,000 - $933,000
$4,094/mo
Zestimate® history
Owner options
List your home for rent
$4,094/mo
Rent Zestimate®
Find your next renter with Zillow Rental Manager. Plus, with online applications, you can quickly screen prospective tenants – for free.
$4,094/mo
Rent Zestimate®
Refinance and save
$6,207/mo
Est. payment
Refinancing to a lower rate could help reduce your monthly payments and save thousands over the life of the loan.
$6,207/mo
Est. payment
Explore your selling options
Work with a Zillow partner agent
Leverage their expertise and Zillow's premium Showcase listings to get your home seen by more buyers.
Get startedList with your own agent
Get your home in front of millions of buyers by listing it on Zillow.
Learn how to do itSell it yourself
Take full control of how buyers see your home on Zillow by listing For Sale by Owner (FSBO).
List your homeWhat's special
Pool and spaCypress creekWetland preservesPrivate cul-de-sacWooded conservation areasNearly half an acre
Zillow last checked:
Listing updated:
Listed by:
Shawn Steinmuller 631-766-1800,
SHAWN STEINMULLER 813-326-4711
Bought with:
Annay Hernandez, 3442416
RECHARGE REALTY HUB LLC
Source: Stellar MLS,MLS#: TB8316758 Originating MLS: Suncoast Tampa
Originating MLS: Suncoast Tampa
Facts & features
Interior
Bedrooms & bathrooms
- Bedrooms: 4
- Bathrooms: 4
- Full bathrooms: 3
- 1/2 bathrooms: 1
Rooms
- Room types: Bonus Room, Family Room, Dining Room, Living Room, Great Room
Primary bedroom
- Features: Ceiling Fan(s), Walk-In Closet(s)
- Level: First
Bedroom 2
- Features: Ceiling Fan(s), Built-in Closet
- Level: First
Bedroom 3
- Features: Built-in Closet
- Level: Second
Bedroom 4
- Features: Built-in Closet
- Level: Second
Primary bathroom
- Features: Makeup/Vanity Space, Tub with Separate Shower Stall, Water Closet/Priv Toilet, Linen Closet
- Level: First
Bathroom 2
- Features: Single Vanity, Tub With Shower, No Closet
- Level: First
Bathroom 4
- Features: Dual Sinks, Tub With Shower, Water Closet/Priv Toilet, Built-in Closet
- Level: Second
Balcony porch lanai
- Features: Water Closet/Priv Toilet, No Closet
- Level: First
Bonus room
- Features: Other, No Closet
- Level: Second
Dining room
- Features: No Closet
- Level: First
Great room
- Features: No Closet
- Level: First
Kitchen
- Features: No Closet
- Level: First
Living room
- Features: No Closet
- Level: First
Loft
- Features: No Closet
- Level: Second
Media room
- Features: No Closet
- Level: Second
Heating
- Central, Natural Gas, Zoned
Cooling
- Central Air, Zoned
Appliances
- Included: Oven, Convection Oven, Cooktop, Dishwasher, Microwave, Refrigerator, Water Softener
- Laundry: Laundry Room
Features
- Cathedral Ceiling(s), Ceiling Fan(s), Eating Space In Kitchen, High Ceilings, Primary Bedroom Main Floor, Solid Surface Counters, Thermostat, Walk-In Closet(s)
- Flooring: Carpet, Ceramic Tile, Engineered Hardwood
- Has fireplace: No
Interior area
- Total structure area: 5,285
- Total interior livable area: 4,080 sqft
Property
Parking
- Total spaces: 3
- Parking features: Driveway, Garage Door Opener, Off Street
- Attached garage spaces: 3
- Has uncovered spaces: Yes
Features
- Levels: Two
- Stories: 2
- Patio & porch: Patio, Screened
- Exterior features: Balcony, Irrigation System
- Has private pool: Yes
- Pool features: Gunite, Heated, In Ground, Salt Water
- Has spa: Yes
- Spa features: Heated, In Ground
- Has view: Yes
- View description: Pool
- Waterfront features: Creek Access, Pond Access, Fishing Pier
Lot
- Size: 0.5 Acres
- Features: Cleared, Cul-De-Sac, Level, Oversized Lot
- Residential vegetation: Mature Landscaping
Details
- Parcel number: A02271980E00000600074.0
- Zoning: PD-A
- Special conditions: None
Construction
Type & style
- Home type: SingleFamily
- Architectural style: Mediterranean
- Property subtype: Single Family Residence
Materials
- Block, Stucco, Wood Frame
- Foundation: Slab
- Roof: Tile
Condition
- New construction: No
- Year built: 2006
Utilities & green energy
- Sewer: Public Sewer
- Water: None
- Utilities for property: Cable Connected, Electricity Connected, Natural Gas Connected, Sewer Connected, Water Connected
Community & HOA
Community
- Features: Fishing, Association Recreation - Owned, Clubhouse, Fitness Center, Gated Community - Guard, Playground, Pool, Sidewalks, Tennis Court(s)
- Security: Gated Community, Security Gate
- Pet fee: $0 monthly
- Subdivision: GRAND HAMPTON PH 1B-2
HOA
- Has HOA: Yes
- Amenities included: Cable TV, Clubhouse, Fitness Center, Gated, Playground, Pool, Spa/Hot Tub, Tennis Court(s)
- Services included: 24-Hour Guard, Community Pool
- HOA fee: $194 monthly
- HOA name: MELROSE MANGEMET - CHRIS HAINES
- HOA phone: 813-973-8368
Location
- Region: Tampa
Financial & listing details
- Price per square foot: $214/sqft
- Tax assessed value: $825,056
- Annual tax amount: $15,495
- Date on market: 12/13/2024
- Cumulative days on market: 173 days
- Listing terms: Cash,Conventional,Trade,FHA,VA Loan
- Ownership: Fee Simple
- Total actual rent: 0
- Electric utility on property: Yes
- Road surface type: Paved, Asphalt
Price history
| Date | Event | Price |
|---|---|---|
| 6/30/2025 | Sold | $875,000$214/sqft |
Source:  Stellar MLS #TB8316758 Report a problem Stellar MLS #TB8316758 Report a problem | ||
| 6/5/2025 | Pending sale | $875,000$214/sqft |
Source: Stellar MLS #TB8316758 Report a problem | ||
| 12/13/2024 | Listed for sale | $875,000+14.4%$214/sqft |
Source: Stellar MLS #TB8316758 Report a problem | ||
| 11/9/2022 | Listing removed | -- |
Source: Zillow Rental Network_1 Report a problem | ||
| 9/16/2022 | Listed for rent | $5,500$1/sqft |
Source: Zillow Rental Network_1 #T3402973 Report a problem | ||
| 9/29/2006 | Sold | $765,000$188/sqft |
Source: Public Record Report a problem | ||
Public tax history
| Year | Property taxes | Tax assessment |
|---|---|---|
| 2025 | $18,309 +10.3% | $824,715 +10% |
| 2024 | $16,600 +7.1% | $749,741 +10% |
| 2023 | $15,495 +7.6% | $681,583 +10% |
| 2022 | $14,400 +12% | $619,621 +10% |
| 2021 | $12,863 +8.2% | $563,292 +9.7% |
| 2020 | $11,884 +0.8% | $513,295 +1.3% |
| 2019 | $11,786 | $506,496 +3.4% |
| 2018 | $11,786 +1.6% | $489,950 +1.7% |
| 2017 | $11,601 +0.5% | $481,838 +3.5% |
| 2016 | $11,540 +3.6% | $465,334 +5.8% |
| 2015 | $11,134 +7.1% | $439,716 +8.1% |
| 2014 | $10,398 | $406,582 +10% |
| 2013 | $10,398 +14.6% | $369,620 +10% |
| 2012 | $9,073 -5.1% | $336,018 -6.2% |
| 2011 | $9,563 -7.9% | $358,039 -10.2% |
| 2010 | $10,387 -3.1% | $398,780 -3.3% |
| 2009 | $10,719 -15.3% | $412,205 -14.8% |
| 2008 | $12,659 -2% | $483,583 -8.5% |
| 2007 | $12,921 +193.5% | $528,267 +342.5% |
| 2006 | $4,403 +104.1% | $119,376 +566.7% |
| 2005 | $2,157 | $17,906 |
Find assessor info on the county website
Neighborhood: 33647
Nearby homes
- $725,9005 bd4 ba3.4k sqft20105 Shady Hill Ln, Tampa, FL 33647Off Market
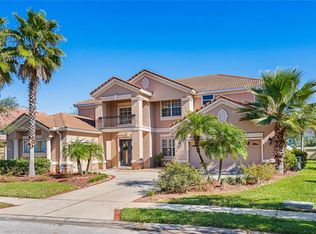
- $685,0004 bd4 ba3.3k sqft20101 Shady Hill Ln, Tampa, FL 33647Sold

- $384,2004 bd3 ba2.2k sqft8501 Broken Willow Ct, Tampa, FL 33647Off Market

- $732,2005 bd3 ba3.4k sqft20107 Shady Hill Ln, Tampa, FL 33647Off Market

- $362,7003 bd2 ba2.4k sqft8503 Broken Willow Ct, Tampa, FL 33647Off Market
- $885,8005 bd5 ba3.7k sqft20102 Shady Hill Ln, Tampa, FL 33647Off Market
- $395,2004 bd3 ba2.2k sqft8505 Broken Willow Ct, Tampa, FL 33647Off Market
- $799,1005 bd3 ba4k sqft20109 Shady Hill Ln, Tampa, FL 33647Off Market
Nearby schools
GreatSchools rating
- 7/10Turner Elementary SchoolGrades: PK-8Distance: 1.5 mi
- 3/10Wharton High SchoolGrades: 9-12Distance: 1 mi
Schools provided by the listing agent
- Elementary: Turner Elem-HB
- Middle: Bartels Middle
- High: Wharton-HB
Source: Stellar MLS. This data may not be complete. We recommend contacting the local school district to confirm school assignments for this home.
Get a cash offer in 3 minutes
Find out how much your home could sell for in as little as 3 minutes with a no-obligation cash offer.
Estimated market value
$855,900
Get a cash offer in 3 minutes
Find out how much your home could sell for in as little as 3 minutes with a no-obligation cash offer.
Estimated market value
$855,900
- Florida
- Hillsborough County
- Tampa
- 33647
- 20103 SHADY HILL LANE
Nearby cities
Nearby neighborhoods
Nearby zip codes
Other Tampa Topics
