Skip main navigation
For sale
  • Price cut: $5K (6/30)
    $834,000

    20103 Mahogany Ridge Dr, Magnolia, TX 77355

    3beds
    3,855sqft
    : 
    $5,918/mo
    Get pre-qualified
    Single Family Residence
    Built in 2001
    3.04 Acres Lot
    $804,800 Zestimate®
    $216/sqft
    $100/mo HOA

    What's special

    Spacious front porchIdeal for entertainingOpen wooded natural settingRainwater collection systemLarge closets throughoutAbundant storageQuiet natural surroundings
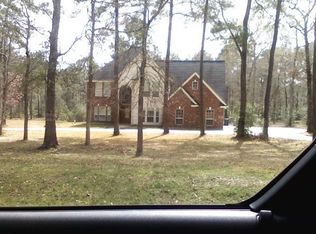
    Tucked away on just over 3 acres, this property offers the perfect balance of privacy, space, and peaceful country living. Sit on the spacious front porch, watch deer and other wildlife stroll by, and enjoy the quiet natural surroundings. Inside, the home features a functional layout with generously sized bedrooms and large closets throughout. An oversized laundry room adds everyday convenience with abundant storage. Outdoor living is enhanced by a large stamped concrete deck, ideal for entertaining or simply enjoying the open, wooded natural setting. The property also includes a well-designed chicken coop supporting 20–25 chickens, complete with five exterior egg-laying boxes, cameras, and a chicken coop rainwater collection system. Located in the desirable Indigo Lake Estates, residents enjoy access to a private ski lake and miles of scenic horseback riding trails, offering a rare opportunity to experience recreation, comfort, and nature all in one setting.
    93 days
    |
    281
    |
    17
    |

    Zillow last checked:

    Listing updated:

    Listed by:

    Jake Hall TREC #0822923 281-432-7878,

    Keller Williams Realty The Woodlands

    Source: HAR,MLS#: 69016905MLS Logo

      Facts & features

      Interior

      Bedrooms & bathrooms
      • Bedrooms: 3
      • Bathrooms: 5
      • Full bathrooms: 3
      • 1/2 bathrooms: 2
      Primary bedroom
      • Level: First
      • Area: 330
      • Dimensions: 22x15
      Bedroom
      • Level: Second
      • Area: 266
      • Dimensions: 19x14
      Bedroom
      • Level: Second
      • Area: 182
      • Dimensions: 14x13
      Den
      • Level: First
      • Area: 324
      • Dimensions: 18x18
      Dining room
      • Level: First
      • Area: 176
      • Dimensions: 16x11
      Game room
      • Level: Second
      • Area: 306
      • Dimensions: 18x17
      Kitchen
      • Level: First
      • Area: 224
      • Dimensions: 16x14
      Heating
      • Natural Gas
      Cooling
      • Electric
      Features
      • 2 Bedrooms Up, Primary Bed - 1st Floor
      • Flooring: Brick, Tile, Wood
      • Number of fireplaces: 1
      Interior area
      • Total structure area: 3,855
      • Total interior livable area: 3,855 sqft

      Property

      Parking
      • Total spaces: 2
      • Parking features: Detached
      • Garage spaces: 2
      Features
      • Stories: 2
      • Patio & porch: Covered, Patio/Deck, Porch, Screened
      • Exterior features: Side Yard
      • Fencing: Back Yard
      Lot
      • Size: 3.04 Acres
      • Features: Back Yard, Wooded, 2 Up to 5 Acres
      Details
      • Additional structures: Shed(s)
      • Parcel number: 236735

      Construction

      Type & style
      • Home type: SingleFamily
      • Architectural style: Colonial,Other,Traditional
      • Property subtype: Single Family Residence
      Materials
      • Brick, Cement Siding
      • Foundation: Slab
      • Roof: Composition
      Condition
      • New construction: No
      • Year built: 2001

      Utilities & green energy

      • Sewer: Septic Tank

      Community & HOA

      Community
      • Subdivision: Indigo Lake Estates 03
      HOA
      • Has HOA: Yes
      • Amenities included: Boat Dock, Boat Ramp, Horse Trails, Jogging Path, Picnic Area, Playground, Pond, Stocked Pond, Trail(s)
      • HOA fee: $1,200 annually
      Location
      • Region: Magnolia

      Financial & listing details

      • Price per square foot: $216/sqft
      • Tax assessed value: $785,841
      • Annual tax amount: $9,134
      • Date on market: 5/10/2026
      • Listing terms: Cash,Conventional,FHA,VA Loan
      • Road surface type: Asphalt

        Estimated market value

        $804,800

        $765,000 - $845,000

        $4,241/mo

        Price history

        DateEventPrice
        6/30/2026Price change$834,000-0.6%$216/sqft
        Source: HAR #69016905 Report a problem
        5/10/2026Listed for sale$839,000+58.3%$218/sqft
        Source: HAR #69016905 Report a problem
        12/17/2017Listing removed$529,900$137/sqft
        Source: BHGRE Gary Greene #44716446 Report a problem
        11/2/2017Pending sale$529,900$137/sqft
        Source: BHGRE Gary Greene #44716446 Report a problem
        10/5/2017Price change$529,900-0.9%$137/sqft
        Source: BHGRE Gary Greene #44716446 Report a problem
        9/21/2017Price change$534,900-0.9%$139/sqft
        Source: Better Homes and Gardens Real Estate Gary Greene #44716446 Report a problem
        7/14/2017Price change$539,700-1.7%$140/sqft
        Source: Better Homes and Gardens Real Estate Gary Greene #44716446 Report a problem
        7/1/2017Price change$549,000-1.1%$142/sqft
        Source: Better Homes and Gardens Real Estate Gary Greene #44716446 Report a problem
        6/22/2017Listed for sale$555,000-1.8%$144/sqft
        Source: Better Homes and Gardens Real Estate Gary Greene #44716446 Report a problem
        11/16/2016Listing removed$565,000$147/sqft
        Source: Better Homes and Gardens Real Estate Gary Greene #39147904 Report a problem
        10/18/2016Price change$565,000-1.7%$147/sqft
        Source: Better Homes and Gardens Real Estate Gary Greene #39147904 Report a problem
        9/10/2016Listed for sale$575,000+32.9%$149/sqft
        Source: BHGRE Gary Greene #39147904 Report a problem
        3/13/2013Sold--
        Source: Agent Provided Report a problem
        12/19/2012Price change$432,500-1.7%$112/sqft
        Source: Coldwell Banker United, Realtors #74608441 Report a problem
        11/2/2012Price change$440,000-2.2%$114/sqft
        Source: Coldwell Banker United, Realtors #74608441 Report a problem
        10/4/2012Price change$450,000-1.9%$117/sqft
        Source: Coldwell Banker United, Realtors #74608441 Report a problem
        7/26/2012Price change$458,800-2.2%$119/sqft
        Source: Coldwell Banker United, Realtors #74608441 Report a problem
        6/14/2012Listed for sale$469,000$122/sqft
        Source: Coldwell Banker United, REALTORS #74608441 Report a problem

        Public tax history

        YearProperty taxesTax assessment
        2025$7,253 +3.8%$577,811 +10%
        2024$6,988 +13.9%$525,283 +10%
        2023$6,133 $477,530 +0.8%
        2022-- $473,580 +20%
        2021$6,666 +4.2%$394,650 +10%
        2020$6,400 -33.6%$358,770 -30.8%
        2019$9,636 +2.4%$518,560 +6.7%
        2018$9,410 -9.4%$485,930 -0.8%
        2017$10,388 -0.6%$489,910 -0.6%
        2016$10,452 +18.1%$492,890 +7.3%
        2015$8,850 $459,280 +11.3%
        2014$8,850 $412,630 -2.4%
        2013-- $422,730
        2012-- $422,730 +2.2%
        2011-- $413,830 +10%
        2010-- $376,210 -8.1%
        2009-- $409,450
        2008-- $409,450 +5.7%
        2007-- $387,280 +48.4%
        2006-- $261,020 +1.2%
        2005-- $258,000 +2.7%
        2004-- $251,150
        2003-- $251,150 +195.5%
        2002-- $84,980 +187.2%
        2001-- $29,590
        Find assessor info on the county website

        Monthly payment

        Est. payment

        Payment breakdown

        Explore the cost of this home by adjusting the details. Changes won't be saved.
        All calculations are estimates and provided by Zillow, Inc. for informational purposes only. Actual amounts may vary.
        HOA fees may include property taxes on listings classified as Co-Ops. Contact the listing agent and/or owner for fee details.
        See how much you could borrow to make a competitive offer.

        Climate risks

        Neighborhood: 77355

        Getting around

        0 / 100
        Car-Dependent
        21 / 100
        Somewhat Bikeable

        Nearby schools

        GreatSchools rating
        Schools provided by the listing agent
        • Elementary: Nichols Sawmill Elementary School
        • Middle: Magnolia Junior High School
        • High: Magnolia West High School

        Source: HAR. This data may not be complete. We recommend contacting the local school district to confirm school assignments for this home.

        A local agent can set up tours, give advice and negotiate with sellers.

        Browse local experts

        Similar homes