Cozy corner fireplaceBeautiful flooringAbundant natural lightStainless steel appliancesGranite countertopsSpacious kitchenBuilt-in media center
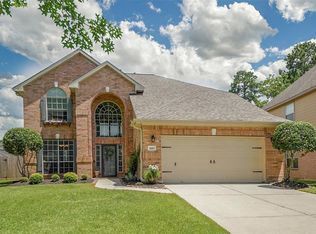
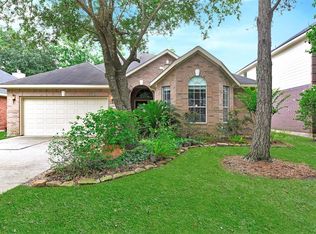
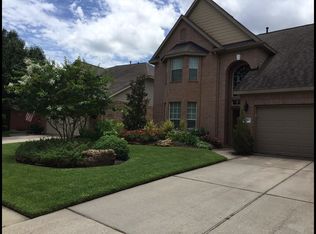
Welcome to 20103 Water Point Trail—a beautifully maintained, move-in-ready one-story home in Humble! This charming home offers an inviting open floor plan w/high ceilings, abundant natural light & beautiful flooring. The spacious kitchen features crisp white cabinetry, granite countertops, stainless steel appliances, & a breakfast bar perfect for casual dining. The main living area showcases a cozy corner fireplace & built-in media center. The oversized primary suite includes French-door access to a versatile private study, nursery, or exercise room while the spa-inspired primary bath offers dual vanities, separate Whirlpool tub & shower & two closets. Two secondary bedrooms feature carpet for added comfort. New AC & furnace 2023. Enjoy outdoor living on the covered patio plus a storage shed for added convenience. Ideally located near Bush Intercontinental Airport, greenbelt trails & highly regarded Kingwood schools. Don't miss this exceptional opportunity—schedule your showing today!
4 days
|
321
|
24
|
Likely to sell faster than
Zillow last checked:
Listing updated:
Listed by:
Diana ColemanTREC #0484300832-368-6855,
Keller Williams Realty Northeast
Source: HAR,MLS#: 82488044
Facts & features
Interior
Bedrooms & bathrooms
Bedrooms: 3
Bathrooms: 2
Full bathrooms: 2
Rooms
Room types: Den, Utility Room
Primary bedroom
Level: First
Area: 225
Dimensions: 15x15
Bedroom
Level: First
Area: 132
Dimensions: 12x11
Bedroom
Level: First
Area: 110
Dimensions: 11x10
Other
Level: First
Area: 130
Dimensions: 13x10
Breakfast
Level: First
Area: 100
Dimensions: 10x10
Dining room
Level: First
Area: 156
Dimensions: 13x12
Kitchen
Level: First
Area: 143
Dimensions: 13x11
Living room
Level: First
Area: 255
Dimensions: 17x15
Heating
Natural Gas
Cooling
Ceiling Fan(s), Electric
Appliances
Included: Disposal, Refrigerator, Electric Oven, Microwave, Electric Range, Dishwasher
Laundry: Electric Dryer Hookup, Gas Dryer Hookup, Washer Hookup
Features
Formal Entry/Foyer, High Ceilings, Vaulted Ceiling, All Bedrooms Down, En-Suite Bath, Primary Bed - 1st Floor, Walk-In Closet(s)
Flooring: Carpet, Tile, Wood
Windows: Window Coverings
Number of fireplaces: 1
Fireplace features: Gas, Gas Log
Interior area
Total structure area: 2,087
Total interior livable area: 2,087 sqft
Property
Parking
Total spaces: 2
Parking features: Attached
Attached garage spaces: 2
Features
Stories: 1
Patio & porch: Covered, Patio/Deck
Exterior features: Sprinkler System
Has spa: Yes
Fencing: Back Yard
Lot
Size: 6,969 Square Feet
Features: Back Yard, Subdivided, Wooded, 0 Up To 1/4 Acre
Details
Parcel number: 1196240050006
Construction
Type & style
Home type: SingleFamily
Architectural style: Traditional
Property subtype: Single Family Residence
Materials
Brick, Wood Siding
Foundation: Slab
Roof: Composition
Condition
New construction: No
Year built: 1999
Utilities & green energy
Water: Water District
Community & HOA
Community
Subdivision: Kings River Village
HOA
Has HOA: Yes
Amenities included: Park, Picnic Area, Playground, Pool, Trail(s)