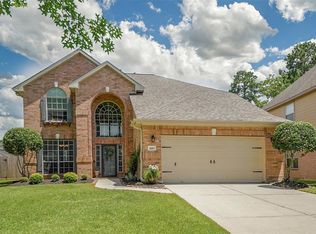
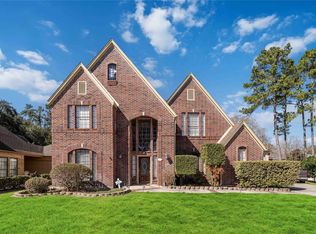
Fabulous Lennar Covington in highly desirable Kings River Village! Zoned to award-winning Kingwood schools and within walking distance of the lake, parks, and scenic greenbelt trails. Convenient to shopping, dining, and local amenities. New carpet in 2026! This beautiful 2-story home welcomes you with a grand tiled entry, private study with French doors, and formal dining room. The spacious gourmet kitchen features a gas range, large island, tile flooring, and an abundance of cabinet and counter space, plus a generous breakfast area. The inviting family room boasts soaring ceilings, a cozy fireplace, and plenty of room for entertaining. The secluded downstairs primary suite offers double sinks and a large walk-in closet. Upstairs features 3 spacious bedrooms, 2 full baths, and a fantastic game room. Enjoy outdoor living on the patio overlooking the generous backyard. A wonderful place to call home!
For sale
$384,999
20018 Texas Laurel Trl, Humble, TX 77346
4beds
3,197sqft
Single Family Residence
Built in 2002
9,557 Square Feet Lot
$375,800 Zestimate®
$120/sqft
$54/mo HOA
What's special
Cozy fireplaceInviting family roomFormal dining roomTile flooringLarge walk-in closetSoaring ceilingsGas range
- 43 days
- 153
- 17
Zillow last checked:
Listing updated:
Listed by:
Janis Adams TREC #0325689 832-771-4663,
RE/MAX Universal
Source: HAR,MLS#: 14912345
Facts & features
Interior
Bedrooms & bathrooms
- Bedrooms: 4
- Bathrooms: 4
- Full bathrooms: 3
- 1/2 bathrooms: 1
Primary bedroom
- Level: First
- Area: 238
- Dimensions: 17 x 14
Bedroom
- Level: Second
- Area: 143
- Dimensions: 13 x 11
Bedroom
- Level: Second
- Area: 150
- Dimensions: 15 x 10
Bedroom
- Level: Second
- Area: 110
- Dimensions: 11 x 10
Breakfast
- Level: First
- Area: 110
- Dimensions: 11 x 10
Dining room
- Level: First
- Area: 120
- Dimensions: 12 x 10
Family room
- Level: First
- Area: 340
- Dimensions: 20 x 17
Game room
- Level: Second
- Area: 182
- Dimensions: 14 x 13
Other
- Level: First
- Area: 143
- Dimensions: 13 x 11
Kitchen
- Level: First
- Area: 210
- Dimensions: 15 x 14
Utility room
- Level: First
- Area: 40
- Dimensions: 8 x 5
Heating
- Natural Gas, Zoned
Cooling
- Ceiling Fan(s), Electric, Zoned
Appliances
- Included: Disposal, Electric Oven, Oven, Microwave, Gas Cooktop, Dishwasher
- Laundry: Electric Dryer Hookup, Gas Dryer Hookup, Washer Hookup
Features
- Primary Bed - 1st Floor
- Flooring: Carpet, Laminate, Tile
- Number of fireplaces: 1
- Fireplace features: Gas
Interior area
- Total structure area: 3,197
- Total interior livable area: 3,197 sqft
Property
Parking
- Total spaces: 3
- Parking features: Detached, Oversized, Tandem
- Garage spaces: 3
Features
- Stories: 2
- Patio & porch: Patio/Deck
- Exterior features: Sprinkler System
- Fencing: Back Yard
Lot
- Size: 9,557 Square Feet
- Features: Near Golf Course, Subdivided, 0 Up To 1/4 Acre
Details
- Parcel number: 1215380010014
Construction
Type & style
- Home type: SingleFamily
- Architectural style: Traditional
- Property subtype: Single Family Residence
Materials
- Brick, Wood Siding
- Foundation: Slab
- Roof: Composition
Condition
- New construction: No
- Year built: 2002
Utilities & green energy
- Water: Water District
Community & HOA
Community
- Subdivision: Kings River Village
HOA
- Has HOA: Yes
- HOA fee: $650 annually
Location
- Region: Humble
Financial & listing details
- Price per square foot: $120/sqft
- Tax assessed value: $351,204
- Annual tax amount: $7,984
- Date on market: 9/23/2026
- Listing terms: Cash,Conventional,FHA,VA Loan
Estimated market value
$375,800
$357,000 - $395,000
$2,714/mo
Price history
| Date | Event | Price |
|---|---|---|
| 9/23/2026 | Listed for sale | $384,999+45.8%$120/sqft |
Source:  HAR #14912345 Report a problem | ||
| 7/17/2013 | Sold | -- |
Source: Agent Provided Report a problem | ||
| 4/3/2013 | Listed for sale | $264,000$83/sqft |
Source: Better Homes and Gardens Real Estate Gary Greene #81706192 Report a problem | ||
Public tax history
| Year | Property taxes | Tax assessment |
|---|---|---|
| 2025 | $2,461 +0.9% | $351,204 -2.6% |
| 2024 | $2,439 +20.3% | $360,448 -8.7% |
| 2023 | $2,027 +8.7% | $394,975 +13.9% |
| 2022 | $1,864 | $346,904 +26.4% |
| 2021 | -- | $274,343 +7.2% |
| 2020 | -- | $255,968 +4.7% |
| 2019 | $1,710 -71.9% | $244,580 -2.2% |
| 2018 | $6,079 | $250,000 |
| 2017 | $6,079 +34% | $250,000 -4.4% |
| 2016 | $4,536 -22.2% | $261,478 +4.6% |
| 2015 | $5,831 | $249,985 +8.7% |
| 2014 | $5,831 | $229,978 -0.2% |
| 2013 | -- | $230,506 |
| 2012 | -- | $230,506 -3% |
| 2011 | -- | $237,635 |
| 2010 | -- | $237,635 -0.5% |
| 2009 | -- | $238,765 +2.9% |
| 2007 | -- | $231,978 +10% |
| 2006 | -- | $210,930 +7.7% |
| 2005 | -- | $195,800 +10% |
| 2004 | -- | $178,000 |
| 2003 | -- | $178,000 |
Find assessor info on the county website
Monthly payment
Est. payment
Payment breakdown
Explore the cost of this home by adjusting the details. Changes won't be saved.Climate risks
Neighborhood: Kings River
Nearby schools
Schools provided by the listing agent
- Elementary: Pineforest Elementary School
- Middle: Creekwood Middle School
- High: Kingwood High School
Source: HAR. This data may not be complete. We recommend contacting the local school district to confirm school assignments for this home.

Similar homes
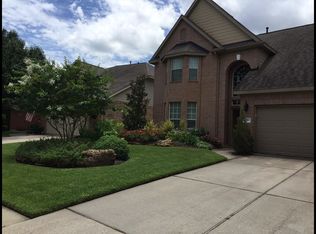
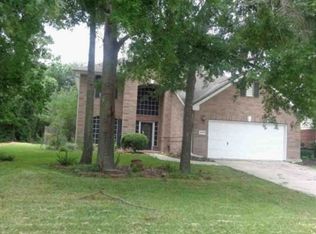
- $--4 bd4 ba2.7k sqft20603 Delta Wood Trl, Humble, TX 77346Auction
 Xome
- $379,9004 bd4 ba2.7k sqft20819 Arbor Bend Ct, Humble, TX 77346For Sale
 MLS ID #86681073, Jack McLemore, ListingResults.com. HAR
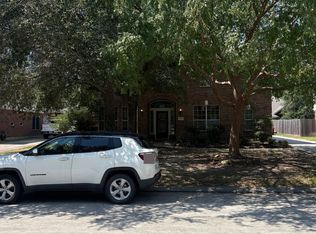
- $--4 bd4 ba3.1k sqft20010 Texas Laurel Trl, Humble, TX 77346Auction
 ServiceLink Auction
- $365,0004 bd4 ba3.7k sqft19811 Pine Wind Dr, Humble, TX 77346For Sale
 MLS ID #33269873, Chelsea Lester, George E. Johnson Properties LLC. HAR
