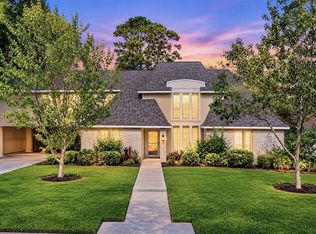
Beautiful 5 bedroom, 3-full and 2-1/2 baths, custom built home with pool has an outstanding water view! This fabulous property has only 1 neighbor & mature trees provide extra privacy. Step inside to the incredible living room w/custom block paneled walls, soaring ceilings, charming fireplace & huge windows. The living rm is open to the breakfast rm complete w/nearby wet bar & an over-sized laundry room. Charming dining rm and study, too! Second staircase conveniently opens to an unbelievably large game rm w/plenty of rm for game table, crafts and/or workout equipment. And, French doors lead to a huge balcony overlooking a peaceful, golf course pond. Primary bedroom suite also has a fireplace for chilly evenings. Upstairs: Bedroom #2 has it's own bathroom (perfect guest suite) while 3 other bedrms share bathrm #3. Half bath #2 is located in the garage + exterior shower convenient for pool side entertaining. Hardi plank exterior. Close to restaurants, shopping, and Bush IAH.
For sale
Price cut: $15K (11/5)
$410,000
7514 Pinehurst Shadows Dr, Humble, TX 77346
5beds
3,980sqft
Single Family Residence
Built in 1984
0.28 Acres Lot
$403,000 Zestimate®
$103/sqft
$55/mo HOA
What's special
Charming fireplaceSecond staircaseHuge windowsSoaring ceilingsOver-sized laundry roomCustom block paneled wallsHardi plank exterior
- 27 days
- 1,702
- 245
Zillow last checked:
Listing updated:
Listed by:
Diana Coleman TREC #0484300 832-368-6855,
Keller Williams Realty Northeast
Source: HAR,MLS#: 51822261
Facts & features
Interior
Bedrooms & bathrooms
- Bedrooms: 5
- Bathrooms: 5
- Full bathrooms: 3
- 1/2 bathrooms: 2
Primary bedroom
- Level: First
- Area: 344
- Dimensions: 21.5x16
Bedroom
- Level: Second
- Area: 143
- Dimensions: 13x11
Bedroom
- Level: Second
- Area: 115
- Dimensions: 11.5x10
Bedroom
- Level: Second
- Area: 144
- Dimensions: 12x12
Bedroom
- Level: Second
- Area: 156.25
- Dimensions: 12.5x12.5
Breakfast
- Level: First
- Area: 110
- Dimensions: 11x10
Dining room
- Level: First
- Area: 168
- Dimensions: 14x12
Other
- Level: Second
- Area: 120
- Dimensions: 12x10
Game room
- Level: Second
- Area: 512.5
- Dimensions: 25x20.5
Other
- Level: First
- Area: 94.5
- Dimensions: 10.5x9
Kitchen
- Level: First
- Area: 187
- Dimensions: 17x11
Living room
- Level: First
- Area: 368
- Dimensions: 23x16
Utility room
- Level: First
- Area: 90
- Dimensions: 10x9
Heating
- Natural Gas, Zoned
Cooling
- Ceiling Fan(s), Electric, Gas, Zoned
Appliances
- Included: Disposal, Refrigerator, Wine Refrigerator, Electric Oven, Oven, Microwave, Electric Range, Dishwasher
- Laundry: Electric Dryer Hookup, Gas Dryer Hookup, Washer Hookup
Features
- 2 Staircases, Balcony, Crown Molding, High Ceilings, En-Suite Bath, Primary Bed - 1st Floor, Split Plan, Walk-In Closet(s)
- Flooring: Carpet, Marble, Tile
- Number of fireplaces: 1
- Fireplace features: Gas, Gas Log, Wood Burning
Interior area
- Total structure area: 3,980
- Total interior livable area: 3,980 sqft
Property
Parking
- Total spaces: 2
- Parking features: Attached
- Attached garage spaces: 2
Features
- Stories: 2
- Patio & porch: Covered, Patio/Deck
- Has private pool: Yes
- Pool features: Gunite
- Fencing: Back Yard
- Has view: Yes
- View description: Water
- Has water view: Yes
- Water view: Water
- Waterfront features: Pond
Lot
- Size: 0.28 Acres
- Features: Near Golf Course, On Golf Course, Wooded, 1/4 Up to 1/2 Acre
Details
- Parcel number: 1097580000036
Construction
Type & style
- Home type: SingleFamily
- Architectural style: Traditional
- Property subtype: Single Family Residence
Materials
- Brick, Cement Siding, Wood Siding
- Foundation: Slab
- Roof: Composition
Condition
- New construction: No
- Year built: 1984
Utilities & green energy
- Sewer: Public Sewer
- Water: Public, Water District
Green energy
- Energy efficient items: HVAC, HVAC>13 SEER
Community & HOA
Community
- Subdivision: Pinehurst Atascocita Sec 04
HOA
- Has HOA: Yes
- Amenities included: Picnic Area, Playground, Pool, Tennis Court(s)
- HOA fee: $654 annually
Location
- Region: Humble
Financial & listing details
- Price per square foot: $103/sqft
- Tax assessed value: $397,858
- Annual tax amount: $7,790
- Date on market: 10/13/2026
- Listing terms: Cash,Conventional,FHA,VA Loan
- Exclusions: None
Estimated market value
$403,000
$383,000 - $423,000
$4,192/mo
Price history
| Date | Event | Price |
|---|---|---|
| 11/5/2026 | Price change | $410,000-3.5%$103/sqft |
Source:  HAR #51822261 Report a problem | ||
| 11/3/2026 | Price change | $425,000+1.2%$107/sqft |
Source: HAR #51822261 Report a problem | ||
| 10/20/2026 | Pending sale | $420,000$106/sqft |
Source: HAR #51822261 Report a problem | ||
| 10/13/2026 | Listed for sale | $420,000$106/sqft |
Source: HAR #51822261 Report a problem | ||
Public tax history
| Year | Property taxes | Tax assessment |
|---|---|---|
| 2025 | $560 +6.8% | $397,858 +9.8% |
| 2024 | $524 -4.1% | $362,210 -8.5% |
| 2023 | $546 +6.8% | $395,981 +8.3% |
| 2022 | $511 | $365,489 |
| 2021 | -- | -- |
| 2020 | $415 -43% | $264,075 |
| 2019 | $729 -52.9% | $264,075 +4.2% |
| 2018 | $1,548 | $253,444 |
| 2017 | $1,548 -5% | $253,444 -5.7% |
| 2016 | $1,628 -57.6% | $268,791 +0.6% |
| 2015 | $3,842 | $267,098 +6.2% |
| 2014 | $3,842 | $251,601 +11.8% |
| 2013 | -- | $225,079 |
| 2012 | -- | $225,079 |
| 2011 | -- | $225,079 |
| 2010 | -- | $225,079 |
| 2009 | -- | $225,079 -17.6% |
| 2008 | -- | $273,250 -7.1% |
| 2007 | -- | $294,196 +22% |
| 2006 | -- | $241,057 |
| 2005 | -- | -- |
| 2004 | -- | $200,300 +10% |
| 2003 | -- | $182,100 |
| 2002 | -- | $182,100 +2.5% |
| 2001 | -- | $177,700 +2% |
| 2000 | -- | $174,200 |
Find assessor info on the county website
Monthly payment
Est. payment
Payment breakdown
Explore the cost of this home by adjusting the details. Changes won't be saved.Climate risks
Neighborhood: Pinehurst of Atascocita
Nearby schools
Schools provided by the listing agent
- Elementary: Pineforest Elementary School
- Middle: Atascocita Middle School
- High: Atascocita High School
Source: HAR. This data may not be complete. We recommend contacting the local school district to confirm school assignments for this home.
- $334,1003 bd2 ba2.3k sqft7518 Pinehurst Shadows Dr, Humble, TX 77346Off Market
- $388,0004 bd4 ba3.1k sqft7522 Pinehurst Shadows Dr, Humble, TX 77346Off Market
- $307,0004 bd3 ba2.6k sqft20403 Woodsong Ct, Humble, TX 77346Off Market

- $372,4004 bd2 ba2.9k sqft7602 Pinehurst Shadows Dr, Humble, TX 77346Off Market
Similar homes
- $405,0005 bd4 ba3.3k sqft20515 Perryoak Dr, Humble, TX 77346For Sale
 MLS ID #50307814, William Roane, JLA Realty. HAR
- $--4 bd4 ba2.7k sqft20603 Delta Wood Trl, Humble, TX 77346Auction
 Xome
- $420,0004 bd4 ba3.4k sqft8503 Rebawood Dr, Humble, TX 77346For Sale
 MLS ID #35362512, Laura Chavarria, Nan & Company Properties- Cypress Office. HAR
- $--4 bd4 ba3.1k sqft20010 Texas Laurel Trl, Humble, TX 77346Auction
 ServiceLink Auction
