Immaculate one-story home on a quiet cul-de-sac in sought-after Kings River Village! The stunning backyard is an entertainer’s dream, featuring gorgeous landscaping, a brick-paver patio, screened lanai, tranquil fountain, and fire pit. Major updates include HVAC (2025), whole-house generator (2024), and roof (2021). The greenbelt is just steps away! Inside, the welcoming formal living/dining room flows into an open-concept kitchen, breakfast area, and spacious family room—perfect for entertaining or relaxing. A private study with French doors offers a quiet workspace. The beautifully remodeled primary suite (2019) is tucked away for privacy, while two additional bedrooms at the rear share a full bath. Just minutes from Kings Harbor’s dining and shopping, zoned to highly acclaimed Kingwood schools. A beautiful home in an exceptional location!
For sale
Price cut: $10K (10/17)
$369,900
20719 Delta Wood Trl, Humble, TX 77346
3beds
2,304sqft
Single Family Residence
Built in 1998
6,590 Square Feet Lot
$360,100 Zestimate®
$161/sqft
$54/mo HOA
What's special
Stunning backyardBrick-paver patioSpacious family roomQuiet cul-de-sacOpen-concept kitchenGorgeous landscapingTranquil fountain
- 12 days
- 89
- 5
Likely to sell faster than
Zillow last checked:
Listing updated:
Listed by:
Janis Adams TREC #0325689 832-771-4663,
RE/MAX Universal,
Joseph Adams TREC #0739865 832-689-2034,
RE/MAX Universal
Source: HAR,MLS#: 96599792
Facts & features
Interior
Bedrooms & bathrooms
- Bedrooms: 3
- Bathrooms: 2
- Full bathrooms: 2
Primary bedroom
- Level: First
- Area: 195
- Dimensions: 15 x 13
Bedroom
- Level: First
- Area: 120
- Dimensions: 12 x 10
Bedroom
- Level: First
- Area: 110
- Dimensions: 11 x 10
Other
- Level: First
- Area: 130
- Dimensions: 13 x 10
Breakfast
- Level: First
- Area: 96
- Dimensions: 12 x 8
Other
- Level: First
- Area: 221
- Dimensions: 17 x 13
Family room
- Level: First
- Area: 378
- Dimensions: 21 x 18
Kitchen
- Level: First
- Area: 160
- Dimensions: 16 x 10
Living room
- Level: First
- Area: 156
- Dimensions: 13 x 12
Utility room
- Level: First
- Area: 30
- Dimensions: 6 x 5
Heating
- Natural Gas
Cooling
- Ceiling Fan(s), Electric
Appliances
- Included: Disposal, Electric Oven, Microwave, Gas Cooktop, Dishwasher
- Laundry: Electric Dryer Hookup, Washer Hookup
Features
- High Ceilings, All Bedrooms Down, Split Plan
- Flooring: Tile, Wood
- Windows: Insulated/Low-E windows, Window Coverings
- Number of fireplaces: 1
- Fireplace features: Gas
Interior area
- Total structure area: 2,304
- Total interior livable area: 2,304 sqft
Property
Parking
- Total spaces: 2
- Parking features: Attached, Double-Wide Driveway
- Attached garage spaces: 2
Features
- Stories: 1
- Patio & porch: Screened
- Fencing: Back Yard
Lot
- Size: 6,590 Square Feet
- Features: Cul-De-Sac, Near Golf Course, Subdivided, 0 Up To 1/4 Acre
Details
- Parcel number: 1191260050010
Construction
Type & style
- Home type: SingleFamily
- Architectural style: Traditional
- Property subtype: Single Family Residence
Materials
- Brick, Cement Siding
- Foundation: Slab
- Roof: Composition
Condition
- New construction: No
- Year built: 1998
Utilities & green energy
- Water: Water District
Green energy
- Energy efficient items: Attic Vents, Thermostat, HVAC>13 SEER
Community & HOA
Community
- Subdivision: Kings River Village
HOA
- Has HOA: Yes
- HOA fee: $650 annually
Location
- Region: Humble
Financial & listing details
- Price per square foot: $161/sqft
- Tax assessed value: $343,610
- Annual tax amount: $7,703
- Date on market: 10/22/2026
- Listing terms: Cash,Conventional,FHA,VA Loan
- Exclusions: Water Softener, Washer, Dryer, Refrigerator And Reverse Osmosis Unit.
- Road surface type: Concrete, Curbs, Gutters
Estimated market value
$360,100
$342,000 - $378,000
$2,171/mo
Price history
| Date | Event | Price |
|---|---|---|
| 10/17/2026 | Price change | $369,900-2.6%$161/sqft |
Source:  HAR #27536677 Report a problem | ||
| 9/18/2026 | Listed for sale | $379,900+15.1%$165/sqft |
Source: HAR #27536677 Report a problem | ||
| 2/25/2022 | Sold | -- |
Source: Agent Provided Report a problem | ||
| 1/25/2022 | Pending sale | $329,923$143/sqft |
Source: HAR #21322133 Report a problem | ||
| 1/21/2022 | Listed for sale | $329,923+37.5%$143/sqft |
Source: HAR #21322133 Report a problem | ||
| 9/11/2013 | Sold | -- |
Source: Agent Provided Report a problem | ||
| 6/1/2013 | Listed for sale | $239,900+41.2%$104/sqft |
Source: RE/MAX Associates Northeast #81613934 Report a problem | ||
| 6/20/2012 | Listing removed | $169,900$74/sqft |
Source: NCI #61349554 Report a problem | ||
| 4/18/2012 | Listed for sale | $169,900$74/sqft |
Source: NCI #61349554 Report a problem | ||
| 12/14/2011 | Listing removed | $169,900$74/sqft |
Source: NCI #61349554 Report a problem | ||
| 5/4/2011 | Price change | $169,900-2.6%$74/sqft |
Source: RE/MAX NORTHWEST, REALTORS #61349554 Report a problem | ||
| 3/26/2011 | Listed for sale | $174,500$76/sqft |
Source: RE/MAX NORTHWEST, REALTORS #61349554 Report a problem | ||
Public tax history
| Year | Property taxes | Tax assessment |
|---|---|---|
| 2025 | $505 +4% | $343,610 +2.5% |
| 2024 | $486 | $335,391 -15% |
| 2023 | -- | $394,675 +34.3% |
| 2022 | $421 | $293,961 +20.6% |
| 2021 | -- | $243,728 +6.2% |
| 2020 | $1,581 +3% | $229,529 +4.5% |
| 2019 | $1,534 -70.3% | $219,585 +2.4% |
| 2018 | $5,158 | $214,378 |
| 2017 | $5,158 +4.2% | $214,378 +3.5% |
| 2016 | $4,951 +52% | $207,157 +1.6% |
| 2015 | $3,257 | $203,880 +13.5% |
| 2014 | $3,257 | $179,663 +10.7% |
| 2013 | -- | $162,370 |
| 2012 | -- | $162,370 -0.4% |
| 2011 | -- | $163,000 -3.9% |
| 2010 | -- | $169,615 +4.7% |
| 2009 | -- | $162,024 -1.1% |
| 2008 | -- | $163,850 |
| 2007 | -- | $163,850 +9.7% |
| 2006 | -- | $149,300 |
| 2005 | -- | $149,300 |
| 2004 | -- | $149,300 |
| 2003 | -- | $149,300 |
| 2002 | -- | $149,300 |
| 2001 | -- | $149,300 +9.9% |
| 2000 | -- | $135,900 |
Find assessor info on the county website
Monthly payment
Est. payment
Payment breakdown
Explore the cost of this home by adjusting the details. Changes won't be saved.Climate risks
Neighborhood: Kings River
Nearby schools
Schools provided by the listing agent
- Elementary: Greentree Elementary School
- Middle: Creekwood Middle School
- High: Kingwood High School
Source: HAR. This data may not be complete. We recommend contacting the local school district to confirm school assignments for this home.
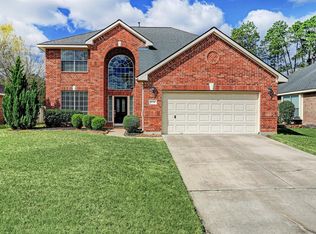

Similar homes
- $--4 bd4 ba2.7k sqft20603 Delta Wood Trl, Humble, TX 77346Auction
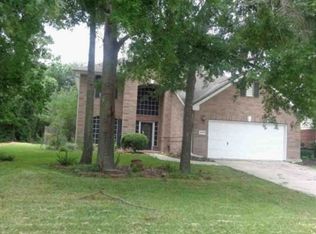 Xome
- $355,0003 bd3 ba2.2k sqft20606 White Berry Ct, Humble, TX 77346For Sale
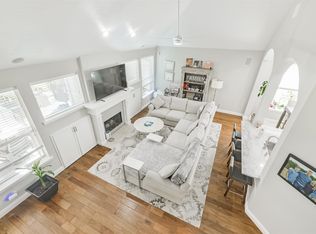 MLS ID #59120368, Judith Vela, JLA Realty. HAR
- $315,0004 bd2 ba2.2k sqft20514 Delta Wood Trl, Humble, TX 77346For Sale
 MLS ID #64750634, Matthew Guzman, RE/MAX Universal. HAR
- $379,9004 bd4 ba2.7k sqft20819 Arbor Bend Ct, Humble, TX 77346For Sale
 MLS ID #86681073, Jack McLemore, ListingResults.com. HAR
