You'll love this Toll Brothers Mt. Vernon model in Belmont Country Club, a community in Ashburn known for its resort-style amenities. Ideally situated on a premium lot backing to trees and seasonal creek views, this home offers 5 bedrooms, 3.5 bathrooms, and approximately 4,762 square feet of finished living space. The property features a two-level bump-out and a rare, oversized garage that could accommodate up to four vehicles. Located just one block from an array of community amenities, including a playground, tennis courts, pools, clubhouse, basketball court, and more. It is also a block away from the school bus stop. The main level welcomes you with a stunning open foyer, soaring ceilings, and an elegant staircase. An office with an adjacent powder room provides an ideal work-from-home space, along with a spacious laundry room for added everyday convenience. Hardwood floors extend throughout the main level, as well as the primary suite and upper hallway. Freshly painted (2026), with new carpet in bedrooms (2026), and select new light fixtures (2026), the home feels bright, refreshed, and move-in ready. Designed for both everyday living and entertaining, the open-concept layout features a formal dining room that flows seamlessly into the kitchen and family room. The family room is anchored by a cozy fireplace, creating a warm and inviting gathering space. The gourmet kitchen showcases upgraded cabinetry and granite countertops, complemented by appliances updated in 2018—including a built-in microwave, cooktop, hood, dishwasher, wall oven, and faucet—as well as a newer refrigerator (2023). The kitchen opens to a bright sunroom and a Trex deck overlooking a private backyard with lush greenery and serene views. Upstairs, you’ll find four spacious bedrooms and two full baths. The primary suite offers two walk-in closets and a large spa-inspired bath with a renovated shower featuring double shower heads and body jets, as well as a soaking tub. A versatile sitting area in the primary bedroom provides flexible space to suit your lifestyle. It could be ideal as an exercise room, reading nook, creative space, home office, a nursery or whatever suits your lifestyle needs. The finished walk-out basement (2021) is perfect for entertaining, featuring a spacious sitting area, a dedicated play area, a wet bar, an open space, and walkout access to the private backyard with tranquil views of mature trees and a creek. The basement also includes a fifth bedroom and adjacent full bath, ideal for guests, along with ample storage for added convenience. Additional updates include a new roof (2024), HVAC systems for the basement and main level (2019), an upstairs condenser (2025), water heater (2025), an electric vehicle charger (2024), and washer and dryer (2022). Exterior features include a Trex deck, patio, sprinkler system, and an electric pet fence (2017) with two collars. Enjoy a low-maintenance lifestyle with HOA coverage that includes landscaping, snow and trash removal, road maintenance, gated security, and cable and WiFi. Belmont Country Club membership is required, offering tiered options and access to exceptional amenities, including an 18-hole Arnold Palmer Signature golf course, historic manor house, tennis and pickleball courts, pools, fitness center, dining, and year-round events. Conveniently located just minutes from shopping, dining, and major commuter routes, and zoned for Newton-Lee Elementary, Belmont Ridge Middle, and Riverside High School, this home offers an exceptional blend of luxury, comfort, and convenience.
Sold for $1,235,201
Zillow last checked:
Listing updated:
Bought with:
Rob Traister, 0225276008
RE/MAX Ideal
Source: Bright MLS,MLS#: VALO2124154
Price history
| Date | Event | Price |
|---|---|---|
| 7/7/2026 | Sold | $1,235,201+0%$259/sqft |
Source:  Bright MLS #VALO2124154 Report a problem Bright MLS #VALO2124154 Report a problem | ||
| 6/1/2026 | Pending sale | $1,235,000$259/sqft |
Source: Bright MLS #VALO2124154 Report a problem | ||
| 5/14/2026 | Listed for sale | $1,235,000+83%$259/sqft |
Source: Bright MLS #VALO2124154 Report a problem | ||
| 4/27/2017 | Sold | $675,000+0%$142/sqft |
Source: Public Record Report a problem | ||
| 3/11/2017 | Pending sale | $674,989$142/sqft |
Source: Long & Foster Real Estate, Inc. #LO9884557 Report a problem | ||
| 3/11/2017 | Listed for sale | $674,989+6.3%$142/sqft |
Source: Long & Foster Real Estate, Inc. #LO9884557 Report a problem | ||
| 8/31/2007 | Sold | $635,000+22.7%$133/sqft |
Source: Public Record Report a problem | ||
| 1/2/2002 | Sold | $517,322$109/sqft |
Source: Public Record Report a problem | ||
Nearby homes
- $1,071,0004 bd4 ba3.5k sqft20102 Muirfield Village Ct, Ashburn, VA 20147Off Market
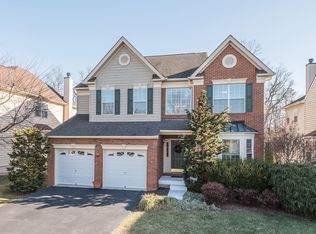
- $1,200,0004 bd4 ba3.7k sqft20110 Muirfield Village Ct, Ashburn, VA 20147Sold
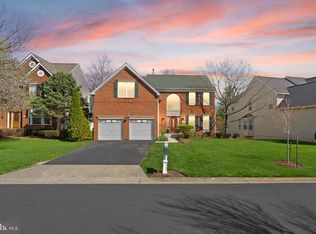
- $1,166,8004 bd4 ba3.2k sqft20098 Muirfield Village Ct, Ashburn, VA 20147Off Market
- $1,176,7005 bd4 ba3.4k sqft20118 Muirfield Village Ct, Ashburn, VA 20147Off Market
Get a cash offer in 3 minutes
Find out how much your home could sell for in as little as 3 minutes with a no-obligation cash offer.
Estimated market value
$1,240,800
