Skip main navigation
Sold for $1,200,000
  • $1,200,000

    20110 Muirfield Village Ct, Ashburn, VA 20147

    4beds
    3,746sqft
    Single Family Residence
    Built in 2001
    9,148 Square Feet Lot
    $1,198,600 Zestimate®
    $320/sqft
    $4,673 Estimated rent

    Home value

    $1,198,600

    $1.14M - $1.26M

    $4,673/mo

    Zestimate® history
    Loading
    Loading...

    Owner options

    List your home for rent

    $4,673/mo

    Rent Zestimate®

    Find your next renter with Zillow Rental Manager. Plus, with online applications, you can quickly screen prospective tenants – for free.

    Learn more

    $4,673/mo

    Rent Zestimate®

    Refinance and save

    $7,797/mo

    Est. payment

    Refinancing to a lower rate could help reduce your monthly payments and save thousands over the life of the loan.

    See today's rates

    $7,797/mo

    Est. payment

    Explore your selling options

    Work with a Zillow partner agent

    Leverage their expertise and Zillow's premium Showcase listings to get your home seen by more buyers.

    Get started

    List with your own agent

    Get your home in front of millions of buyers by listing it on Zillow.

    Learn how to do it

    Sell it yourself

    Take full control of how buyers see your home on Zillow by listing For Sale by Owner (FSBO).

    List your home

    What's special

    Main-level officeNew basement carpetTwo-car garagePrivate drivewayGranite countertopsUpdated window blindsFully renovated hall bathroom
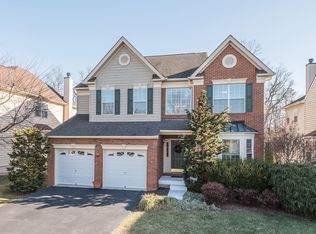
    Discover this stunning Toll Brothers Norfolk model home in the beautiful, gated Belmont Country Club community of Ashburn. Enjoy access to resort-style amenities that support an active and vibrant lifestyle. Inside, the main level showcases hardwood floors, crown molding, and abundant natural light throughout. The renovated kitchen features solid wood, soft-close cabinetry with rich grain detail, granite countertops, and a large center island ideal for both everyday living and entertaining. Additional highlights include stainless steel appliances, a gas cooktop, and double wall ovens. The kitchen opens to a Trex deck overlooking a private, wooded backyard perfect for relaxing or hosting guests. A main-level office and a spacious family room with a vaulted ceiling and gas fireplace create a bright, open, and welcoming living space. The main level also includes a formal dining room and a separate sitting room, offering flexibility for both entertaining and everyday use. Upstairs, the primary suite features a vaulted ceiling, two walk-in closets, and ample space for a sitting area. The ensuite includes dual vanities, a walk-in shower, and a soaking tub for a spa-like experience. Three additional bedrooms and a fully renovated hall bathroom complete the upper level. The home has been extensively updated in 2025, including a renovated secondary bathroom with quartz countertops, a solid wood vanity, beautiful tile flooring, and soft-close shower doors; a fully updated main level powder room with new marble flooring, lighting, vanity and paint; full interior repaint (including the garage); new washer and dryer; updated light fixtures and ceiling fans throughout; new basement carpet; new solid oak hardwood flooring on the stairs and upper level; updated window blinds; new toilets & faucets in the baths; and the showerhead in the primary bath. Previous updates include HVAC (2021), roof (2014), water heater (2023), insulation, and backyard drainage system. The finished walkout basement offers a large recreation space ideal for a home theater, complete with a wet bar and flexible open area suitable for a gym, music space, or additional entertainment. A full bathroom and utility room add convenience and storage space. Additional features include a two-car garage, private driveway, and easy access to school bus pickup. The backyard features a tranquil koi pond with a cascading waterfall, surrounded by seasonal blooms, creating a peaceful, garden-like retreat. The HOA offers comprehensive coverage, including landscaping maintenance, snow and trash removal, road upkeep, gated access with security, as well as cable and WiFi services—providing a truly low-maintenance lifestyle. Belmont Country Club membership is required, with tiered options available. The base membership grants access to an exceptional range of amenities, including dining, pools, sports courts, and playgrounds, with optional upgrades for full fitness and golf privileges. Residents enjoy resort-style living with access to an 18‑hole Arnold Palmer Signature golf course, a historic Manor built in the 1790's, basketball courts, seven tennis courts (hard and clay), pickleball programs, a state-of-the-art fitness center with classes and personal training available with certain memberships, and three pools featuring aquatics programs. The clubhouse offers dining at Lee’s Table & Tavern, along with curated events, private gathering spaces, and access to a nationwide network of affiliated city clubs. Surrounded by scenic trails, wooded landscapes, and a nearby creek, the community also features a vibrant calendar of events—offering a connected and elevated lifestyle in Ashburn. The home is just minutes away from Belmont Chase with access to restaurants, groceries, and other convenient stores and is minutes away from exit to the Leesburg Pike, ideal for commuting. The home is zoned for Newton-Lee Elementary, Belmont Ridge Middle, and Riverside High School.

    Zillow last checked:

    Listing updated:

    Listed by:

    Massiel Bermudez-Rios 571-479-8249,

    Pearson Smith Realty, LLC

    Bought with:

    Nikki Francis, 0225266764

    Samson Properties

    Source: Bright MLS,MLS#: VALO2119090MLS Logo

    Facts & features

    Interior

    Bedrooms & bathrooms
    • Bedrooms: 4
    • Bathrooms: 4
    • Full bathrooms: 3
    • 1/2 bathrooms: 1
    • Main level bathrooms: 1
    Basement
    • Area: 1052
    Heating
    • Forced Air, Natural Gas
    Cooling
    • Central Air, Electric
    Appliances
    • Included: Microwave, Cooktop, Dishwasher, Disposal, Dryer, Exhaust Fan, Double Oven, Oven, Refrigerator, Stainless Steel Appliance(s), Washer, Water Dispenser, Water Heater, Gas Water Heater
    • Laundry: Dryer In Unit, Has Laundry, Hookup, Washer In Unit, Main Level
    Features
    • Bar, Soaking Tub, Bathroom - Stall Shower, Bathroom - Tub Shower, Bathroom - Walk-In Shower, Breakfast Area, Dining Area, Family Room Off Kitchen, Floor Plan - Traditional, Formal/Separate Dining Room, Kitchen - Gourmet, Kitchen Island, Kitchen - Table Space, Pantry, Primary Bath(s), Upgraded Countertops, Walk-In Closet(s), Open Floorplan
    • Flooring: Hardwood, Wood
    • Basement: Walk-Out Access
    • Number of fireplaces: 1
    • Fireplace features: Brick, Glass Doors, Gas/Propane, Mantel(s)
    Interior area
    • Total structure area: 3,746
    • Total interior livable area: 3,746 sqft
    • Finished area above ground: 2,694
    • Finished area below ground: 1,052

    Property

    Parking
    • Total spaces: 4
    • Parking features: Storage, Garage Faces Front, Garage Door Opener, Inside Entrance, Asphalt, Attached, Driveway
    • Attached garage spaces: 2
    • Uncovered spaces: 2
    Accessibility
    • Accessibility features: Other
    Features
    • Levels: Three
    • Stories: 3
    • Patio & porch: Deck, Patio
    • Exterior features: Extensive Hardscape, Lighting
    • Pool features: Community
    • Has view: Yes
    • View description: Creek/Stream, Panoramic, Scenic Vista, Trees/Woods
    • Has water view: Yes
    • Water view: Creek/Stream
    Lot
    • Size: 9,148 Square Feet
    • Features: Backs to Trees, Front Yard, Landscaped, Level, Wooded, Premium, Private, Rear Yard, Secluded, SideYard(s), Stream/Creek
    Details
    • Additional structures: Above Grade, Below Grade
    • Parcel number: 084353036000
    • Zoning: PDH4
    • Special conditions: Standard

    Construction

    Type & style
    • Home type: SingleFamily
    • Architectural style: Colonial
    • Property subtype: Single Family Residence
    Materials
    • Brick, Combination
    • Foundation: Other
    Condition
    • New construction: No
    • Year built: 2001
    Details
    • Builder model: Norfolk
    • Builder name: Toll Brothers

    Utilities & green energy

    • Sewer: Public Sewer
    • Water: Public

    Community & HOA

    Community
    • Features: Pool
    • Subdivision: Belmont Country Club
    HOA
    • Has HOA: Yes
    • Amenities included: Basketball Court, Clubhouse, Common Grounds, Community Center, Pool, Tot Lots/Playground, Volleyball Courts, Tennis Court(s), Party Room, Golf Course, Golf Course Membership Available, Gift Shop, Gated, Fitness Center, Dining Rooms
    • Services included: Maintenance Grounds, Pool(s), Recreation Facility, Road Maintenance, Security, Snow Removal, Trash
    • HOA fee: $366 monthly
    • HOA name: BELMONT ASSOCIATION
    Location
    • Region: Ashburn

    Financial & listing details

    • Price per square foot: $320/sqft
    • Tax assessed value: $1,002,880
    • Annual tax amount: $7,808
    • Date on market: 4/8/2026
    • Listing agreement: Exclusive Agency
    • Ownership: Fee Simple

    Price history

    DateEventPrice
    5/4/2026Sold$1,200,000+2.1%$320/sqft
    Source: Bright MLS #VALO2119090 Report a problem
    4/13/2026Pending sale$1,175,000$314/sqft
    Source: Bright MLS #VALO2119090 Report a problem
    4/8/2026Listed for sale$1,175,000+17%$314/sqft
    Source: Bright MLS #VALO2119090 Report a problem
    2/27/2025Sold$1,004,000+0.4%$268/sqft
    Source: Bright MLS #VALO2086248 Report a problem
    2/7/2025Pending sale$1,000,000$267/sqft
    Source: Bright MLS #VALO2086248 Report a problem
    1/27/2025Contingent$1,000,000$267/sqft
    Source: Bright MLS #VALO2086248 Report a problem
    1/24/2025Listed for sale$1,000,000+139.1%$267/sqft
    Source: Bright MLS #VALO2086248 Report a problem
    9/28/2001Sold$418,298$112/sqft
    Source: Public Record Report a problem

    Public tax history

    YearProperty taxesTax assessment
    2025$7,808 -0.7%$969,940 +6.7%
    2024$7,867 +6.5%$909,440 +7.7%
    2023$7,387 +1.2%$844,200 +2.9%
    2022$7,298 +7.8%$820,040 +18.7%
    2021$6,769 -0.4%$690,690 +5.2%
    2020$6,797 $656,750 +2%
    2019$6,797 -3.4%$643,560 -0.7%
    2018$7,035 +5%$648,380 +8.9%
    2017$6,697 -8.1%$595,330 -3.9%
    2016$7,286 $619,210 +49.9%
    2015$7,286 +2.4%$413,140 +6.7%
    2014$7,116 +0.4%$387,290 +7.1%
    2013$7,091 $361,630
    2012-- --
    2011-- --
    2010-- --
    2009-- $530,100 -8.4%
    2008-- $578,400 -14.3%
    2007-- $674,600 -2.1%
    2006-- $689,400 +29.3%
    2005-- $533,000
    2004-- $533,000 +3.4%
    2003-- $515,700 +32.8%
    2002-- $388,200
    Find assessor info on the county website

    Neighborhood: 20147

    Nearby schools

    GreatSchools rating
    Schools provided by the listing agent
    • Elementary: Newton-lee
    • Middle: Belmont Ridge
    • High: Riverside
    • District: Loudoun County Public Schools

    Source: Bright MLS. This data may not be complete. We recommend contacting the local school district to confirm school assignments for this home.

    Get a cash offer in 3 minutes
    Find out how much your home could sell for in as little as 3 minutes with a no-obligation cash offer.
    Estimated market value
    $1,198,600
    Get a cash offer in 3 minutes
    Find out how much your home could sell for in as little as 3 minutes with a no-obligation cash offer.
    Estimated market value
    $1,198,600