Skip main navigation
Off market
  • $628,600

    20107 Eagles Landing Way, Tampa, FL 33647

    4beds
    2,972sqft
    Single Family Residence
    Built in 2013
    6,381 Square Feet Lot
    $628,600 Zestimate®
    $212/sqft
    $4,144 Estimated rent

    Home value

    $628,600

    $597,000 - $660,000

    $4,144/mo

    Zestimate® history
    Loading
    Loading...

    Owner options

    List your home for rent

    $4,144/mo

    Rent Zestimate®

    Find your next renter with Zillow Rental Manager. Plus, with online applications, you can quickly screen prospective tenants – for free.

    Learn more

    $4,144/mo

    Rent Zestimate®

    Refinance and save

    $4,483/mo

    Est. payment

    Refinancing to a lower rate could help reduce your monthly payments and save thousands over the life of the loan.

    See today's rates

    $4,483/mo

    Est. payment

    Explore your selling options

    Work with a Zillow partner agent

    Leverage their expertise and Zillow's premium Showcase listings to get your home seen by more buyers.

    Get started

    List with your own agent

    Get your home in front of millions of buyers by listing it on Zillow.

    Learn how to do it

    Sell it yourself

    Take full control of how buyers see your home on Zillow by listing For Sale by Owner (FSBO).

    List your home

    What's special

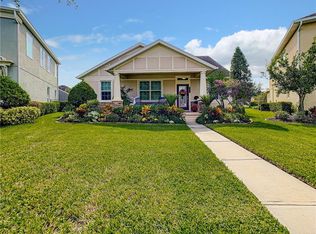
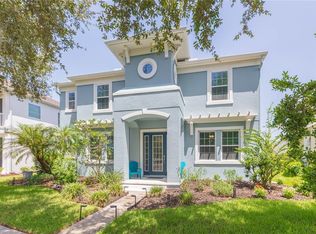
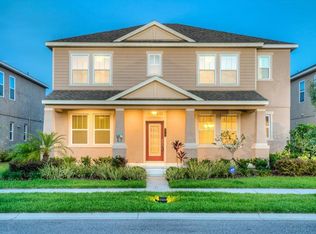
    Welcome to Grand Hampton! This plantation style home welcomes you with two story front porches that feature two sets of French doors on each floor and updated exterior lighting (2020) that amazes at night. The fresh exterior paint in 2019 is crisp and inviting. Entering the home you are welcomed by a shiplapped foyer ceiling, fresh main area paint including ceilings in 2020 and wood floors in both the office/formal living and dining room. The great room has 20 foot ceilings with the amount of natural light at your control with plantation shutters installed in 2018. The kitchen is open and welcoming with a HUGE counter height island and 42 inch cabinets galore! Stainless Steel Whirlpool appliances including a gas range will satisfy even the biggest chefs in the family! Double butler pantry's and back buffet area is perfect for entertaining and family gatherings. All bedrooms are on the second level including the laundry room. All bathrooms have an en suite or Jack and Jill bathroom leaving no one left out of a private bathroom. Master bathroom features a huge shower and walk in closet. Head out back passing your 1/2 bath remodeled in 2020 which is perfect for guests and those coming in from the pool/spa! A catch all area features more cabinets and countertop space before heading out. The saltwater pool and spa is luxury at finest! With freshly sealed pavers, remote controlled color changing LED lights (LED bulbs replaced 2018), sun shelf with umbrella holder and gas heater, you can enjoy the FL weather all year long! Head past the pool to your 3 car garage off an alleyway keeping your exterior front fresh and clear of cars and trash cans. Side yard is home to a fence installed in 2020 which allows the dog and kids some green space. No need to get in the car to head to the park or basketball court. The home is situated 4 lots in from a community playground, paved walking trail and basketball court. Convenient guest parking is located all around the home for all your entertaining needs. Grand Hampton is a 24/7 man gated community featuring a club house, two pools, basketball courts, sidewalks, on site property management, fitness center and tennis courts! Located right off County Line Road in the New Tampa/Wesley Chapel area, you're conveniently located to SR-56, 2-75/75 corridor and the Veterans Expressway. Major Shopping, resteraunts and family activities are no more then a 10 minute drive. Come see what living in Grand Hampton is all about!

    This property is off market, which means it's not currently listed for sale or rent on Zillow. This may be different from what's available on other websites or public sources.
    Originating MLS: Tampa

    Facts & features

    Interior

    Bedrooms & bathrooms
    • Bedrooms: 4
    • Bathrooms: 4
    • Full bathrooms: 3
    • 1/2 bathrooms: 1
    Heating
    • Forced air, Electric, Gas
    Cooling
    • Central
    Appliances
    • Included: Dishwasher, Dryer, Garbage disposal, Microwave, Range / Oven, Refrigerator, Trash compactor, Washer
    • Laundry: Laundry Room, Upper Floor
    Features
    • Ceiling Fans(s), High Ceiling(s), Open Floorplan, Walk-In Closet(s), Solid Wood Cabinets, Thermostat, Kitchen/Family Room Combo, Solid Surface Counters, Cathedral Ceiling(s), Vaulted Ceiling(s)
    • Flooring: Tile, Carpet, Hardwood
    • Windows: Blinds, Shutters
    Interior area
    • Structure area source: Public Records
    • Total interior livable area: 2,972 sqft

    Property

    Parking
    • Total spaces: 3
    • Parking features: Garage - Detached
    Features
    • Levels: Two
    • Patio & porch: Patio, Porch, Covered, Front Porch, Enclosed
    • Exterior features: Stucco
    • Pool features: Gunite, Heated, In Ground, Salt Water, Screen Enclosure, Lighting, Chlorine Free
    • Has spa: Yes
    • Spa features: Heated, In Ground
    • Fencing: Other
    Lot
    • Size: 6,381 Square Feet
    • Dimensions: 52.75x121
    • Features: In City Limits, Level/Flat, Sidewalk, Street Paved, Street Private
    Details
    • Parcel number: 19270398F000014000040A
    • Zoning: PD

    Construction

    Type & style
    • Home type: SingleFamily
    • Architectural style: Contemporary
    • Property subtype: Single Family Residence
    Materials
    • masonry
    • Roof: Composition
    Condition
    • Completed
    • Year built: 2013
    Details
    • Builder name: Ashton Woods

    Utilities & green energy

    • Utilities for property: Natural Gas Connected, BB/HS Internet Available, Cable Available, Cable Connected

    Community & HOA

    Community
    • Security: Smoke Detector(s), Fire Alarm
    • Subdivision: GRAND HAMPTON PH 5
    HOA
    • Has HOA: Yes
    • Amenities included: Playground, Cable, Clubhouse, Fitness Center, Maintenance, Park, Pool, Security, Spa/Hot Tub, Dock, Gated, Tennis Court(s), Basketball Court, Trails
    • Services included: Community Pool, Recreational Facilities, Security, Cable TV, Internet, Private Road, Escrow Reserves Fund, 24-Hour Guard
    • HOA fee: $201 monthly
    Location
    • Region: Tampa

    Financial & listing details

    • Price per square foot: $212/sqft
    • Tax assessed value: $478,799
    • Annual tax amount: $8,038
    • Listing terms: Cash, Conventional, FHA, VA Loan
    • Ownership: Fee Simple

    Price history

    DateEventPrice
    1/6/2021Sold$480,000+1.1%$162/sqft
    Source: Public Record Report a problem
    11/8/2020Pending sale$474,900$160/sqft
    Source: SOUTHERN REALTY SERVICES LLC #T3274534 Report a problem
    11/5/2020Listed for sale$474,900+22.6%$160/sqft
    Source: SOUTHERN REALTY SERVICES LLC #T3274534 Report a problem
    10/29/2018Sold$387,500-3.1%$130/sqft
    Source: Public Record Report a problem
    9/9/2018Price change$399,990-2.4%$135/sqft
    Source: SIGNATURE REALTY ASSOCIATES #T3118661 Report a problem
    7/13/2018Listed for sale$409,900-3.5%$138/sqft
    Source: SIGNATURE REALTY ASSOCIATES #T3118661 Report a problem
    5/31/2018Listing removed$424,900$143/sqft
    Source: RENTWORKS LLC #T2884347 Report a problem
    4/30/2018Price change$424,9000%$143/sqft
    Source: RENTWORKS LLC #T2884347 Report a problem
    10/4/2017Price change$425,000-2.3%$143/sqft
    Source: RTT REALTY #T2884347 Report a problem
    7/1/2017Price change$435,000-3.3%$146/sqft
    Source: RTT REALTY #T2884347 Report a problem
    5/31/2017Listed for sale$450,000+22%$151/sqft
    Source: RTT REALTY #T2884347 Report a problem
    9/7/2016Sold$369,000$124/sqft
    Source: Public Record Report a problem
    7/29/2016Pending sale$369,000$124/sqft
    Source: FLORIDA EXECUTIVE REALTY #T2830989 Report a problem
    7/24/2016Listed for sale$369,000+16.4%$124/sqft
    Source: FLORIDA EXECUTIVE REALTY #T2830989 Report a problem
    5/31/2013Sold$317,000-1.7%$107/sqft
    Source: Public Record Report a problem
    3/8/2013Price change$322,386+4.1%$108/sqft
    Source: Ashton Woods Homes Report a problem
    2/15/2013Price change$309,770+0.3%$104/sqft
    Source: Ashton Woods Homes Report a problem
    12/16/2012Listed for sale$308,770$104/sqft
    Source: Ashton Woods Homes Report a problem

    Public tax history

    YearProperty taxesTax assessment
    2025$8,038 +6.7%$373,839 +2.9%
    2024$7,532 +2.7%$363,303 +3%
    2023$7,337 +3.5%$352,721 +3%
    2022$7,091 +1.3%$342,448 +3%
    2021$7,003 +24.2%$332,474 +25.6%
    2020$5,637 +2.4%$264,734 +2.3%
    2019$5,505 $258,782 -8.9%
    2018$5,505 -9.6%$284,161 -6.3%
    2017$6,088 -6.9%$303,296 +10.3%
    2016$6,536 +8.3%$275,055 +0.7%
    2015$6,038 +6.5%$273,143 -3%
    2014$5,671 $281,704 +24.6%
    2013$5,671 +225.3%$226,055 +621.4%
    2012$1,743 -0.1%$31,334
    2011$1,745 +0.2%$31,334
    2010$1,740 -0.3%$31,334
    2009$1,745 -16.4%$31,334 -50%
    2008$2,088 +55.5%$62,667
    2007$1,342 $62,667
    Find assessor info on the county website

    Neighborhood: Grand Hampton

    Nearby schools

    GreatSchools rating
    Schools provided by the listing agent
    • Elementary: Turner Elem-HB
    • Middle: Bartels Middle
    • High: Wharton-HB

    Source: The MLS. This data may not be complete. We recommend contacting the local school district to confirm school assignments for this home.

    Get a cash offer in 3 minutes
    Find out how much your home could sell for in as little as 3 minutes with a no-obligation cash offer.
    Estimated market value
    $628,600
    Get a cash offer in 3 minutes
    Find out how much your home could sell for in as little as 3 minutes with a no-obligation cash offer.
    Estimated market value
    $628,600