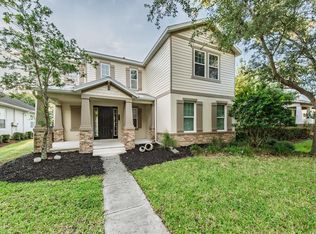
Under contract-accepting backup offers. Truly stunning 2 story POOL home in highly sought after Grand Hampton that has it all! This gorgeous home boasts 4 bedrooms, 3.5 bathrooms, plus 2 separate offices with BUILT-INS, private dining room AND an additional huge flex room (currently being used as a gym) with a detached 2 car garage with alley-like access. Entertain your family and friends from the newly remodeled (2024) spacious chef's kitchen featuring a butler’s pantry AND walk-in pantry AND a gas stove for cooking enthusiasts. The beautiful kitchen looks out into the atrium style living room, or take the party outside to the enormous, fully screened in patio overlooking the in-ground saltwater, heated pool and spa (new pump and heater 2025)! The upgraded master suite is designed as a perfect retreat with glass enclosed shower, standalone bath, separate vanities and massive walk-in closet. Secondary bedrooms are located upstairs, one with its own en-suite bathroom and other two sharing a Jack and Jill bathroom. UPSTAIRS LAUNDRY makes checking that chore off your list much easier. NEW HVAC 2021. Residents of Grand Hampton enjoy resort-style amenities, including two pools, a state-of-the-art fitness center, tennis and pickleball courts, a basketball court, multiple playgrounds, a fishing pond with dock, and manned gate access for peace of mind. The location couldn’t be better—close access to Bruce B. Downs Boulevard, Interstates 275/75, and State Road 54, making commuting a breeze. Shopping and dining are just minutes away, including Wiregrass Mall, Tampa Premium Outlets, Costco, Sam’s Club, and Target. For recreation and entertainment, enjoy nearby Center Ice, Wiregrass Ranch Sports Complex, PopStroke, and Main Event.
Under contract
$675,000
20105 Eagles Landing Way, Tampa, FL 33647
4beds
3,252sqft
:
Get pre-qualified$4,795/mo
Single Family Residence
Built in 2014
6,096 Square Feet Lot
$672,400 Zestimate®
$208/sqft
$209/mo HOA
What's special
- 10 days |
- 848 |
- 91 |
Likely to sell faster than
Zillow last checked:
Listing updated:
Listed by:
Nikki Spirakis 813-853-3879,
BRG REAL ESTATE INC 813-833-9136
Source: Stellar MLS,MLS#: TB8527183 Originating MLS: Suncoast Tampa
Originating MLS: Suncoast Tampa
Facts & features
Interior
Bedrooms & bathrooms
- Bedrooms: 4
- Bathrooms: 4
- Full bathrooms: 3
- 1/2 bathrooms: 1
Rooms
- Room types: Attic, Den/Library/Office, Family Room, Dining Room, Utility Room, Storage Rooms
Primary bedroom
- Features: En Suite Bathroom, Walk-In Closet(s)
- Level: Second
Bedroom 2
- Features: En Suite Bathroom, Walk-In Closet(s)
- Level: Second
Bedroom 3
- Features: Jack & Jill Bathroom, Walk-In Closet(s)
- Level: Second
Bedroom 4
- Features: Jack & Jill Bathroom, Walk-In Closet(s)
- Level: Second
Primary bathroom
- Level: Second
Family room
- Features: Ceiling Fan(s)
- Level: First
Kitchen
- Features: Bar, Breakfast Bar, Built-in Features, Kitchen Island, Pantry
- Level: First
Heating
- Central
Cooling
- Central Air
Appliances
- Included: Bar Fridge, Dishwasher, Disposal, Dryer, Gas Water Heater, Range, Refrigerator, Washer, Water Softener, Wine Refrigerator
- Laundry: Laundry Room, Upper Level
Features
- Built-in Features, Eating Space In Kitchen, High Ceilings, Kitchen/Family Room Combo, Open Floorplan, PrimaryBedroom Upstairs, Stone Counters, Thermostat, Walk-In Closet(s)
- Flooring: Tile, Hardwood
- Doors: Outdoor Grill, Outdoor Kitchen
- Has fireplace: No
Interior area
- Total structure area: 4,232
- Total interior livable area: 3,252 sqft
Video & virtual tour
Property
Parking
- Total spaces: 2
- Parking features: Converted Garage, Garage Door Opener, Garage Faces Rear
- Garage spaces: 2
Features
- Levels: Two
- Stories: 2
- Patio & porch: Patio, Screened
- Exterior features: Irrigation System, Outdoor Grill, Outdoor Kitchen
- Has private pool: Yes
- Pool features: Gunite, Heated, In Ground, Screen Enclosure
- Has spa: Yes
- Spa features: Heated, In Ground
- Fencing: Other
Lot
- Size: 6,096 Square Feet
- Dimensions: 50.38 x 121
- Residential vegetation: Mature Landscaping, Oak Trees
Details
- Parcel number: A03271998F00001400003.0
- Zoning: PD
- Special conditions: None
Construction
Type & style
- Home type: SingleFamily
- Property subtype: Single Family Residence
Materials
- Block
- Foundation: Slab
- Roof: Shingle
Condition
- New construction: No
- Year built: 2014
Utilities & green energy
- Sewer: Public Sewer
- Water: Public
- Utilities for property: BB/HS Internet Available, Cable Connected, Electricity Connected, Fiber Optics, Natural Gas Connected, Public, Sewer Connected, Underground Utilities, Water Connected
Community & HOA
Community
- Features: Association Recreation - Owned, Clubhouse, Community Mailbox, Deed Restrictions, Dog Park, Fitness Center, Gated Community - Guard, Golf Carts OK, Park, Playground, Pool, Racquetball, Sidewalks, Tennis Court(s)
- Security: Gated Community, Smoke Detector(s)
- Pet fee: $0 monthly
- Subdivision: GRAND HAMPTON PH 5
HOA
- Has HOA: Yes
- Amenities included: Clubhouse, Fence Restrictions, Fitness Center, Gated, Park, Pickleball Court(s), Playground, Pool, Recreation Facilities, Spa/Hot Tub, Tennis Court(s), Trail(s)
- Services included: 24-Hour Guard, Community Pool, Reserve Fund, Manager, Private Road, Recreational Facilities, Trash
- HOA fee: $209 monthly
- HOA name: Chris Haines
- HOA phone: 813-973-8368
Location
- Region: Tampa
Financial & listing details
- Price per square foot: $208/sqft
- Tax assessed value: $479,961
- Annual tax amount: $7,548
- Date on market: 7/16/2026
- Cumulative days on market: 7 days
- Listing terms: Cash,Conventional,FHA,VA Loan
- Ownership: Fee Simple
- Total actual rent: 0
- Electric utility on property: Yes
- Road surface type: Asphalt
Estimated market value
$672,400
$639,000 - $706,000
$4,161/mo
Price history
| Date | Event | Price |
|---|---|---|
| 7/21/2026 | Contingent | $675,000$208/sqft |
Source:  Stellar MLS #TB8527183 Report a problem Stellar MLS #TB8527183 Report a problem | ||
| 7/16/2026 | Listed for sale | $675,000+63.8%$208/sqft |
Source: Stellar MLS #TB8527183 Report a problem | ||
| 4/29/2020 | Sold | $412,000-0.7%$127/sqft |
Source: Public Record Report a problem | ||
| 3/5/2020 | Pending sale | $415,000$128/sqft |
Source: DALTON WADE INC #T3227702 Report a problem | ||
| 2/26/2020 | Listed for sale | $415,000+5.4%$128/sqft |
Source: DALTON WADE INC #T3227702 Report a problem | ||
| 3/29/2013 | Sold | $393,700$121/sqft |
Source: Public Record Report a problem | ||
Public tax history
| Year | Property taxes | Tax assessment |
|---|---|---|
| 2025 | $7,549 +6.7% | $374,919 +2.9% |
| 2024 | $7,074 +2.2% | $364,353 +3% |
| 2023 | $6,919 +2.4% | $353,741 +3% |
| 2022 | $6,758 +1.3% | $343,438 +3% |
| 2021 | $6,669 +10.3% | $333,435 +11.2% |
| 2020 | $6,046 +2.2% | $299,917 +3.1% |
| 2019 | $5,913 | $290,817 -2.9% |
| 2018 | $5,913 -4.2% | $299,619 +0.6% |
| 2017 | $6,174 +1.1% | $297,923 +3.7% |
| 2016 | $6,105 +0.6% | $287,420 0% |
| 2015 | $6,067 +245.1% | $287,553 +4.2% |
| 2014 | $1,758 | $275,942 +9.6% |
| 2013 | $1,758 +2.6% | $251,842 +741.5% |
| 2012 | $1,713 -0.1% | $29,926 |
| 2011 | $1,714 +0.2% | $29,926 |
| 2010 | $1,710 -0.3% | $29,926 |
| 2009 | $1,715 -16% | $29,926 -50% |
| 2008 | $2,042 +59.3% | $59,851 |
| 2007 | $1,282 | $59,851 |
Find assessor info on the county website
Monthly payment
Est. payment
Payment breakdown
Explore the cost of this home by adjusting the details. Changes won't be saved.Climate risks
Neighborhood: Grand Hampton
Nearby schools
GreatSchools rating
- 7/10Turner Elementary SchoolGrades: PK-8Distance: 2.7 mi
- 3/10Wharton High SchoolGrades: 9-12Distance: 2.3 mi
Schools provided by the listing agent
- Elementary: Turner Elem-HB
- Middle: Bartels Middle
- High: Wharton-HB
Source: Stellar MLS. This data may not be complete. We recommend contacting the local school district to confirm school assignments for this home.
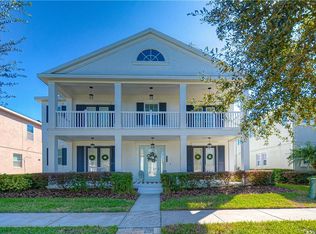
- $628,6004 bd4 ba2.9k sqft20107 Eagles Landing Way, Tampa, FL 33647Off Market
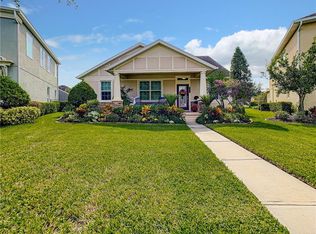
- $418,4003 bd2 ba1.9k sqft20103 Eagles Landing Way, Tampa, FL 33647Off Market
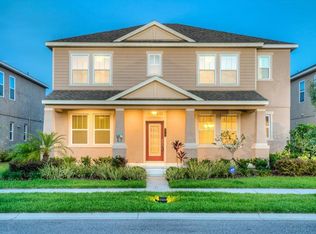
- $509,4004 bd4 ba2.8k sqft20109 Eagles Landing Way, Tampa, FL 33647Off Market
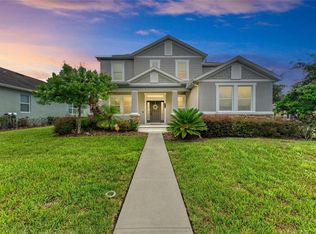
- $541,5004 bd3 ba3.2k sqft20101 Eagles Landing Way, Tampa, FL 33647Off Market
- $512,0004 bd3 ba2.8k sqft20112 Outpost Point Dr, Tampa, FL 33647Off Market
- $539,5004 bd4 ba3.1k sqft20110 Outpost Point Dr, Tampa, FL 33647Off Market
- $458,5003 bd2 ba2.5k sqft20111 Eagles Landing Way, Tampa, FL 33647Off Market
- $492,3004 bd3 ba2.7k sqft20114 Outpost Point Dr, Tampa, FL 33647Off Market
A local agent can set up tours, give advice and negotiate with sellers.
A local lender can help you make sure your offer is ready when you are.
Similar homes
- $675,0004 bd3 ba2.5k sqft7929 Hampton Lake Dr, Tampa, FL 33647For Sale

 MLS ID #TB8527514, Asad Shaikh, LOMBARDO TEAM REAL ESTATE LLC. Stellar MLS
 - $650,0004 bd3 ba3k sqft20338 Chestnut Grove Dr, Tampa, FL 33647For Sale
 MLS ID #TB8530047, Nancy Collado Suarez, GULF SHORES REALTY ERA POWERED LLC. Stellar MLS
 - $684,9905 bd4 ba3.3k sqft20126 Outpost Point Dr, Tampa, FL 33647For Sale
 MLS ID #TB8407630, Joel Hannah, DALTON WADE INC. Stellar MLS
 - $524,9904 bd3 ba2.7k sqft7912 Hampton Lake Dr, Tampa, FL 33647For Sale
 MLS ID #TB8528798, Cass McColeman, JOE WALKER REALTY LLC. Stellar MLS
 - $699,0004 bd4 ba3.2k sqft8492 Dunham Station Dr, Tampa, FL 33647For SaleMLS ID #TB8470731, Arva Jhaveri, REALTY HUB. Stellar MLS
- $685,0004 bd3 ba2.6k sqft17308 Chenango Ln, Tampa, FL 33647For SaleMLS ID #TB8522700, Kristy Darragh, FLORIDA EXECUTIVE REALTY. Stellar MLS
- $739,0004 bd4 ba3.2k sqft8309 Old Town Dr, Tampa, FL 33647For SaleMLS ID #TB8511682, David Goldin, REALNET FLORIDA REAL ESTATE. Stellar MLS
- $600,0004 bd4 ba3k sqft19128 Meadow Pine Dr, Tampa, FL 33647For SaleMLS ID #TB8516624, Shelly Valdez, CENTURY 21 LINK REALTY, INC.. Stellar MLS
- $590,0004 bd3 ba2.5k sqft19908 Bluff Oak Blvd, Tampa, FL 33647For SaleMLS ID #TB8531037, Stephen Scott PA, PINEYWOODS REALTY LLC. Stellar MLS
- $500,0004 bd3 ba2.4k sqft8013 Hampton Glen Dr, Tampa, FL 33647For SaleMLS ID #TB8514725, Carrie Frederickson, BHHS FLORIDA PROPERTIES GROUP. Stellar MLS
- $729,0004 bd3 ba2.7k sqft19328 Autumn Woods Ave, Tampa, FL 33647For SaleMLS ID #TB8503456, Nicole Leicht, REAL BROKER, LLC. Stellar MLS
- $899,0004 bd4 ba3.8k sqft7959 Hampton Lake Dr, Tampa, FL 33647For SaleMLS ID #TB8508986, Vivian Resnick, DALTON WADE INC. Stellar MLS
- $749,9004 bd4 ba3.2k sqft8331 Golden Prairie Dr, Tampa, FL 33647For SaleMLS ID #TB8503223, Amani Warden, RE/MAX ACTION FIRST OF FLORIDA. Stellar MLS
- $745,0005 bd5 ba3.4k sqft8507 Portage Ave, Tampa, FL 33647For SaleMLS ID #TB8524185, Kevin Reeves, SMITH & ASSOCIATES REAL ESTATE. Stellar MLS
- $560,0004 bd2 ba2.3k sqft8123 Camella Ln, Tampa, FL 33647For SaleMLS ID #TB8492589, Tiia Cartwright, CARTWRIGHT REALTY. Stellar MLS
- $535,0004 bd3 ba2.8k sqft8612 Swann Ridge Ct, Tampa, FL 33647For SaleMLS ID #TB8528424, Frankie Rome, KELLER WILLIAMS TAMPA CENTRAL. Stellar MLS
- $529,9004 bd2 ba2.3k sqft20133 Heron Crossing Dr, Tampa, FL 33647For SaleMLS ID #TB8503823, Vibha Shevade, NEXTHOME BY THE BAY. Stellar MLS
- $669,0005 bd3 ba3.3k sqft19914 Bluff Oak Blvd, Tampa, FL 33647For SaleMLS ID #TB8480539, Brenda Wade, KELLER WILLIAMS SOUTH TAMPA. Stellar MLS
- $799,0004 bd3 ba3.1k sqft20117 Umbria Hill Dr, Tampa, FL 33647For SaleMLS ID #TB8519947, Rosa Rynard, DALTON WADE INC. Stellar MLS
- $848,0005 bd4 ba3.5k sqft6020 Catlin Dr, Tampa, FL 33647For SaleMLS ID #A4699759, Jim Claydon, SHORE TO SHORE R.E.. Stellar MLS
