Skip main navigation
Sold
  • Price Unknown

    20107 W 90th St, Lenexa, KS 66220

    4beds
    3,456sqft
    Single Family Residence
    Built in 2012
    0.3 Acres Lot
    $817,200 Zestimate®
    $--/sqft
    $4,570 Estimated rent

    Home value

    $817,200

    $760,000 - $883,000

    $4,570/mo

    Zestimate® history
    Loading
    Loading...

    Owner options

    List your home for rent

    $4,570/mo

    Rent Zestimate®

    Find your next renter with Zillow Rental Manager. Plus, with online applications, you can quickly screen prospective tenants – for free.

    Learn more

    $4,570/mo

    Rent Zestimate®

    Refinance and save

    $900/mo

    Est. payment

    Refinancing to a lower rate could help reduce your monthly payments and save thousands over the life of the loan.

    See today's rates

    $900/mo

    Est. payment

    Explore your selling options

    Work with a Zillow partner agent

    Leverage their expertise and Zillow's premium Showcase listings to get your home seen by more buyers.

    Get started

    List with your own agent

    Get your home in front of millions of buyers by listing it on Zillow.

    Learn how to do it

    Sell it yourself

    Take full control of how buyers see your home on Zillow by listing For Sale by Owner (FSBO).

    List your home

    What's special

    Vaulted wood ceilingCovered screened-in deckGleaming granite countertopsHardscaped firepit areaPrivate patio oasisEpoxy garage floorsLush flowering landscapes
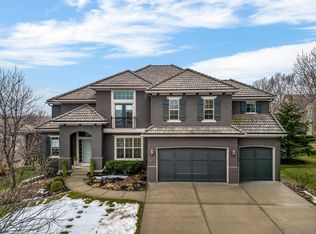
    OPEN HOUSE, 4/17, 4-6pm. Welcome to Don Julian's sought-after Brookridge II Ranch-where thoughtful design meets exceptional craftsmanship. This well-maintained home offers the convenience of main-level living with three spacious bedrooms on the first floor. Rich wood trim details and a stunning vaulted wood ceiling in the family room create a warm, inviting atmosphere. The chef’s kitchen is a true centerpiece, featuring upgraded knotty alder cabinetry, double ovens, a gas cooktop, center island, and gleaming granite countertops. Step outside to the covered, screened-in deck, complete with Trex flooring and a remote-controlled gas fireplace—perfect for year-round enjoyment. The expansive walkout lower level is an entertainer’s dream, boasting a full wet bar, generous living space, 4th bedroom, full bath, and potential for a 5th bedroom. Outside, unwind in your private patio oasis with a hardscaped firepit area and new Sunsetter awning, surrounded by lush, flowering landscapes. Additional highlights include a durable tile roof, plantation shutters, epoxy garage floors and so much more. Don’t miss this opportunity to own a beautifully upgraded home that offers both luxury and comfort!

    Zillow last checked:

    Listing updated:

    Listing Provided by:

    Brad Martens 913-484-8149,

    Weichert, Realtors Welch & Com

    Bought with:

    Stefanie Ward, WP-1708962

    Keller Williams KC North

    Source: Heartland MLS as distributed by MLS GRID,MLS#: 2541989MLS Logo

    Facts & features

    Interior

    Bedrooms & bathrooms
    • Bedrooms: 4
    • Bathrooms: 4
    • Full bathrooms: 3
    • 1/2 bathrooms: 1
    Primary bedroom
    • Features: Carpet
    • Level: First
    • Area: 195 Square Feet
    • Dimensions: 13 x 15
    Bedroom 2
    • Features: Carpet
    • Level: First
    • Area: 132 Square Feet
    • Dimensions: 11 x 12
    Bedroom 3
    • Features: Carpet
    • Level: First
    • Area: 132 Square Feet
    • Dimensions: 12 x 11
    Breakfast room
    • Level: First
    • Area: 182 Square Feet
    • Dimensions: 14 x 9
    Kitchen
    • Features: Kitchen Island, Pantry
    • Level: First
    • Area: 238 Square Feet
    • Dimensions: 14 x 17
    Living room
    • Features: Fireplace
    • Level: First
    • Area: 320 Square Feet
    • Dimensions: 16 x 20
    Recreation room
    • Features: Carpet
    • Level: Basement
    • Area: 546 Square Feet
    • Dimensions: 26 x 21
    Heating
    • Forced Air
    Cooling
    • Electric
    Appliances
    • Included: Cooktop, Dishwasher, Disposal, Microwave, Built-In Electric Oven, Stainless Steel Appliance(s)
    • Laundry: Main Level
    Features
    • Kitchen Island, Pantry, Vaulted Ceiling(s), Walk-In Closet(s), Wet Bar
    • Flooring: Carpet, Wood
    • Basement: Finished,Full,Walk-Out Access
    • Number of fireplaces: 1
    • Fireplace features: Living Room
    Interior area
    • Total structure area: 3,456
    • Total interior livable area: 3,456 sqft
    • Finished area above ground: 2,100
    • Finished area below ground: 1,356

    Property

    Parking
    • Total spaces: 3
    • Parking features: Attached
    • Attached garage spaces: 3
    Features
    • Patio & porch: Covered, Patio
    • Exterior features: Fire Pit
    Lot
    • Size: 0.30 Acres
    • Features: City Lot, Level
    Details
    • Parcel number: IP87780000 0189

    Construction

    Type & style
    • Home type: SingleFamily
    • Architectural style: Traditional
    • Property subtype: Single Family Residence
    Materials
    • Stone Trim, Stucco & Frame
    • Roof: Concrete,Tile
    Condition
    • Year built: 2012
    Details
    • Builder name: Julian

    Utilities & green energy

    • Sewer: Public Sewer
    • Water: Public
    Green energy
    • Energy efficient items: Doors, Windows

    Community & neighborhood

    Location
    • Region: Lenexa
    • Subdivision: Woodland Reserve

    HOA & financial

    HOA
    • Has HOA: Yes
    • HOA fee: $900 annually
    • Amenities included: Play Area, Pool, Trail(s)
    • Services included: Curbside Recycle, Management, Trash

    Other

    Other facts
    • Listing terms: Cash,Conventional
    • Ownership: Private

    Price history

    DateEventPrice
    5/16/2025Sold--
    Source: Heartland MLS as distributed by MLS GRID #2541989 Report a problem
    4/19/2025Pending sale$795,000$230/sqft
    Source: Heartland MLS as distributed by MLS GRID #2541989 Report a problem
    4/10/2025Listed for sale$795,000+27.2%$230/sqft
    Source: Heartland MLS as distributed by MLS GRID #2541989 Report a problem
    6/2/2021Sold--
    Source: Heartland MLS as distributed by MLS GRID #2314891 Report a problem
    4/17/2021Pending sale$625,000$181/sqft
    Source: Heartland MLS as distributed by MLS GRID #2314891 Report a problem
    4/16/2021Listed for sale$625,000+10.2%$181/sqft
    Source: Heartland MLS as distributed by MLS GRID #2314891 Report a problem
    7/25/2019Sold--
    Source: Heartland MLS as distributed by MLS GRID #45001_2167641 Report a problem
    6/1/2019Pending sale$567,000$164/sqft
    Source: Keller Williams Realty Partners Inc #2167641 Report a problem
    5/23/2019Listed for sale$567,000$164/sqft
    Source: Keller Williams Realty Partner #2167641 Report a problem
    8/30/2012Sold--
    Source: Agent Provided Report a problem

    Public tax history

    YearProperty taxesTax assessment
    2025$11,278 +4.9%$93,173 +6.8%
    2024$10,747 +4%$87,204 +5.6%
    2023$10,330 +7.1%$82,558 +9.8%
    2022$9,646 $75,199 +11.4%
    2021-- $67,482 +4.3%
    2020$8,787 $64,676 +3%
    2019-- $62,779 +2%
    2018-- $61,525 +3.2%
    2017$8,435 +3.3%$59,628 +1%
    2016$8,163 +2.7%$59,030 +2.7%
    2015$7,947 +7.5%$57,477 +7%
    2013$7,392 +935541.7%$53,729 +330.1%
    2012$1 $12,491 +87.9%
    2008$969 +14%$6,649 +10.4%
    2007$850 +12.6%$6,024
    2006$755 $6,024

    Find assessor info on the county website

    Neighborhood: 66220

    Nearby schools

    GreatSchools rating
    Schools provided by the listing agent
    • Elementary: Manchester Park
    • Middle: Prairie Trail
    • High: Olathe Northwest

    Source: Heartland MLS as distributed by MLS GRID. This data may not be complete. We recommend contacting the local school district to confirm school assignments for this home.

    Get a cash offer in 3 minutes
    Find out how much your home could sell for in as little as 3 minutes with a no-obligation cash offer.
    Estimated market value
    $817,200
    Get a cash offer in 3 minutes
    Find out how much your home could sell for in as little as 3 minutes with a no-obligation cash offer.
    Estimated market value
    $817,200