Skip main navigation
Sold
  • Price Unknown

    20111 W 90th St, Lenexa, KS 66220

    6beds
    4,265sqft
    Single Family Residence
    Built in 2012
    0.28 Acres Lot
    $799,200 Zestimate®
    $--/sqft
    $5,262 Estimated rent

    Home value

    $799,200

    $743,000 - $863,000

    $5,262/mo

    Zestimate® history
    Loading
    Loading...

    Owner options

    List your home for rent

    $5,262/mo

    Rent Zestimate®

    Find your next renter with Zillow Rental Manager. Plus, with online applications, you can quickly screen prospective tenants – for free.

    Learn more

    $5,262/mo

    Rent Zestimate®

    Refinance and save

    $975/mo

    Est. payment

    Refinancing to a lower rate could help reduce your monthly payments and save thousands over the life of the loan.

    See today's rates

    $975/mo

    Est. payment

    Explore your selling options

    Work with a Zillow partner agent

    Leverage their expertise and Zillow's premium Showcase listings to get your home seen by more buyers.

    Get started

    List with your own agent

    Get your home in front of millions of buyers by listing it on Zillow.

    Learn how to do it

    Sell it yourself

    Take full control of how buyers see your home on Zillow by listing For Sale by Owner (FSBO).

    List your home

    What's special

    Electric fire placeProfessional landscapingFormal dining roomGas stovePrivate screened in porchSitting roomFull bar
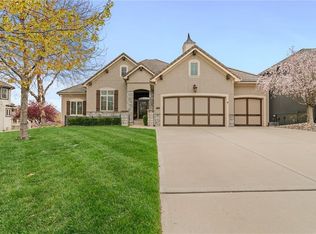
    Rare opportunity in Woodland Reserve, one of Lenexa's finest communities. This Don Julian classic two story features five bedrooms (addtl non conforming bedroom in basement with egress window) four and a half baths PLUS 4 car garage and a previous fifth bay finished as a shop/hobby room/play room with direct access to the home. Home is bright, full of natural light, recently painted trim and walls throughout. The main floor is open boasting a formal dining room with butler area to kitchen where you will find freshly painted white cabinets, beautiful granite, large island, gas stove, walk in pantry and roomie office nook area to stay organized! Relax/entertain in family room in front of the fire or on private screened in porch. The walk out basement includes a large great room with electric fire place, full bar with frig, wine frig, D/W bed and full bath and ample storage. Huge Master Suite with Sitting Room, includes His & Hers Large Walk-in Closets. Outside is an oasis with professional landscaping, newer paint private patio and screened in porch. Community has wonderful pool and play area, close to Mill creek Streamway Trail system, all amenities and easy highway access. Be sure to check out the linked tour!

    Zillow last checked:

    Listing updated:

    Listing Provided by:

    Dee Rolig 913-909-7456,

    EXP Realty LLC

    Bought with:

    Aaron Donner, SP00219104

    Keller Williams Realty Partners Inc.

    Source: Heartland MLS as distributed by MLS GRID,MLS#: 2528297MLS Logo

    Facts & features

    Interior

    Bedrooms & bathrooms
    • Bedrooms: 6
    • Bathrooms: 5
    • Full bathrooms: 4
    • 1/2 bathrooms: 1
    Primary bedroom
    • Features: Carpet, Ceiling Fan(s)
    • Level: Second
    • Area: 224 Square Feet
    • Dimensions: 16 x 14
    Bedroom 2
    • Features: Carpet, Ceiling Fan(s)
    • Level: Second
    • Area: 156 Square Feet
    • Dimensions: 13 x 12
    Bedroom 3
    • Features: Carpet, Ceiling Fan(s)
    • Level: Second
    • Area: 130 Square Feet
    • Dimensions: 13 x 10
    Bedroom 4
    • Features: Carpet, Ceiling Fan(s)
    • Level: Second
    • Area: 121 Square Feet
    • Dimensions: 11 x 11
    Bedroom 5
    • Features: Carpet, Ceiling Fan(s)
    • Level: Second
    • Area: 132 Square Feet
    • Dimensions: 12 x 11
    Breakfast room
    • Level: First
    • Area: 221 Square Feet
    • Dimensions: 13 x 17
    Dining room
    • Level: First
    • Area: 182 Square Feet
    • Dimensions: 14 x 13
    Family room
    • Features: Ceiling Fan(s), Fireplace, Luxury Vinyl, Wet Bar
    • Level: Lower
    • Area: 400 Square Feet
    • Dimensions: 20 x 20
    Great room
    • Features: Ceiling Fan(s), Fireplace
    • Level: First
    • Area: 272 Square Feet
    • Dimensions: 17 x 16
    Kitchen
    • Features: Granite Counters, Kitchen Island, Pantry
    • Level: First
    • Area: 240 Square Feet
    • Dimensions: 15 x 16
    Laundry
    • Features: Wood Floor
    • Level: Second
    • Area: 40 Square Feet
    • Dimensions: 8 x 5
    Media room
    • Features: Carpet, Ceiling Fan(s)
    • Level: Lower
    • Area: 110 Square Feet
    • Dimensions: 11 x 10
    Office
    • Features: Built-in Features
    • Level: First
    • Area: 30 Square Feet
    • Dimensions: 6 x 5
    Sitting room
    • Features: Built-in Features, Carpet
    • Level: Second
    • Area: 48 Square Feet
    • Dimensions: 8 x 6
    Heating
    • Forced Air
    Cooling
    • Electric
    Appliances
    • Included: Dishwasher, Disposal, Dryer, Exhaust Fan, Humidifier, Microwave, Refrigerator, Gas Range, Washer
    • Laundry: Bedroom Level, Laundry Room
    Features
    • Ceiling Fan(s), Kitchen Island, Painted Cabinets, Pantry, Vaulted Ceiling(s), Walk-In Closet(s), Wet Bar
    • Flooring: Carpet, Wood
    • Doors: Storm Door(s)
    • Windows: Window Coverings, Thermal Windows
    • Basement: Finished,Full,Walk-Out Access
    • Number of fireplaces: 2
    • Fireplace features: Family Room, Great Room
    Interior area
    • Total structure area: 4,265
    • Total interior livable area: 4,265 sqft
    • Finished area above ground: 3,434
    • Finished area below ground: 831

    Property

    Parking
    • Total spaces: 4
    • Parking features: Attached, Garage Door Opener, Garage Faces Front
    • Attached garage spaces: 4
    Features
    • Patio & porch: Deck, Patio, Covered, Porch, Screened
    Lot
    • Size: 0.28 Acres
    • Features: Estate Lot, Level
    Details
    • Parcel number: IP877800000188
    • Other equipment: Back Flow Device

    Construction

    Type & style
    • Home type: SingleFamily
    • Architectural style: Traditional
    • Property subtype: Single Family Residence
    Materials
    • Stone Trim, Stucco & Frame
    • Roof: Concrete,Tile
    Condition
    • Year built: 2012
    Details
    • Builder name: Julian

    Utilities & green energy

    • Sewer: Public Sewer
    • Water: Public

    Community & neighborhood

    Security
    • Security features: Smoke Detector(s)
    Location
    • Region: Lenexa
    • Subdivision: Woodland Reserve

    HOA & financial

    HOA
    • Has HOA: Yes
    • HOA fee: $975 annually
    • Amenities included: Play Area, Pool, Trail(s)
    • Services included: Curbside Recycle, Trash

    Other

    Other facts
    • Listing terms: Cash,Conventional
    • Ownership: Private

    Price history

    DateEventPrice
    3/5/2025Sold--
    Source: Heartland MLS as distributed by MLS GRID #2528297 Report a problem
    2/19/2025Pending sale$780,000$183/sqft
    Source: Heartland MLS as distributed by MLS GRID #2528297 Report a problem
    2/7/2025Contingent$780,000$183/sqft
    Source: Heartland MLS as distributed by MLS GRID #2528297 Report a problem
    2/1/2025Listed for sale$780,000+14.7%$183/sqft
    Source: Heartland MLS as distributed by MLS GRID #2528297 Report a problem
    6/17/2022Sold--
    Source: Heartland MLS as distributed by MLS GRID #2373881 Report a problem
    6/17/2022Pending sale$679,900$159/sqft
    Source: RE/MAX of Kansas-Missouri #2373881 Report a problem
    6/17/2022Listing removed--
    Source: RE/MAX of Kansas-Missouri Report a problem
    4/25/2022Pending sale$679,900$159/sqft
    Source: RE/MAX of Kansas-Missouri #2373881 Report a problem
    4/24/2022Contingent$679,900$159/sqft
    Source: Heartland MLS as distributed by MLS GRID #2373881 Report a problem
    4/22/2022Listed for sale$679,900+19.5%$159/sqft
    Source: Heartland MLS as distributed by MLS GRID #2373881 Report a problem
    6/6/2019Sold--
    Source: Heartland MLS as distributed by MLS GRID #2146348 Report a problem
    4/8/2019Pending sale$569,000$133/sqft
    Source: RE/MAX State Line #2146348 Report a problem
    3/27/2019Price change$569,000-1.9%$133/sqft
    Source: RE/MAX State Line #2146348 Report a problem
    2/27/2019Price change$579,950-3.3%$136/sqft
    Source: RE/MAX State Line #2146348 Report a problem
    1/31/2019Listed for sale$600,000$141/sqft
    Source: RE/MAX State Line #2146348 Report a problem

    Public tax history

    YearProperty taxesTax assessment
    2025$12,101 +6.9%$99,935 +8.8%
    2024$11,319 +14.8%$91,816 +16.6%
    2023$9,857 -5.1%$78,775 -2.7%
    2022$10,387 $80,983 +17%
    2021-- $69,195 +5.8%
    2020$8,882 $65,377 +1.3%
    2019-- $64,550 +4.4%
    2018-- $61,801 +2.4%
    2017$8,535 +6.1%$60,341 +3.7%
    2016$8,045 +6.2%$58,167 +6.2%
    2015$7,574 +7.8%$54,763 +14.3%
    2013$7,027 +889341.7%$47,920 +286.9%
    2012$1 $12,386 +88.5%
    2008$959 +14%$6,571 +10.4%
    2007$841 +12.8%$5,952
    2006$746 $5,952

    Find assessor info on the county website

    Neighborhood: 66220

    Nearby schools

    GreatSchools rating
    Schools provided by the listing agent
    • Elementary: Manchester Park
    • Middle: Prairie Trail
    • High: Olathe Northwest

    Source: Heartland MLS as distributed by MLS GRID. This data may not be complete. We recommend contacting the local school district to confirm school assignments for this home.

    Get a cash offer in 3 minutes
    Find out how much your home could sell for in as little as 3 minutes with a no-obligation cash offer.
    Estimated market value
    $799,200
    Get a cash offer in 3 minutes
    Find out how much your home could sell for in as little as 3 minutes with a no-obligation cash offer.
    Estimated market value
    $799,200