This home is well-positioned for commuters, yet tranquil enough to make you forget you are close to amenities. The low-maintenance, mature landscaping is truly stunning and welcomes you past a cheery front deck and into a well-laid-out floor plan that feels much larger! The primary bedroom has a small walk-out deck, and it's own 3/4 bathroom. The two other bedrooms are also on the same floor, and both have a view of the lovely front yard. The full bath is conveniently located for guests to access, but also near the bedrooms, and there is an additional 1/2 bath located in the laundry room downstairs! The lower level has been used as a bar area, game room and movie night space but could easily be a home office or gym. Walk out to the patio on the lower level and you will be greeted by a beautiful yard and a weeping willow tree with plenty of room to sit underneath it by the quaint creek. This home's floor plan is flexible! Pre-inspected for your peace of mind.
Sold
Listed by: Windermere Real Estate/HLC • Brooke Bendzak • 206-851-4728
Bought with: Every Door Real Estate
$820,000
20108 12th Avenue NE, Shoreline, WA 98155
3beds
1,610sqft
Single Family Residence
Built in 1977
9,400 Square Feet Lot
$805,000 Zestimate®
$509/sqft
$3,556 Estimated rent
Home value
$805,000
$741,000 - $869,000
$3,556/mo
Zestimate® history
Owner options
List your home for rent
$3,556/mo
Rent Zestimate®
Find your next renter with Zillow Rental Manager. Plus, with online applications, you can quickly screen prospective tenants – for free.
$3,556/mo
Rent Zestimate®
Refinance and save
$5,263/mo
Est. payment
Refinancing to a lower rate could help reduce your monthly payments and save thousands over the life of the loan.
$5,263/mo
Est. payment
Explore your selling options
Work with a Zillow partner agent
Leverage their expertise and Zillow's premium Showcase listings to get your home seen by more buyers.
Get startedList with your own agent
Get your home in front of millions of buyers by listing it on Zillow.
Learn how to do itSell it yourself
Take full control of how buyers see your home on Zillow by listing For Sale by Owner (FSBO).
List your homeWhat's special
Low-maintenance mature landscapingSurrounded by natureWell-laid-out floor planQuiet cul-de-sacCheery front deck
Zillow last checked:
Listing updated:
Listed by:
Brooke Bendzak 206-851-4728 brookebendzak@windermere.com,
Windermere Real Estate/HLC
Bought with:
Kevin Farber, 20122407
Every Door Real Estate
Source: NWMLS as distributed by MLS GRID,MLS#: 2537244
Facts & features
Interior
Bedrooms & bathrooms
- Bedrooms: 3
- Bathrooms: 3
- Full bathrooms: 1
- 3/4 bathrooms: 1
- 1/2 bathrooms: 1
- Main level bathrooms: 2
- Main level bedrooms: 3
Primary bedroom
- Level: Main
Bedroom
- Level: Main
Bedroom
- Level: Main
Bathroom full
- Level: Main
Bathroom three quarter
- Level: Main
Other
- Level: Lower
Dining room
- Level: Main
Entry hall
- Level: Split
Family room
- Level: Lower
Kitchen with eating space
- Level: Main
Living room
- Level: Main
Heating
- Fireplace, Forced Air, Electric, Wood
Cooling
- None
Appliances
- Included: Dishwasher, Disposal, Microwave, Refrigerator, Stove(s)/Range(s), Dishwasher(s), Garbage Disposal, Microwave(s), Refrigerator(s), Water Heater: Electric, Water Heater Location: Basement closet
Features
- Bath Off Primary
- Flooring: Carpet
- Basement: Daylight
- Number of fireplaces: 2
- Fireplace features: Wood Burning, Lower Level: 1, Main Level: 1, Fireplace
Interior area
- Total structure area: 1,610
- Total interior livable area: 1,610 sqft
Property
Parking
- Total spaces: 6
- Parking features: Driveway, Attached Garage
- Has attached garage: Yes
- Covered spaces: 2
- Uncovered spaces: 4
Features
- Levels: Multi/Split
- Entry location: Split
- Patio & porch: Bath Off Primary, Fireplace, Water Heater
- Has view: Yes
- View description: Territorial
- Waterfront features: Creek
Lot
- Size: 9,400 Square Feet
- Features: Cul-De-Sac, Dead End Street, Paved, Secluded, Cable TV, Deck, High Speed Internet, Patio
- Topography: Level
- Residential vegetation: Garden Space
Details
- Parcel number: 0308000040
- Special conditions: Standard
Construction
Type & style
- Home type: SingleFamily
- Architectural style: Split Entry
- Property subtype: Single Family Residence
Materials
- Wood Siding
- Foundation: Poured Concrete
- Roof: Composition
Condition
- Good
- Year built: 1977
Utilities & green energy
- Sewer: Sewer Connected
- Water: Public
Community & HOA
Community
- Subdivision: Shoreline
Location
- Region: Seattle
Financial & listing details
- Price per square foot: $509/sqft
- Tax assessed value: $666,000
- Annual tax amount: $7,107
- Date on market: 6/11/2026
- Listing terms: Conventional
- Inclusions: Dishwasher(s), Garbage Disposal, Microwave(s), Refrigerator(s), Stove(s)/Range(s)
Price history
| Date | Event | Price |
|---|---|---|
| 6/30/2026 | Sold | $820,000+2.6%$509/sqft |
Source:  NWMLS as distributed by MLS GRID #2537244 Report a problem NWMLS as distributed by MLS GRID #2537244 Report a problem | ||
| 6/16/2026 | Pending sale | $799,500$497/sqft |
Source: NWMLS as distributed by MLS GRID #2537244 Report a problem | ||
| 6/11/2026 | Listed for sale | $799,500$497/sqft |
Source: NWMLS as distributed by MLS GRID #2537244 Report a problem | ||
Public tax history
| Year | Property taxes | Tax assessment |
|---|---|---|
| 2025 | $7,298 +2.7% | $666,000 +4.9% |
| 2024 | $7,107 +6% | $635,000 +14.6% |
| 2023 | $6,703 -3% | $554,000 -15% |
| 2022 | $6,911 +10.3% | $652,000 +22.8% |
| 2021 | $6,265 +4.8% | $531,000 +15.4% |
| 2020 | $5,976 +1.3% | $460,000 +0.2% |
| 2019 | $5,901 +13.1% | $459,000 +11.4% |
| 2018 | $5,216 +2.2% | $412,000 +2.7% |
| 2017 | $5,102 +30.9% | $401,000 +10.5% |
| 2016 | $3,897 | $363,000 +8.7% |
| 2015 | $3,897 | $334,000 +15.2% |
| 2014 | $3,897 | $290,000 +15.1% |
| 2013 | $3,897 | $252,000 +8.2% |
| 2012 | -- | $233,000 -13.7% |
| 2011 | -- | $270,000 -5.3% |
| 2010 | -- | $285,000 |
| 2009 | -- | $285,000 +2.5% |
| 2007 | -- | $278,000 +10.8% |
| 2006 | -- | $251,000 +8.7% |
| 2005 | -- | $231,000 +21.6% |
| 2001 | $2,769 -1.7% | $190,000 +6.7% |
| 2000 | $2,817 | $178,000 |
Find assessor info on the county website
Neighborhood: Ballinger
Nearby homes
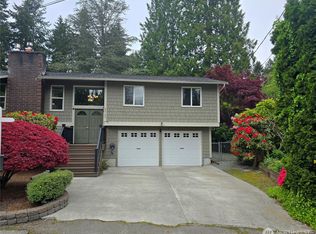
- $765,0003 bd3 ba1.6k sqft20109 12th Ave NE, Shoreline, WA 98155Sold
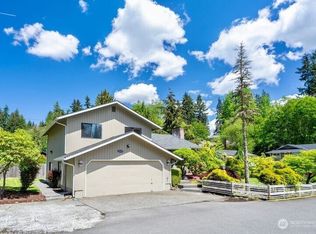
- $785,0003 bd3 ba1.6k sqft20044 12th Ave NE, Shoreline, WA 98155Sold
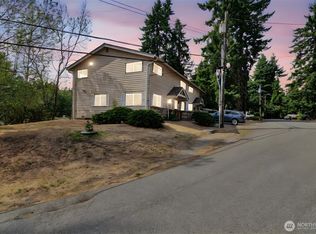
- $1,000,0005 bd3 ba2.1k sqft20042 12th Ave NE, Shoreline, WA 98155Sold
- $400,0002 bd2 ba1.1k sqft20101 14th Ave NE #1, Seattle, WA 98155Sold
- $830,0004 bd3 ba1.8k sqft20313 14th Ave NE #A, Shoreline, WA 98155Sold
- $673,0002 bd3 ba1.3k sqft20311 A 14th Ave NE, Shoreline, WA 98155Sold
- $829,9004 bd3 ba1.8k sqft20313 14th Ave NE #D, Shoreline, WA 98155Sold
- $759,9004 bd3 ba1.8k sqft20313 B 14th Ave NE, Shoreline, WA 98155Sold
Nearby schools
GreatSchools rating
- 7/10Ridgecrest Elementary SchoolGrades: K-5Distance: 1.8 mi
- 8/10Kellogg Middle SchoolGrades: 6-8Distance: 2.1 mi
- 8/10Shorecrest High SchoolGrades: 9-12Distance: 2.4 mi
Schools provided by the listing agent
- Elementary: Brookside Elem
- Middle: Kellogg Mid
- High: Shorecrest High
Source: NWMLS as distributed by MLS GRID. This data may not be complete. We recommend contacting the local school district to confirm school assignments for this home.
Get a cash offer in 3 minutes
Find out how much your home could sell for in as little as 3 minutes with a no-obligation cash offer.
Estimated market value
$805,000
Get a cash offer in 3 minutes
Find out how much your home could sell for in as little as 3 minutes with a no-obligation cash offer.
Estimated market value
$805,000
- Washington
- King County
- Shoreline
- 98155
- Ballinger
- 20108 12th Avenue NE
