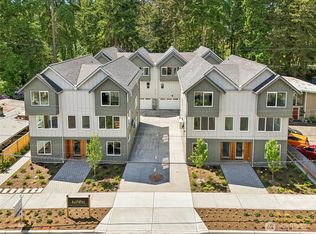
Exceptional new construction! Tucked away on quiet dead-end street in transit friendly Shoreline. Spacious 4 bedroom homes w/superior finishes, intelligent design, and welcoming spaces. Modern chef’s kitchen w/shaker cabinets, quartz countertops & stainless appliances. Adjacent family and dining room are spacious w/plenty of natural light. Top floor primary suite w/vaulted ceilings & pleasant outlook. 5-piece primary bath & walk-in custom closet. Scenic tree-lined westerly buffer. 2 car garage is EV ready. No HOA dues. Quick access to I-5. 5 minutes to 2 light rail stations, both with parking. Starbucks, Thriftway and Costco nearby. Easy walk to multiple restaurants, groceries or the gym. Ample street parking for guests. 4-Star Built Green.
Sold
Listed by: Real Property Associates, Inc. • Doug Holman
Bought with: Lake & Company
$830,000
20313 14th Avenue NE #A, Shoreline, WA 98155
4beds
1,830sqft
Townhouse, Single Family Residence
Built in 2025
1,794 Square Feet Lot
$801,700 Zestimate®
$454/sqft
$3,812 Estimated rent
Home value
$801,700
$738,000 - $874,000
$3,812/mo
Zestimate® history
Owner options
List your home for rent
$3,812/mo
Rent Zestimate®
Find your next renter with Zillow Rental Manager. Plus, with online applications, you can quickly screen prospective tenants – for free.
$3,812/mo
Rent Zestimate®
Refinance and save
$5,099/mo
Est. payment
Refinancing to a lower rate could help reduce your monthly payments and save thousands over the life of the loan.
$5,099/mo
Est. payment
Explore your selling options
Work with a Zillow partner agent
Leverage their expertise and Zillow's premium Showcase listings to get your home seen by more buyers.
Get startedList with your own agent
Get your home in front of millions of buyers by listing it on Zillow.
Learn how to do itSell it yourself
Take full control of how buyers see your home on Zillow by listing For Sale by Owner (FSBO).
List your homeWhat's special
Top floor primary suiteWalk-in custom closetQuiet dead-end streetStainless appliancesVaulted ceilingsScenic tree-lined westerly bufferShaker cabinets
Zillow last checked:
Listing updated:
Listed by:
Doug Holman,
Real Property Associates, Inc.
Bought with:
John C. Blacksmith, 30414
Lake & Company
Source: NWMLS as distributed by MLS GRID,MLS#: 2375211
Facts & features
Interior
Bedrooms & bathrooms
- Bedrooms: 4
- Bathrooms: 3
- Full bathrooms: 2
- 1/2 bathrooms: 1
- Main level bedrooms: 1
Bedroom
- Level: Main
Entry hall
- Level: Garage
Heating
- Ductless, Wall Unit(s), Electric
Cooling
- Ductless
Features
- Basement: None
- Has fireplace: No
Interior area
- Total structure area: 1,830
- Total interior livable area: 1,830 sqft
Property
Parking
- Total spaces: 2
- Parking features: Attached Garage
- Attached garage spaces: 2
Features
- Levels: Multi/Split
- Entry location: Garage
- Has view: Yes
- View description: Territorial
Lot
- Size: 1,794 Square Feet
- Features: Curbs, Dead End Street, Paved, Sidewalk, Cable TV, Electric Car Charging, Fenced-Partially
Details
- Parcel number: 3971700145
- Zoning description: Jurisdiction: City
- Special conditions: Standard
Construction
Type & style
- Home type: Townhouse
- Architectural style: Modern,Townhouse
- Property subtype: Townhouse, Single Family Residence
Materials
- Cement Planked, Wood Siding, Wood Products, Cement Plank
- Foundation: Poured Concrete
- Roof: Composition
Condition
- Very Good
- New construction: Yes
- Year built: 2025
Details
- Builder name: Roosevelt Builders LLC
Utilities & green energy
- Electric: Company: Seattle City Light
- Sewer: Sewer Connected, Company: Seattle Public Utilities
- Water: Public, Company: Seattle Public Utilities
Community & HOA
Community
- Subdivision: Ballinger
Location
- Region: Shoreline
Financial & listing details
- Price per square foot: $454/sqft
- Date on market: 9/30/2025
- Cumulative days on market: 295 days
- Listing terms: Conventional
Price history
| Date | Event | Price |
|---|---|---|
| 9/5/2025 | Sold | $830,000+1.2%$454/sqft |
Source:  NWMLS as distributed by MLS GRID #2375211 Report a problem NWMLS as distributed by MLS GRID #2375211 Report a problem | ||
| 5/30/2025 | Pending sale | $819,900$448/sqft |
Source: NWMLS as distributed by MLS GRID #2375211 Report a problem | ||
| 5/24/2025 | Listed for sale | $819,900$448/sqft |
Source: NWMLS as distributed by MLS GRID #2375211 Report a problem | ||
Public tax history
Tax history is unavailable.
Neighborhood: Ballinger
Nearby homes
- $829,9004 bd3 ba1.8k sqft20313 14th Ave NE #D, Shoreline, WA 98155Sold
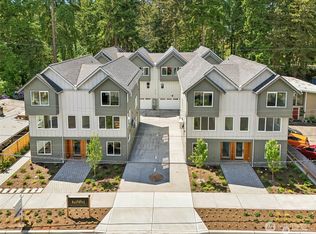
- $759,9004 bd3 ba1.8k sqft20313 B 14th Ave NE, Shoreline, WA 98155Sold
- $760,0004 bd3 ba1.8k sqft20313 C 14th Ave NE, Shoreline, WA 98155Sold
- $673,0002 bd3 ba1.3k sqft20311 A 14th Ave NE, Shoreline, WA 98155Sold
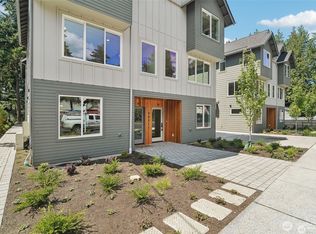
- $669,9002 bd3 ba1.3k sqft20311 14th Ave NE #B, Shoreline, WA 98155Sold
- $820,0003 bd3 ba1.6k sqft20108 12th Ave NE, Seattle, WA 98155Sold
- $400,0002 bd2 ba1.1k sqft20101 14th Ave NE #1, Seattle, WA 98155Sold
- $765,0003 bd3 ba1.6k sqft20109 12th Ave NE, Shoreline, WA 98155Sold
Nearby schools
GreatSchools rating
- 7/10Ridgecrest Elementary SchoolGrades: K-5Distance: 1.9 mi
- 8/10Kellogg Middle SchoolGrades: 6-8Distance: 2.1 mi
- 8/10Shorecrest High SchoolGrades: 9-12Distance: 2.5 mi
Schools provided by the listing agent
- Elementary: Shoreline Children's
- Middle: Kellogg Mid
- High: Shorecrest High
Source: NWMLS as distributed by MLS GRID. This data may not be complete. We recommend contacting the local school district to confirm school assignments for this home.
Get a cash offer in 3 minutes
Find out how much your home could sell for in as little as 3 minutes with a no-obligation cash offer.
Estimated market value
$801,700
Get a cash offer in 3 minutes
Find out how much your home could sell for in as little as 3 minutes with a no-obligation cash offer.
Estimated market value
$801,700
- Washington
- King County
- Shoreline
- 98155
- Ballinger
- 20313 14th Avenue NE Unit A
Nearby cities
Nearby neighborhoods
Nearby zip codes
Other Shoreline Topics
