Skip main navigation
Sold for $494,000
  • $494,000

    20108 Judith Way, Abingdon, VA 24211

    5beds
    3,842sqft
    Single Family Residence
    Built in 1980
    0.55 Acres Lot
    $528,100 Zestimate®
    $129/sqft
    $2,393 Estimated rent

    Home value

    $528,100

    Estimated sales range

    Not available

    $2,393/mo

    Zestimate® history
    Loading
    Loading...

    Owner options

    List your home for rent

    $2,393/mo

    Rent Zestimate®

    Find your next renter with Zillow Rental Manager. Plus, with online applications, you can quickly screen prospective tenants – for free.

    Learn more

    $2,393/mo

    Rent Zestimate®

    Refinance and save

    $2,814/mo

    Est. payment

    Refinancing to a lower rate could help reduce your monthly payments and save thousands over the life of the loan.

    See today's rates

    $2,814/mo

    Est. payment

    Explore your selling options

    Work with a Zillow partner agent

    Leverage their expertise and Zillow's premium Showcase listings to get your home seen by more buyers.

    Get started

    List with your own agent

    Get your home in front of millions of buyers by listing it on Zillow.

    Learn how to do it

    Sell it yourself

    Take full control of how buyers see your home on Zillow by listing For Sale by Owner (FSBO).

    List your home

    What's special

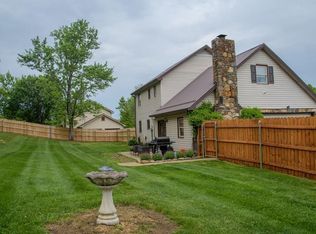
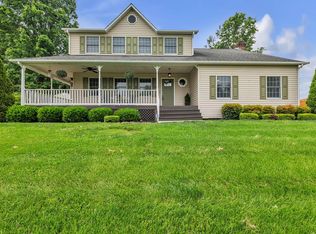
    This BEAUTIFULLY RENOVATED 5-bedroom, 3-bathroom house blends the best of both worlds—classic charm and modern conveniences. Located in desirable Whisper Wood Estates, this home is perfect for both relaxing and entertaining. A spacious main floor living area flows seamlessly from the living room, dining room, gourmet eat-in kitchen, family room and sunroom-perfect for family gatherings or hosting dinner parties. The main floor also features an En-Suite Primary & 2 beds & bath. The fully finished basement offers extra living space, 2 bedrooms, full bath & flex rooms ideal for a home theater/gym/playroom. The home's classic charm is enhanced with a freshly painted brick faade and all NEW 50 yr. roof, gutters, soffits, custom Anderson replacement windows, spacious front porch, front door, Executive Vinyl Plank floor, kitchen cabinets, quartz counters, stainless appliances all adding character & curb appeal. All information taken from public records, buyer or buyer agent to verify.

    Zillow last checked:

    Listing updated:

    Listed by:

    Dianna Roberts 276-356-6645,

    eXp Realty

    Bought with:

    Brenda Thompson

    eXp Realty

    Source: SWVAR,MLS#: 96175MLS Logo

    Facts & features

    Interior

    Bedrooms & bathrooms
    • Bedrooms: 5
    • Bathrooms: 3
    • Full bathrooms: 3
    • Main level bathrooms: 2
    • Main level bedrooms: 3
    Primary bedroom
    • Level: Main
    Bedroom 2
    • Level: Main
    Bedroom 3
    • Level: Main
    Bedroom 4
    • Level: Basement
    Bedroom 5
    • Level: Basement
    Bathroom
    • Level: Main
    Bathroom 2
    • Level: Main
    Bathroom 3
    • Level: Basement
    Dining room
    • Level: Main
    Family room
    • Level: Basement
    Kitchen
    • Level: Main
    Living room
    • Level: Main
    Basement
    • Area: 1940
    Heating
    • Electric, Heat Pump
    Cooling
    • Central Air, Electric, Heat Pump
    Appliances
    • Included: Oven, Dishwasher, Microwave, Refrigerator, Electric Water Heater
    • Laundry: Main Level
    Features
    • Ceiling Fan(s), Newer Paint, Walk-In Closet(s), Wet Bar, Cable High Speed Internet, Internet Availability Other/See Remarks
    • Flooring: Newer Floor Covering, Tile
    • Windows: Tilt Windows, Wood Frames
    • Basement: Full,Interior Entry,Exterior Entry,Partially Finished,Walk-Out Access
    • Number of fireplaces: 2
    • Fireplace features: Brick, Gas Log, Wood Burning, Two
    Interior area
    • Total structure area: 4,192
    • Total interior livable area: 3,842 sqft
    • Finished area above ground: 2,252
    • Finished area below ground: 1,940

    Property

    Parking
    • Total spaces: 2
    • Parking features: Attached, Paved, Garage Door Opener
    • Attached garage spaces: 2
    • Has uncovered spaces: Yes
    Features
    • Stories: 1
    • Patio & porch: Covered, Porch Open
    • Exterior features: Mature Trees
    • Water view: None
    • Waterfront features: None
    Lot
    • Size: 0.55 Acres
    • Dimensions: 155 x 144 x 140 x 174
    • Features: Level
    Details
    • Additional structures: Shed(s)
    • Parcel number: 125D150
    • Zoning: R-1

    Construction

    Type & style
    • Home type: SingleFamily
    • Architectural style: Ranch
    • Property subtype: Single Family Residence
    Materials
    • Brick
    • Foundation: Block
    • Roof: Shingle
    Condition
    • Exterior Condition: Very Good,Interior Condition: Very Good
    • Year built: 1980

    Utilities & green energy

    • Sewer: Septic Tank
    • Water: Public
    • Utilities for property: Propane, Cable Connected

    Community & neighborhood

    Location
    • Region: Abingdon
    • Subdivision: Whisperwood

    Other

    Other facts
    • Road surface type: Paved

    Price history

    DateEventPrice
    10/29/2024Sold$494,000-10%$129/sqft
    Source: SWVAR #96175 Report a problem
    9/21/2024Contingent$549,000$143/sqft
    Source: SWVAR #96175 Report a problem
    9/21/2024Pending sale$549,000$143/sqft
    Source: TVRMLS #9970888 Report a problem
    9/13/2024Price change$549,000-3.5%$143/sqft
    Source: SWVAR #96175 Report a problem
    9/6/2024Listed for sale$569,000+177.6%$148/sqft
    Source: SWVAR #96175 Report a problem
    11/7/2017Sold$205,000-3.7%$53/sqft
    Source: TVRMLS #390832 Report a problem
    11/7/2017Listed for sale$212,950$55/sqft
    Source: JONES & ASSOCIATES REALTY & LI #390832 Report a problem
    10/27/2017Pending sale$212,950$55/sqft
    Source: JONES & ASSOCIATES REALTY & LI #390832 Report a problem
    9/25/2017Price change$212,950-14.8%$55/sqft
    Source: Jones & Associates Realty #59909 Report a problem
    4/26/2017Listed for sale$249,900+24.9%$65/sqft
    Source: Jones & Associates Realty #59909 Report a problem
    12/29/2016Sold$200,000-11.1%$52/sqft
    Source: Public Record Report a problem
    9/26/2016Price change$225,000-9.6%$59/sqft
    Source: Jones & Associates Realty #55270 Report a problem
    9/9/2016Price change$249,000-13.8%$65/sqft
    Source: Jones & Associates Realty #55270 Report a problem
    7/20/2015Price change$289,000-3.6%$75/sqft
    Source: Jones and Associates Realty Report a problem
    5/5/2015Listed for sale$299,900$78/sqft
    Source: Jones and Associates Realty Report a problem

    Public tax history

    YearProperty taxesTax assessment
    2025$2,139 +24.6%$497,400 +73.8%
    2024$1,717 $286,200
    2023$1,717 $286,200
    2022$1,717 $286,200
    2021$1,717 -1.4%$286,200
    2020$1,741 $286,200 +3.5%
    2019$1,741 $276,400
    2018$1,741 +0.9%$276,400
    2017$1,726 $276,400 +0.9%
    2016$1,726 $274,000
    2015$1,726 $274,000
    2014$1,726 $274,000
    2013-- $274,000 +1.4%
    2012-- $270,200
    2011-- $270,200
    2010-- $270,200
    2009-- $270,200 -0.3%
    2008-- $270,900
    2007-- $270,900
    2006-- $270,900
    2005$1,544 +20.9%$270,900 +27.3%
    2004$1,277 +5.3%$212,800
    2003$1,213 $212,800
    2002$1,213 +2.8%$212,800 +19.1%
    2001$1,179 $178,700

    Find assessor info on the county website

    Neighborhood: 24211

    Nearby schools

    GreatSchools rating
    Schools provided by the listing agent
    • Elementary: Abingdon
    • Middle: E B Stanley
    • High: Abingdon

    Source: SWVAR. This data may not be complete. We recommend contacting the local school district to confirm school assignments for this home.

    Get pre-qualified for a loan
    At Zillow Home Loans, we can pre-qualify you in as little as 5 minutes with no impact to your credit score.

    An equal housing lender. NMLS #10287.

    Sell for more on Zillow
    Get a Zillow Showcase℠ listing at no additional cost and you could sell for .
    $528,100
    2% more
    +$10,562
    With Zillow Showcase(estimated)
    $538,662