Welcome Home! This 4 bed, 2.5 bath with 2 car garage home is ready for its new owners. This home features a great floor plan with a kitchen open to family room and dining room. only a few steps away, you can be in the screened-in back porch that leads to the 16 X 32 inground pool. The outdoor area is meticulously landscaped and who can resist the beautiful pool? Also a shed is provided to house your mowers and your lawn equipment so your garage can be clutter free. Inside, you have a partially finished basement for a den area and or a getaway camp for your older children. Also, in the lower level you have another finished area for all your storage needs, or could be a home gym area like the owners used it for. Moving upstairs, you will find all the bedrooms and laundry facilities. The primary bedroom is sure to impress with vaulted ceilings and beautiful beams to accentuate the height and size of the room, as it is massive, coming in at 20 X 17. Down the hall, you have another 3 bedrooms that share a hall bath. The kitchen has been updated with newer appliances and granite countertops, Crown molding running throughout, New carpet has been installed in all the bedrooms. The hardwoods have been refinished on the main floor and the list goes on....This home is sure to check all your boxes so schedule your showing today with your favorite realtor.
Sold for $468,800
$468,800
20111 Galen Dr, Abingdon, VA 24211
4beds
2,788sqft
Single Family Residence
Built in 1991
0.57 Acres Lot
$481,400 Zestimate®
$168/sqft
$2,738 Estimated rent
Home value
$481,400
Estimated sales range
Not available
$2,738/mo
Zestimate® history
Owner options
List your home for rent
$2,738/mo
Rent Zestimate®
Find your next renter with Zillow Rental Manager. Plus, with online applications, you can quickly screen prospective tenants – for free.
$2,738/mo
Rent Zestimate®
Refinance and save
$2,755/mo
Est. payment
Refinancing to a lower rate could help reduce your monthly payments and save thousands over the life of the loan.
$2,755/mo
Est. payment
Explore your selling options
Work with a Zillow partner agent
Leverage their expertise and Zillow's premium Showcase listings to get your home seen by more buyers.
Get startedList with your own agent
Get your home in front of millions of buyers by listing it on Zillow.
Learn how to do itSell it yourself
Take full control of how buyers see your home on Zillow by listing For Sale by Owner (FSBO).
List your homeWhat's special
Beautiful poolPartially finished basementLaundry facilitiesHome gym areaNew carpetGranite countertopsScreened-in back porch
Zillow last checked:
Listing updated:
Listed by:
Heather Fields 276-608-7221,
Matt Smith Realty 276-477-1500
Bought with:
Anslee Cook, 0225245063
eXp Realty
Source: SWVAR,MLS#: 99857
Facts & features
Interior
Bedrooms & bathrooms
- Bedrooms: 4
- Bathrooms: 3
- Full bathrooms: 2
- 1/2 bathrooms: 1
Rooms
- Room types: Basement
Primary bedroom
- Level: Second
- Area: 340
- Dimensions: 20 x 17
Bedroom 2
- Level: Second
- Area: 144
- Dimensions: 12 x 12
Bedroom 3
- Level: Second
- Area: 85.5
- Dimensions: 9.5 x 9
Bedroom 4
- Level: Second
- Area: 156
- Dimensions: 13 x 12
Bathroom
- Level: Second
- Area: 70
- Dimensions: 7 x 10
Bathroom 1
- Level: First
- Area: 20
- Dimensions: 5 x 4
Bathroom 2
- Level: Second
- Area: 40
- Dimensions: 8 x 5
Dining room
- Level: First
- Area: 182
- Dimensions: 14 x 13
Family room
- Level: Basement
- Area: 396
- Dimensions: 33 x 12
Kitchen
- Level: First
- Area: 260
- Dimensions: 20 x 13
Living room
- Level: First
- Area: 176
- Dimensions: 16 x 11
Basement
- Area: 828
Heating
- Central, Electric, Heat Pump
Cooling
- Electric, Heat Pump
Appliances
- Included: Dishwasher, Dryer, Microwave, Range/Oven, Refrigerator, Washer, Electric Water Heater
Features
- Newer Paint, Walk-In Closet(s), Cable High Speed Internet
- Flooring: Carpet, Newer Floor Covering, Tile
- Windows: Insulated Windows
- Basement: Interior Entry,Exterior Entry,Partial,Partially Finished
- Number of fireplaces: 2
- Fireplace features: Brick, Masonry, Two
Interior area
- Total structure area: 2,872
- Total interior livable area: 2,788 sqft
- Finished area above ground: 2,044
- Finished area below ground: 744
Property
Parking
- Total spaces: 2
- Parking features: Attached, Paved, Garage Door Opener
- Attached garage spaces: 2
- Has uncovered spaces: Yes
Features
- Stories: 2
- Patio & porch: Porch Covered, Porch Open
- Exterior features: Mature Trees
- Pool features: In Ground
- Fencing: Privacy
- Water view: None
- Waterfront features: None
Lot
- Size: 0.57 Acres
- Features: Level, Rolling/Sloping
Details
- Additional structures: Shed(s)
- Parcel number: 125D145
- Zoning: R2
Construction
Type & style
- Home type: SingleFamily
- Architectural style: Farm House,Traditional
- Property subtype: Single Family Residence
Materials
- Brick, Vinyl Siding, Dry Wall
- Foundation: Block, Concrete Perimeter
- Roof: Shingle
Condition
- Exterior Condition: Good,Interior Condition: Good
- Year built: 1991
Utilities & green energy
- Sewer: Septic Tank
- Water: Public
- Utilities for property: Propane
Community & HOA
Community
- Security: Smoke Detector(s)
- Subdivision: Whisperwood
HOA
- Has HOA: No
- Services included: None
Location
- Region: Abingdon
Financial & listing details
- Price per square foot: $168/sqft
- Tax assessed value: $375,500
- Annual tax amount: $1,537
- Date on market: 5/21/2025
- Road surface type: Paved
Price history
| Date | Event | Price |
|---|---|---|
| 6/20/2025 | Sold | $468,800-2.3%$168/sqft |
Source:  SWVAR #99857 Report a problem SWVAR #99857 Report a problem | ||
| 5/29/2025 | Pending sale | $479,900+0.2%$172/sqft |
Source: TVRMLS #9980540 Report a problem | ||
| 5/29/2025 | Contingent | $479,000-0.2%$172/sqft |
Source: SWVAR #99857 Report a problem | ||
| 5/21/2025 | Price change | $479,900+0.2%$172/sqft |
Source: TVRMLS #9980540 Report a problem | ||
| 5/21/2025 | Listed for sale | $479,000+95.5%$172/sqft |
Source: SWVAR #99857 Report a problem | ||
| 5/13/2011 | Sold | $245,000-5.4%$88/sqft |
Source: Public Record Report a problem | ||
| 2/11/2011 | Listed for sale | $259,000$93/sqft |
Source: Systems Engineering, Inc. #32476 Report a problem | ||
| 6/14/2007 | Sold | $259,000$93/sqft |
Source: Public Record Report a problem | ||
Public tax history
| Year | Property taxes | Tax assessment |
|---|---|---|
| 2025 | $1,615 +5% | $375,500 +46.6% |
| 2024 | $1,537 | $256,200 |
| 2023 | $1,537 | $256,200 |
| 2022 | $1,537 | $256,200 |
| 2021 | $1,537 -0.4% | $256,200 |
| 2020 | $1,544 | $256,200 +4.6% |
| 2019 | $1,544 | $245,000 |
| 2018 | $1,544 +0.1% | $245,000 |
| 2017 | $1,542 | $245,000 +0.1% |
| 2016 | $1,542 | $244,800 |
| 2015 | $1,542 | $244,800 |
| 2014 | $1,542 | $244,800 |
| 2013 | -- | $244,800 +4.4% |
| 2012 | -- | $234,500 |
| 2011 | -- | $234,500 |
| 2010 | -- | $234,500 |
| 2009 | -- | $234,500 +2.6% |
| 2008 | -- | $228,600 |
| 2007 | -- | $228,600 |
| 2006 | -- | $228,600 |
| 2005 | $1,303 +2.8% | $228,600 +8.2% |
| 2004 | $1,268 +5.3% | $211,300 |
| 2003 | $1,204 | $211,300 |
| 2002 | $1,204 +6.1% | $211,300 +22.8% |
| 2001 | $1,135 | $172,000 |
Find assessor info on the county website
Neighborhood: 24211
Nearby homes
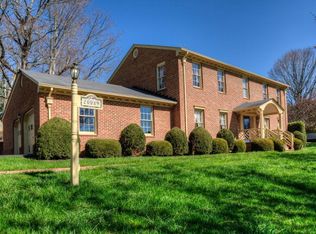
- $459,5004 bd3 ba2.5k sqft20089 Galen Dr, Abingdon, VA 24211Off Market
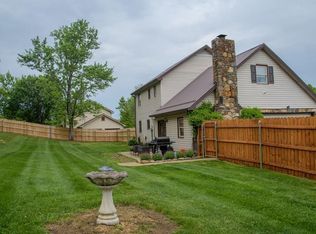
- $368,0004 bd3 ba1.9k sqft20117 Galen Dr, Abingdon, VA 24211Sold
- $516,5004 bd4 ba2.6k sqft20094 Judith Way, Abingdon, VA 24211Off Market
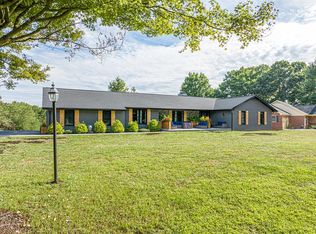
- $494,0005 bd3 ba3.8k sqft20108 Judith Way, Abingdon, VA 24211Sold
- $310,0003 bd3 ba1.8k sqft20080 Judith Way, Abingdon, VA 24211Off Market
- $370,9004 bd3 ba1.9k sqft20106 Galen Dr, Abingdon, VA 24211Off Market
- $361,0003 bd2 ba1.8k sqft20096 Galen Dr, Abingdon, VA 24211Off Market
- $376,8004 bd3 ba2.5k sqft20124 Galen Dr, Abingdon, VA 24211Off Market
Nearby schools
GreatSchools rating
- 8/10Abingdon Elementary SchoolGrades: PK-5Distance: 1.8 mi
- 8/10E.B. Stanley Middle SchoolGrades: 6-8Distance: 4 mi
- 5/10Abingdon High SchoolGrades: 9-12Distance: 3.8 mi
Schools provided by the listing agent
- Elementary: Abingdon
- Middle: E B Stanley
- High: Abingdon
Source: SWVAR. This data may not be complete. We recommend contacting the local school district to confirm school assignments for this home.


Get pre-qualified for a loan
At Zillow Home Loans, we can pre-qualify you in as little as 5 minutes with no impact to your credit score.An equal housing lender. NMLS #10287.
Sell for more on Zillow
Get a Zillow Showcase℠ listing at no additional cost and you could sell for .
$481,400
2% more
+$9,628
With Zillow Showcase(estimated)
$491,028
- Virginia
- Washington County
- Abingdon
- 24211
- 20111 Galen Dr
Nearby cities
Nearby zip codes
Other Abingdon Topics
