Discover an exceptional opportunity to own a peaceful country retreat offering luxury and versatility. This impressive 2048 sq ft, 3 bedroom, 2 bath manufactured home has been extensively upgraded with upscale finishes and thoughtful details throughout. Porcelain flooring and beautiful chandelier ceiling fans create an elegant atmosphere. The kitchen features Samsung appliances less than 2 yrs old. The primary suite features a private bonus room ideal for an office or sitting area. The spa-inspired primary bath has a shower with porcelain walls, pebble stone floor and a rain fall shower head. Also included is a stunning clawfoot soaking tub with brass fixtures, dual glass vessel sinks with water fall faucets, a bidet and a bluetooth compatible exhaust fan. This property's exceptional versatility continues outside with a 3 car detached garage and a 675 sq ft, 2 room, 1 bath apartment with it's own separate address while on the same parcel as the home. This additional dwelling offers outstanding potential for rental income, a quest suite, extended family or a private business space. Adding even more flexibility is a RV hookup. Major improvements include the metal roof, updated plumbing, HVAC and porcelain flooring all installed in 2022 plus a tankless water heater installed 2.5 yrs ago. EUFY cameras remain with property and provide added peace of mind. Buyer/Buyer's agent to satisfy self as to all pertinent information.
For sale
$399,900
2011 & 2007 Pansey Rd, Ashford, AL 36312
3beds
2,048sqft
Modular Home
Built in 2002
5.3 Acres Lot
$-- Zestimate®
$195/sqft
$-- HOA
What's special
Rv hookupMetal roofBeautiful chandelier ceiling fansBluetooth compatible exhaust fanRain fall shower headSpa-inspired primary bathShower with porcelain walls
- 4 days |
- 72 |
- 4 |
Zillow last checked:
Listing updated:
Listed by:
Vivilon Bryant 334-333-2803,
Brinston Avenue Real Estate
Source: SAMLS,MLS#: 214426
Facts & features
Interior
Bedrooms & bathrooms
- Bedrooms: 3
- Bathrooms: 2
- Full bathrooms: 2
Rooms
- Room types: Bonus Room, Pantry
Appliances
- Included: Cooktop, Dishwasher, Range, Range Hood
- Laundry: Inside
Features
- Flooring: Other-See Remarks
- Number of fireplaces: 1
- Fireplace features: 1, Natural Gas
Interior area
- Total structure area: 2,048
- Total interior livable area: 2,048 sqft
Property
Parking
- Total spaces: 3
- Parking features: 3 Car, Detached
- Garage spaces: 3
Features
- Patio & porch: Deck
- Waterfront features: No Waterfront
Lot
- Size: 5.3 Acres
- Dimensions: 270 x 800
Details
- Parcel number: 1501020000002006
Construction
Type & style
- Home type: MobileManufactured
- Property subtype: Modular Home
Materials
- Other
Condition
- Year built: 2002
Utilities & green energy
- Electric: Wiregrass Electric
- Sewer: Septic Tank
- Water: Public, City
Community & HOA
Community
- Subdivision: Pine Hills
Location
- Region: Ashford
Financial & listing details
- Price per square foot: $195/sqft
- Date on market: 8/20/2026
Estimated market value
Not available
Estimated sales range
Not available
Not available
Price history
| Date | Event | Price |
|---|---|---|
| 8/20/2026 | Listed for sale | $399,900$195/sqft |
Source: SAMLS #214426 Report a problem | ||
Public tax history
Tax history is unavailable.
Monthly payment
Climate risks
Neighborhood: 36312
Nearby schools
GreatSchools rating
- 9/10Ashford Elementary SchoolGrades: PK-5Distance: 1.5 mi
- 9/10Ashford Middle SchoolGrades: 6-8Distance: 1.7 mi
- 4/10Ashford High SchoolGrades: 9-12Distance: 1.7 mi
Schools provided by the listing agent
- Elementary: Ashford
- Middle: Ashford
- High: Ashford
Source: SAMLS. This data may not be complete. We recommend contacting the local school district to confirm school assignments for this home.
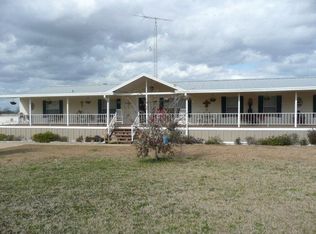
- $149,600-- bd-- ba2.5k sqft1955 Pansey Rd, Ashford, AL 36312Off Market
- $26,6003.7 acres2045 Pansey Rd, Ashford, AL 36312Off Market
- $22,200-- bd1 ba924 sqft1933 Pansey Rd, Ashford, AL 36312Off Market
- $22,300-- bd-- ba924 sqft1911 Pansey Rd, Ashford, AL 36312Off Market
- $179,4003 bd2 ba1.7k sqft1905 Pansey Rd, Ashford, AL 36312Off Market
- $169,8003 bd2 ba1k sqft210 Bauman Rd, Ashford, AL 36312Sold
- $148,5003 bd1 ba1.3k sqft172 Bauman Rd, Ashford, AL 36312Sold
- $107,7003 bd1 ba1k sqft1835 Pansey Rd, Ashford, AL 36312Off Market
A local agent can set up tours, give advice and negotiate with sellers.
Similar homes
- $399,9993 bd3 ba2.3k sqft1087 Bruner Pond Rd, Ashford, AL 36312For Sale
 MLS ID #214458, Erin Ponds, EXP Realty LLC. SAMLS
 - $232,5003 bd2 ba1.8k sqft325 Day Rd, Ashford, AL 36312For Sale
 MLS ID #213586, Tina Hollinger, EXP Realty LLC. SAMLS
 - $279,9003 bd3 ba1.7k sqft5606 S Rocky Creek Rd, Ashford, AL 36312For Sale
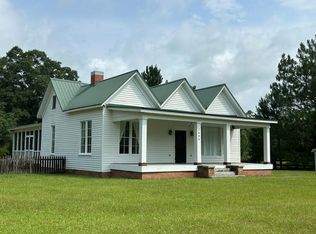 MLS ID #213585, Donnie Wells, The Real Estate Group. SAMLS
 - $389,0004 bd3 ba2.9k sqft606 Frankfort Dr, Dothan, AL 36305For Sale
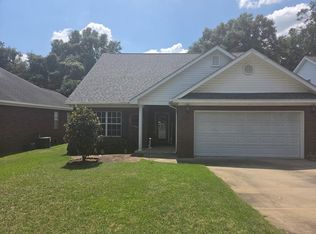 MLS ID #214411, Tiara Rhule, Keller Williams Southeast Alabama. SAMLS
 - $420,0005 bd2 ba2.3k sqft2639 County Road 6, Headland, AL 36345For SaleMLS ID #557897, BEV ARNOLD - WIREGRASS HOME TEAM LLC, Wiregrass Home Team. Wiregrass BOR
- $399,0003 bd3 ba1.7k sqft2460 County Road 17, Headland, AL 36345For SaleMLS ID #214240, Elsie Campbell, Coldwell Banker/Alfred Saliba. SAMLS
- $213,7504 bd2 ba1.5k sqft205 Academy Dr, Ashford, AL 36312For SaleMLS ID #213036, Cindy Brown, Leisa Johnsons Hometown Realty. SAMLS
- $325,0003 bd3 ba2k sqft2116 Dot Harvey Rd, Jakin, GA 39861For SaleMLS ID #15950, Zane Whittaker. Southwest Georgia MLS
- $386,9003 bd4 ba2.6k sqft123 Ridge Rd, Dothan, AL 36303For SaleMLS ID #213756, Kristal Cox, Tom West Company, Inc.. SAMLS
- $429,0003 bd3 ba3k sqft121 Rosetta Cir, Dothan, AL 36303For SaleMLS ID #214304, Kelli Dillard Brannon, Tri State Realty. SAMLS
- $340,0003 bd2 ba2k sqft1741 Eddins Rd, Dothan, AL 36301For SaleMLS ID #557945, Tiffany Howell, TEAM LINDA SIMMONS REAL ESTATE. Wiregrass BOR
- $340,0004 bd2 ba1.8k sqft827 Brunner Mill Rd, Ashford, AL 36312New ConstructionMLS ID #214252, Dave Powers, Powers Realty Group. SAMLS
- $368,0003 bd2 ba2.1k sqft11745 S State Highway 605, Slocomb, AL 36375For SaleMLS ID #214249, Torri Babine, Keller Williams Southeast Alabama. SAMLS
- $415,0004 bd2 ba2.7k sqft512 Rosemont Dr, Dothan, AL 36303For SaleMLS ID #214273, Lindsey Rushing, Coldwell Banker/Alfred Saliba. SAMLS
- $319,0004 bd3 ba2.6k sqft1408 N Cherokee Ave, Dothan, AL 36303For SaleMLS ID #214456, Torri Babine, Keller Williams Southeast Alabama. SAMLS
- $302,4003 bd2 ba2.5k sqft408 Darlington Cir, Dothan, AL 36301For SaleMLS ID #11715977, Devaughn Moore, Lifestyle Realty Group LLC. My State MLS
- $345,0004 bd2 ba2.2k sqft316 Cotton Ridge Ln, Dothan, AL 36301For SaleMLS ID #214212, Brian Tignor, Keller Williams Southeast Alabama. SAMLS
- $384,5003 bd2 ba2.4k sqft2103 Berryhill Dr, Dothan, AL 36301For SaleMLS ID #205953, Janice Reynolds, Keller Williams Southeast Alabama. SAMLS
- $299,9004 bd3 ba2.7k sqft1424 Midland Michigan Ave, Midland City, AL 36350For SaleMLS ID #214359, Mike Pierce, AXEN Realty, LLC. SAMLS
- $210,0003 bd2 ba1.2k sqft9197 S Rocky Creek Rd, Cottonwood, AL 36320For SaleMLS ID #207525, Alex Gonzalez, Epique Realty. SAMLS
