Welcome to 870 D Hodge Rd in Cottonwood, Alabama — a property offering the space, privacy, and flexibility that's hard to find. Situated on approximately 13.34 acres, this 3-bedroom, 2-bath home provides a comfortable place to call home with an impressive collection of outbuildings and improvements ready to accommodate a variety of lifestyles. Inside, the home offers approximately 2,432 square feet of living space with a functional layout and a cozy living area featuring a fireplace. A new hot water heater installed in 2026 adds an important recent update for the next homeowner. The property truly comes to life outside. A 6040 additional shop provides an incredible amount of workspace and versatility, featuring a gym and attached shop area. Whether you need space for hobbies, equipment, a home business, a workshop, or storage, this building offers plenty of room to make it your own. Also included is a 4040 pole barn with an existing pad, providing even more covered space for equipment, vehicles, recreational toys, livestock, or future projects. With three septic tanks on the property, the acreage offers additional flexibility for its multiple structures and potential uses. The combination of acreage, multiple buildings, and existing improvements creates opportunities for buyers looking for more than just a home. Whether you're looking for a peaceful country property, room for your hobbies and equipment, etc. 870 D Hodge offers space and possibilities.
For sale
$450,000
870 D Hodge Rd, Cottonwood, AL 36320
3beds
2,432sqft
Single Family Residence
Built in 2000
13.39 Acres Lot
$-- Zestimate®
$185/sqft
$-- HOA
What's special
Functional layout
- 11 days
- 703
- 127
Zillow last checked:
Listing updated:
Listed by:
Brittany Pearson 334-796-9598,
Keller Williams Southeast Alabama
Source: SAMLS,MLS#: 214845
Facts & features
Interior
Bedrooms & bathrooms
- Bedrooms: 3
- Bathrooms: 2
- Full bathrooms: 2
Rooms
- Room types: Bonus Room, Pantry
Appliances
- Included: Dishwasher, Microwave, Oven, Range, Range Hood
- Laundry: Inside
Features
- Flooring: Laminate
- Basement: None
- Has fireplace: Yes
- Fireplace features: Family Room, Wood Burning
Interior area
- Total structure area: 2,432
- Total interior livable area: 2,432 sqft
Video & virtual tour
Property
Parking
- Total spaces: 4
- Parking features: 4+ Car, Attached Carport, Detached
- Has garage: Yes
- Has carport: Yes
Features
- Levels: One
- Patio & porch: Deck, Patio-Enclosed, Patio-Covered
- Pool features: In Ground
- On waterfront: Yes
- Waterfront features: Creek
Lot
- Size: 13.39 Acres
- Dimensions: 13.39 +/-
Details
- Parcel number: 1806130000002.007
Construction
Type & style
- Home type: SingleFamily
- Architectural style: Contemporary
- Property subtype: Single Family Residence
Materials
- Vinyl Siding
Condition
- New construction: No
- Year built: 2000
Utilities & green energy
- Electric: Alabama Power
- Sewer: Septic Tank
- Water: Public, County
Community & HOA
Community
- Subdivision: Rural
Location
- Region: Cottonwood
Financial & listing details
- Price per square foot: $185/sqft
- Tax assessed value: $240,460
- Annual tax amount: $745
- Date on market: 9/17/2026
Estimated market value
Not available
Estimated sales range
Not available
$1,415/mo
Price history
| Date | Event | Price |
|---|---|---|
| 9/17/2026 | Listed for sale | $450,000+111.3%$185/sqft |
Source: SAMLS #214845 Report a problem | ||
| 4/28/2021 | Sold | $213,000-2.7%$88/sqft |
Source: SAMLS #181040 Report a problem | ||
| 12/22/2020 | Listing removed | $219,000$90/sqft |
Source: Century 21 James Grant Realty #181040 Report a problem | ||
| 12/11/2020 | Listed for sale | $219,000-0.2%$90/sqft |
Source: Century 21 James Grant Realty #181040 Report a problem | ||
| 7/3/2010 | Listing removed | $219,500$90/sqft |
Source: Systems Engineering, Inc. #134855 Report a problem | ||
| 4/10/2010 | Price change | $219,500-2.4%$90/sqft |
Source: Systems Engineering, Inc. #134855 Report a problem | ||
| 1/10/2010 | Listed for sale | $225,000$93/sqft |
Source: Systems Engineering, Inc. #134855 Report a problem | ||
Public tax history
| Year | Property taxes | Tax assessment |
|---|---|---|
| 2025 | $745 +7.9% | $24,060 +4.3% |
| 2024 | $690 +27.7% | $23,060 +21% |
| 2023 | $540 +25.7% | $19,060 +24.4% |
| 2022 | $430 -47.5% | $15,320 +7.9% |
| 2021 | $818 +7.5% | $14,200 +5.9% |
| 2020 | $761 | $13,410 |
| 2019 | $761 -16.6% | $13,410 |
| 2017 | $913 +132.4% | $13,410 |
| 2016 | $393 | -- |
| 2015 | $393 +4.4% | -- |
| 2014 | $376 -5.9% | -- |
| 2013 | $400 | -- |
| 2012 | $400 -15% | -- |
| 2010 | $470 -1.2% | -- |
| 2009 | $476 +1.7% | -- |
| 2008 | $468 | -- |
| 2007 | $468 +10.7% | -- |
| 2006 | $423 +63.4% | -- |
| 2005 | $259 | -- |
| 2004 | $259 +0.4% | -- |
| 2003 | $258 +17.8% | -- |
| 2002 | $219 | -- |
Find assessor info on the county website
Monthly payment
Est. payment
Payment breakdown
Explore the cost of this home by adjusting the details. Changes won't be saved.Climate risks
Neighborhood: 36320
Nearby schools
Schools provided by the listing agent
- Elementary: Rehobeth
- Middle: Rehobeth
- High: Rehobeth
Source: SAMLS. This data may not be complete. We recommend contacting the local school district to confirm school assignments for this home.
Similar homes
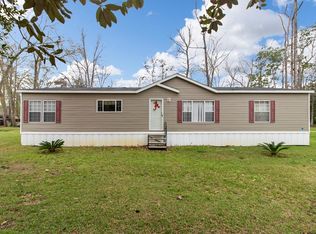
- $315,0003 bd2 ba1.7k sqft6615 State Line Rd, Cottonwood, AL 36320For Sale
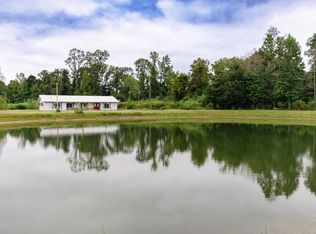 MLS ID #214953, Summer Smith, Berkshire Hathaway HomeServices Showcase Properties. SAMLS
 - $445,0003 bd3 ba2.5k sqft1798 National Rd, Rehobeth, AL 36301For Sale
 MLS ID #214927, Lindsey Rushing, Keller Williams Southeast Alabama. SAMLS
 - $450,0003 bd4 ba3.2k sqft167 Wild Plum Dr, Dothan, AL 36301For Sale
 MLS ID #214703, Carol Peak, Keller Williams Southeast Alabama. SAMLS
 - $432,9004 bd3 ba3.4k sqft8350 S County Road 55 Rd, Cottonwood, AL 36320For Sale
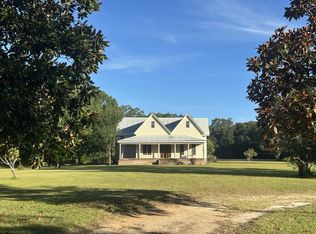 MLS ID #214267, Donnie Wells, The Real Estate Group. SAMLS
