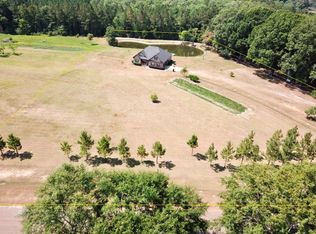
Welcome to your perfect forever home, just far enough out of town to feel free, but close enough to Dothan and Enterprise for all the amenities! This stunning brick home with a long, paved drive offers around 3000 square feet nestled on over 7.5 acres. Featuring 4 bedrooms and 2.5 baths, it boasts a spacious family room with fireplace, dining room, breakfast nook, and sunroom! The split floor plan provides a private master suite with two walk-in closets, walk-in shower, and relaxing tub. Two bedrooms offer a Jack and Jill bathroom, with the 4th (possible office) off the family room. The kitchen provides generous cabinet space, granite countertops with additional eating area, and an island. Off the kitchen, a half bath and large laundry room lead to the two-car garage. Step out back to your favorite staycation spot! The huge deck overlooks one of two ponds?perfect for fishing! This pond has its own well to stay full. The metal barn with power and bay door is ideal for workshop, boat/tractor storage, or seasonal items. Additional income potential through an on-site mobile home with its own pond for rental or family compound use. Your new home with endless possibilities awaits!
For sale
$449,900
416 H Kinsaul Rd, Hartford, AL 36344
4beds
2,994sqft
Single Family Residence
Built in 2004
7.64 Acres Lot
$436,200 Zestimate®
$150/sqft
$-- HOA
What's special
Two-car garageJack and jill bathroomDining roomBreakfast nookPrivate master suiteRelaxing tubTwo walk-in closets
- 102 days
- 468
- 50
Zillow last checked:
Listing updated:
Listed by:
Spencer Sanders 334-782-3124,
Keller Williams Southeast Alabama,
Whitney Sanders 334-714-5392,
Keller Williams Southeast Alabama
Source: SAMLS,MLS#: 213637
Facts & features
Interior
Bedrooms & bathrooms
- Bedrooms: 4
- Bathrooms: 3
- Full bathrooms: 2
- 1/2 bathrooms: 1
Rooms
- Room types: Breakfast Room, Separate Dining Room, Storage Room, Sunroom
Appliances
- Included: Cooktop, Dishwasher, Electric Water Heater, Microwave, Oven, Range Hood, Self Cleaning Oven
- Laundry: Inside
Features
- Flooring: Tile, Vinyl, Wood
- Number of fireplaces: 1
- Fireplace features: 1, Gas, Living Room
Interior area
- Total structure area: 2,994
- Total interior livable area: 2,994 sqft
Video & virtual tour
Property
Parking
- Total spaces: 2
- Parking features: 2 Car
- Garage spaces: 2
Features
- Levels: One
- Patio & porch: Deck, Patio-Covered, Porch-Covered
- Pool features: None
- On waterfront: Yes
- Waterfront features: Pond
Lot
- Size: 7.64 Acres
- Dimensions: 332798
Details
- Parcel number: 34 16 04 18 0 000 017.000
Construction
Type & style
- Home type: SingleFamily
- Architectural style: Ranch Rambler
- Property subtype: Single Family Residence
Materials
- Brick
- Foundation: Slab
Condition
- New construction: No
- Year built: 2004
Utilities & green energy
- Electric: Alabama Power
- Sewer: Septic Tank
- Water: Well, County
Community & HOA
Location
- Region: Hartford
Financial & listing details
- Price per square foot: $150/sqft
- Tax assessed value: $492,600
- Annual tax amount: $1,083
- Date on market: 6/25/2026
Estimated market value
$436,200
$414,000 - $458,000
$2,380/mo
Price history
| Date | Event | Price |
|---|---|---|
| 6/25/2026 | Listed for sale | $449,900$150/sqft |
Source: SAMLS #213637 Report a problem | ||
Public tax history
| Year | Property taxes | Tax assessment |
|---|---|---|
| 2025 | $1,083 | $44,200 +8.9% |
| 2024 | -- | $40,600 +16.7% |
| 2023 | -- | $34,800 -4.9% |
| 2022 | -- | $36,600 +13.9% |
| 2021 | $793 +9% | $32,120 +8.7% |
| 2020 | $728 -1.5% | $29,560 -10.9% |
| 2017 | $739 +9.2% | $33,160 +7.9% |
| 2016 | $677 -14% | $30,740 -1.3% |
| 2015 | $787 +4% | $31,160 +3.9% |
| 2014 | $757 -0.2% | $30,000 -0.1% |
| 2013 | $758 -0.9% | $30,040 -0.9% |
| 2012 | $765 | $30,320 -6.6% |
| 2011 | -- | $32,460 |
Find assessor info on the county website
Monthly payment
Est. payment
Payment breakdown
Explore the cost of this home by adjusting the details. Changes won't be saved.Climate risks
Neighborhood: 36344
Nearby schools
Schools provided by the listing agent
- Elementary: Geneva County Elementary
- Middle: Geneva Middle
- High: Geneva County High
Source: SAMLS. This data may not be complete. We recommend contacting the local school district to confirm school assignments for this home.
Similar homes
- $450,0004 bd3 ba2.7k sqft2653 Judge Logue Rd, Newton, AL 36352For Sale
 MLS ID #214054, Debra Clark, Coldwell Banker/Alfred Saliba. SAMLS
 - $289,9003 bd3 ba2.5k sqft13215 E State Highway 52, Hartford, AL 36344For Sale
 MLS ID #558808, Gina McKnight, Sweet Home Real Estate. Wiregrass BOR
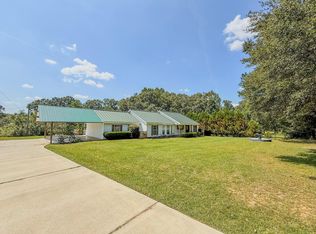
 - $450,0003 bd2 ba2.4k sqft870 D Hodge Rd, Cottonwood, AL 36320For Sale
 MLS ID #214845, Brittany Pearson, Keller Williams Southeast Alabama. SAMLS
 - $445,0003 bd3 ba2.5k sqft1798 National Rd, Rehobeth, AL 36301For Sale
 MLS ID #214927, Lindsey Rushing, Keller Williams Southeast Alabama. SAMLS
