New construction custom home sitting on 8 +/- acres just 2.5 miles North of Hartford, AL. 3 Bedroom - 2 Full Bathrooms with tile walk in showers. The living room boasts tall vaulted ceilings in this already beautiful house, that adds even more character! There is a brand new 60x40 pole barn that sits in the already fenced and cross fenced pastures. Custom concrete floors throughout and a very large master suite. Unrestricted land that allows you to do whatever you please! Mini farm, cattle, horses, etc...
New construction
$485,000
2620 N County Road 61, Hartford, AL 36344
3beds
3,300sqft
Single Family Residence
Built in 2026
8 Acres Lot
$-- Zestimate®
$147/sqft
$-- HOA
What's special
Very large master suiteTile walk in showers
- 5 days
- 145
- 16
Likely to sell faster than
Zillow last checked:
Listing updated:
Listed by:
Luke Dorriety 334-596-5723,
UNITED COUNTRY FULFORD REALTY
Source: Wiregrass BOR,MLS#: 559087Originating MLS: Wiregrass Board Of REALTORS
Facts & features
Interior
Bedrooms & bathrooms
- Bedrooms: 3
- Bathrooms: 2
- Full bathrooms: 2
Heating
- Central, Gas
Cooling
- Central Air, Electric
Appliances
- Included: Electric Cooktop, Electric Oven, Electric Range, Electric Water Heater, Refrigerator, Smooth Cooktop, Dryer, Washer
Features
- High Ceilings, Vaulted Ceiling(s), Walk-In Closet(s), Window Treatments
- Flooring: Concrete
- Windows: Blinds, Double Pane Windows
Interior area
- Total interior livable area: 3,300 sqft
Property
Parking
- Parking features: Driveway
- Has uncovered spaces: Yes
Features
- Levels: One
- Stories: 1
- Patio & porch: Covered, Porch
- Exterior features: Fully Fenced, Porch
- Pool features: None
- Fencing: Full
Lot
- Size: 8 Acres
- Features: Outside City Limits
Details
- Additional structures: Barn(s)
- Parcel number: 130418000000400100
Construction
Type & style
- Home type: SingleFamily
- Architectural style: One Story
- Property subtype: Single Family Residence
Materials
- HardiPlank Type
- Foundation: Slab
Condition
- New Construction
- New construction: Yes
- Year built: 2026
Details
- Builder model: NA
- Builder name: Owner
Utilities & green energy
- Sewer: Septic Tank
- Water: Well
- Utilities for property: Cable Available, Electricity Available, High Speed Internet Available
Green energy
- Energy efficient items: Windows
Community & HOA
Community
- Subdivision: Rural
HOA
- Has HOA: No
Location
- Region: Hartford
Financial & listing details
- Price per square foot: $147/sqft
- Annual tax amount: $9
- Date on market: 11/2/2026
- Cumulative days on market: 9 days
- Listing terms: Cash,Conventional,FHA,USDA Loan,VA Loan
- Electric utility on property: Yes
Estimated market value
Not available
Estimated sales range
Not available
Not available
Price history
| Date | Event | Price |
|---|---|---|
| 10/31/2026 | Listed for sale | $485,000$147/sqft |
Source: United Country #01030-882700 Report a problem | ||
Public tax history
Tax history is unavailable.
Monthly payment
Est. payment
Payment breakdown
Explore the cost of this home by adjusting the details. Changes won't be saved.Climate risks
Neighborhood: 36344
Nearby schools
Schools provided by the listing agent
- Elementary: Geneva County Elementary School
- Middle: Geneva County Middle School,
- High: Geneva County High School
Source: Wiregrass BOR. This data may not be complete. We recommend contacting the local school district to confirm school assignments for this home.
- $109,7002 bd2 ba840 sqft2598 N County Road 61, Hartford, AL 36344Off Market

- $511,1003 bd3 ba2.9k sqft2482 N County Road 61, Hartford, AL 36344Off Market

- $134,700-- bd1 ba924 sqft2432 N County Road 61, Hartford, AL 36344Off Market
- $18,500-- bd1 ba-- sqft2600 N County Road 61, Hartford, AL 36344Off Market
Similar homes
- $449,9004 bd3 ba2.9k sqft416 H Kinsaul Rd, Hartford, AL 36344For Sale
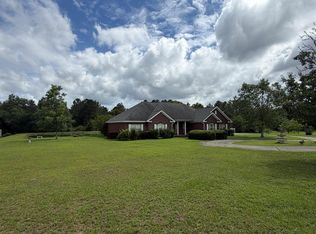 MLS ID #213637, Spencer Sanders, Keller Williams Southeast Alabama. SAMLS
- $385,0004 bd3 ba2.2k sqft1267 Hill Top Rd, Newton, AL 36352For Sale
 MLS ID #215449, Lindsey Rushing, Keller Williams Southeast Alabama. SAMLS
- $550,0004 bd3 ba2.1k sqft7727 S Highway 167, Hartford, AL 36344For Sale
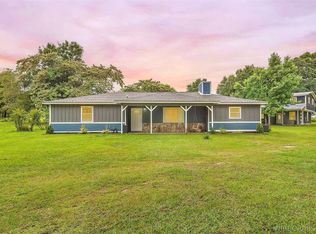 MLS ID #557787, Melissa Sargent, Wiregrass Home Team Andalusia. Wiregrass BOR
- $495,0003 bd2 ba2.4k sqft572 Doe Run Dr, Newton, AL 36352For Sale
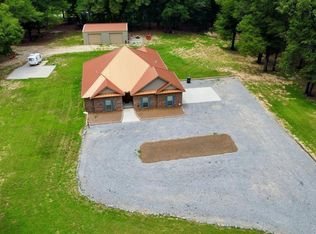 MLS ID #214017, Larry Hand, Weichert Realtors JBR Legacy Group. SAMLS
- $499,9006 bd4 ba3.6k sqft301 Cypressglade Ln, Midland City, AL 36350For Sale
 MLS ID #21460129, Steven Koleno, Beycome Brokerage Realty. GALMLS
