Skip main navigation
Sold for $465,000
  • $465,000

    2011 44th Ave, Greeley, CO 80634

    3beds
    3,188sqft
    Single Family Residence
    Built in 1979
    8,672 Square Feet Lot
    $463,700 Zestimate®
    $146/sqft
    $2,712 Estimated rent

    Home value

    $463,700

    $441,000 - $487,000

    $2,712/mo

    Zestimate® history
    Loading
    Loading...

    Owner options

    List your home for rent

    $2,712/mo

    Rent Zestimate®

    Find your next renter with Zillow Rental Manager. Plus, with online applications, you can quickly screen prospective tenants – for free.

    Learn more

    $2,712/mo

    Rent Zestimate®

    Refinance and save

    $2,719/mo

    Est. payment

    Refinancing to a lower rate could help reduce your monthly payments and save thousands over the life of the loan.

    See today's rates

    $2,719/mo

    Est. payment

    Explore your selling options

    Work with a Zillow partner agent

    Leverage their expertise and Zillow's premium Showcase listings to get your home seen by more buyers.

    Get started

    List with your own agent

    Get your home in front of millions of buyers by listing it on Zillow.

    Learn how to do it

    Sell it yourself

    Take full control of how buyers see your home on Zillow by listing For Sale by Owner (FSBO).

    List your home

    What's special

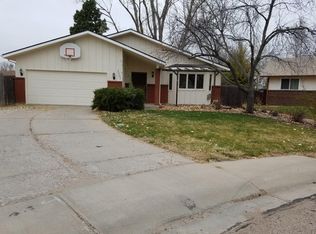
    Charming & Updated Ranch-Style Gem in West Greeley! Welcome to this beautifully maintained 3-bedroom, 2-bath home nestled on a quiet, tree-lined street in an established neighborhood. This home boasts a thoughtfully updated interior and exceptional outdoor space, making it truly move-in ready. Step inside to discover stunning hickory hardwood floors flowing throughout the main living areas, complemented by a warm and inviting layout. The heart of the home is the custom kitchen, featuring rich cabinetry, sleek quartz countertops, stainless steel appliances, and a large peninsula perfect for entertaining or casual dining. Both bathrooms are tastefully updated, and all three bedrooms are generously sized. Additional upgrades include low-E windows (2018), a Class 4 impact-resistant roof (2018), and a radon mitigation system already installed for peace of mind. Enjoy summer evenings on the expansive composite Trex deck surrounded by mature trees and a fully fenced yard with sprinkler system-ideal for gatherings, gardening, or relaxing in the shade. The basement includes a unfinished craft/hobby area, wood working area, offering flexible space for your favorite projects or extra storage, rough-in for a bathroom and egress for an additional bedroom. Conveniently located near parks, shopping, and schools, this meticulously cared-for home combines comfort, style, and smart improvements. Don't miss your chance to own this West Greeley treasure!

    Zillow last checked:

    Listing updated:

    Listed by:

    Kevin Weimer 970-481-3823,

    Coldwell Banker Realty- Fort Collins

    Bought with:

    Daniel Preshaw, 100073259

    His House

    Source: IRES as distributed by MLS GRID,MLS#: 1035182MLS Logo

    Facts & features

    Interior

    Bedrooms & bathrooms
    • Bedrooms: 3
    • Bathrooms: 2
    • Full bathrooms: 2
    • Main level bathrooms: 2
    Primary bedroom
    • Description: Carpet
    • Features: Full Primary Bath
    • Level: Main
    • Area: 156 Square Feet
    • Dimensions: 13 x 12
    Bedroom 2
    • Description: Carpet
    • Level: Main
    • Area: 117 Square Feet
    • Dimensions: 13 x 9
    Bedroom 3
    • Description: Carpet
    • Level: Main
    • Area: 99 Square Feet
    • Dimensions: 11 x 9
    Dining room
    • Description: Hardwood
    • Level: Main
    • Area: 224 Square Feet
    • Dimensions: 16 x 14
    Family room
    • Description: Carpet
    • Level: Main
    • Area: 165 Square Feet
    • Dimensions: 15 x 11
    Great room
    • Description: Carpet
    • Level: Main
    • Area: 513 Square Feet
    • Dimensions: 27 x 19
    Kitchen
    • Description: Hardwood
    • Level: Main
    • Area: 144 Square Feet
    • Dimensions: 12 x 12
    Laundry
    • Description: Concrete
    • Level: Basement
    • Area: 48 Square Feet
    • Dimensions: 8 x 6
    Heating
    • Forced Air, Wood Stove, 2 or more Heat Sources
    Cooling
    • Central Air, Ceiling Fan(s), Whole House Fan
    Appliances
    • Included: Gas Range, Dishwasher, Refrigerator, Washer, Dryer, Microwave, Disposal
    Features
    • Eat-in Kitchen, Separate Dining Room, Workshop, Pantry, Wet Bar
    • Doors: French Doors
    • Windows: Window Coverings
    • Basement: Full,Unfinished,Built-In Radon
    • Has fireplace: Yes
    • Fireplace features: Two or More, Gas, Living Room, Family Room
    Interior area
    • Total structure area: 1,844
    • Total interior livable area: 3,188 sqft
    • Finished area above ground: 1,844

    Property

    Parking
    • Total spaces: 2
    • Parking features: Garage Door Opener
    • Attached garage spaces: 2
    • Details: Attached
    Accessibility
    • Accessibility features: Level Lot, Main Floor Bath, Accessible Bedroom
    Features
    • Levels: One
    • Stories: 1
    • Patio & porch: Deck
    • Exterior features: Sprinkler System
    • Fencing: Fenced
    • Has view: Yes
    • View description: City
    Lot
    • Size: 8,672 sqft
    • Features: City Limits, Paved, Curbs, Gutters, Sidewalks, Street Light
    Details
    • Additional structures: Storage
    • Parcel number: R2485686
    • Zoning: Res
    • Special conditions: Private Owner
    • Other equipment: Fireplace Tools Included

    Construction

    Type & style
    • Home type: SingleFamily
    • Architectural style: Contemporary
    • Property subtype: Single Family Residence
    Materials
    • Frame, Composition
    • Roof: Composition
    Condition
    • New construction: No
    • Year built: 1979

    Utilities & green energy

    • Electric: Xcel
    • Gas: Atmos
    • Sewer: Public Sewer
    • Water: City
    • Utilities for property: Natural Gas Available, Electricity Available, Satellite Avail, High Speed Avail

    Community & neighborhood

    Security
    • Security features: Security System, Fire Alarm
    Location
    • Region: Greeley
    • Subdivision: Virginia Hills

    Other

    Other facts
    • Listing terms: Cash,Conventional,FHA,VA Loan
    • Road surface type: Asphalt

    Price history

    DateEventPrice
    11/6/2025Sold$465,000-1.1%$146/sqft
    Source: IRES as distributed by MLS GRID #1035182 Report a problem
    10/9/2025Pending sale$470,000$147/sqft
    Source: REcolorado as distributed by MLS GRID #IR1035182 Report a problem
    9/30/2025Price change$470,000-2.1%$147/sqft
    Source: IRES as distributed by MLS GRID #1035182 Report a problem
    9/5/2025Listed for sale$480,000$151/sqft
    Source: REcolorado as distributed by MLS GRID #IR1035182 Report a problem
    8/21/2025Pending sale$480,000$151/sqft
    Source: REcolorado as distributed by MLS GRID #IR1035182 Report a problem
    7/11/2025Price change$480,000-2%$151/sqft
    Source: REcolorado as distributed by MLS GRID #IR1035182 Report a problem
    5/29/2025Listed for sale$490,000$154/sqft
    Source: IRES as distributed by MLS GRID #1035182 Report a problem

    Public tax history

    YearProperty taxesTax assessment
    2025$1,471 +4.9%$27,360 -1.3%
    2024$1,402 -6.3%$27,730 -1%
    2023$1,496 -3%$28,000 +16.2%
    2022$1,543 +23.3%$24,100 -2.8%
    2021$1,251 $24,800 +15.3%
    2020$1,251 -16.3%$21,510
    2019$1,494 -20.5%$21,510 +19.2%
    2018$1,880 +25.8%$18,040
    2017$1,494 -0.5%$18,040 +16.2%
    2016$1,502 +31.3%$15,520
    2015$1,144 +22.4%$15,520 +25.5%
    2014$935 $12,370
    2013-- $12,370 -10.2%
    2012-- $13,780
    2011-- $13,780 +13.7%
    2010-- $12,120
    2009-- $12,120 -21%
    2008-- $15,350
    2007-- $15,350 +8.3%
    2006-- $14,170
    2005-- $14,170 +5.3%
    2004-- $13,460 -1%
    2003-- $13,600 -4.6%
    2002-- $14,250 +9.2%
    2001-- $13,050

    Find assessor info on the county website

    Neighborhood: 80634

    Nearby schools

    GreatSchools rating
    Schools provided by the listing agent
    • Elementary: Monfort
    • Middle: Tointon Academy
    • High: Greeley West

    Source: IRES as distributed by MLS GRID. This data may not be complete. We recommend contacting the local school district to confirm school assignments for this home.

    Get a cash offer in 3 minutes
    Find out how much your home could sell for in as little as 3 minutes with a no-obligation cash offer.
    Estimated market value
    $463,700
    Get a cash offer in 3 minutes
    Find out how much your home could sell for in as little as 3 minutes with a no-obligation cash offer.
    Estimated market value
    $463,700