Fantastic, maintenance-free ranch-style townhome in the highly desirable Village at Foxhill! Offering over 4,300 total square feet, this beautifully updated home combines spacious living with exceptional quality and thoughtful improvements throughout.The light-filled floor plan features 3 bedrooms, 3 bathrooms, soaring vaulted ceilings, plantation shutters, main-floor laundry, and a cozy gas fireplace. The remodeled main level showcases new hardwood flooring, fresh interior paint, updated trim, remodeled bathrooms, and a beautifully refreshed kitchen with painted cabinetry, new appliances, under-cabinet lighting, an induction range, RO system, new sink and faucet, and garbage disposal.The luxurious primary suite has been extensively renovated with painted cabinetry, new sinks, faucets, lighting, a freestanding soaking tub, updated shower, new closet doors, and a new toilet. Additional updates include a remodeled laundry room with new cabinetry, countertops, and sink, new office carpet, an upgraded stair railing, new sliding glass door, new drapes and blinds, and an updated fireplace with new ledge rock and mantle.The finished basement offers generous additional living space with new carpet, updated bathroom fixtures, new blinds, and ample storage. Enjoy two private patios, beautifully refreshed landscaping with rebuilt flower beds, and a freshly painted garage with a new garage door opener and Epoxy flooring. Best of all, all exterior maintenance is included, making this an easy, lock-and-leave lifestyle.This meticulously maintained, move-in-ready home is the perfect blend of comfort, style, and low-maintenance living. Don't miss your opportunity to make it yours!
For sale
$589,900
2010 46th Ave #33, Greeley, CO 80634
3beds
4,338sqft
:
Get pre-qualified$4,215/mo
Townhouse
Built in 1993
4,085 Square Feet Lot
$-- Zestimate®
$136/sqft
$465/mo HOA
What's special
- 9 days |
- 248 |
- 8 |
Likely to sell faster than
Zillow last checked:
Listing updated:
Listed by:
The SOLD Team 970-330-7700,
Sears Real Estate,
Jordan Morgan 970-330-7700,
Sears Real Estate
Source: IRES as distributed by MLS GRID,MLS#: 1064366
Facts & features
Interior
Bedrooms & bathrooms
- Bedrooms: 3
- Bathrooms: 3
- Full bathrooms: 2
- 3/4 bathrooms: 1
- Main level bathrooms: 2
Primary bedroom
- Description: Engineered Hardwood
- Features: 5 Piece Primary Bath
- Level: Main
- Area: 195 Square Feet
- Dimensions: 13 x 15
Bedroom 2
- Description: Carpet
- Level: Basement
- Area: 176 Square Feet
- Dimensions: 11 x 16
Bedroom 3
- Description: Carpet
- Level: Basement
- Area: 320 Square Feet
- Dimensions: 16 x 20
Dining room
- Level: Main
- Area: 132 Square Feet
- Dimensions: 11 x 12
Great room
- Description: Engineered Hardwood
Kitchen
- Description: Engineered Hardwood
- Level: Main
- Area: 121 Square Feet
- Dimensions: 11 x 11
Laundry
- Level: Main
- Area: 81 Square Feet
- Dimensions: 9 x 9
Living room
- Level: Main
- Area: 442 Square Feet
- Dimensions: 17 x 26
Recreation room
- Description: Carpet
- Level: Basement
- Area: 247 Square Feet
- Dimensions: 13 x 19
Study
- Level: Main
- Area: 192 Square Feet
- Dimensions: 12 x 16
Heating
- Forced Air, Humidity Control
Cooling
- Central Air
Appliances
- Included: Electric Range, Dishwasher, Refrigerator, Water Purifier Owned, Disposal
- Laundry: Washer/Dryer Hookup
Features
- Eat-in Kitchen, Separate Dining Room, Cathedral Ceiling(s), Open Floorplan, Walk-In Closet(s)
- Windows: Skylight(s), Window Coverings
- Basement: Full,Partially Finished
- Has fireplace: Yes
- Fireplace features: Gas, Gas Log, Living Room
Interior area
- Total structure area: 2,214
- Total interior livable area: 4,338 sqft
- Finished area above ground: 2,214
Property
Parking
- Total spaces: 2
- Parking features: Garage Door Opener, Attached, Oversized
- Attached garage spaces: 2
- Details: Attached
Accessibility
- Accessibility features: Level Lot, Low Carpet, Main Floor Bath, Accessible Bedroom, Stall Shower, Main Level Laundry
Features
- Levels: One
- Stories: 1
- Patio & porch: Patio
Lot
- Size: 4,085 Square Feet
- Features: Level, Paved
Details
- Parcel number: R0017291
- Zoning: RES
- Special conditions: Private Owner
Construction
Type & style
- Home type: Townhouse
- Architectural style: Patio Home
- Property subtype: Townhouse
- Attached to another structure: Yes
Materials
- Frame, Brick
- Roof: Composition
Condition
- New construction: No
- Year built: 1993
Utilities & green energy
- Electric: Xcel
- Gas: Atmos
- Sewer: Public Sewer
- Water: City
- Utilities for property: Natural Gas Available, Electricity Available
Green energy
- Energy efficient items: Doors
Community & HOA
Community
- Features: None
- Security: Fire Alarm
- Subdivision: Village At Foxhill Twnhms 3rd Fg
HOA
- Has HOA: Yes
- Services included: Common Amenities, Trash, Snow Removal, Maintenance Grounds, Management, Exterior Maintenance, Cable TV, Water, Sewer
- HOA fee: $465 monthly
- HOA name: Vintage Corp
- HOA phone: 970-353-3000
Location
- Region: Greeley
Financial & listing details
- Price per square foot: $136/sqft
- Tax assessed value: $517,148
- Annual tax amount: $2,380
- Date on market: 7/16/2026
- Listing terms: Cash,Conventional,FHA,VA Loan
- Exclusions: Sellers Personal Property
- Electric utility on property: Yes
- Road surface type: Asphalt
Estimated market value
Not available
Estimated sales range
Not available
Not available
Price history
| Date | Event | Price |
|---|---|---|
| 7/18/2026 | Listed for sale | $589,900+24.2%$136/sqft |
Source:  IRES as distributed by MLS GRID #1064366 Report a problem IRES as distributed by MLS GRID #1064366 Report a problem | ||
| 10/20/2022 | Sold | $475,000-4.8%$109/sqft |
Source: IRES as distributed by MLS GRID #965073 Report a problem | ||
| 6/25/2022 | Price change | $499,000-5.7%$115/sqft |
Source: IRES as distributed by MLS GRID #965073 Report a problem | ||
| 6/3/2022 | Price change | $529,000-5.5%$122/sqft |
Source: IRES as distributed by MLS GRID #965073 Report a problem | ||
| 5/10/2022 | Listed for sale | $559,900+78.9%$129/sqft |
Source: IRES as distributed by MLS GRID #965073 Report a problem | ||
| 3/23/2004 | Sold | $313,000+22.7%$72/sqft |
Source: Public Record Report a problem | ||
| 5/3/1999 | Sold | $255,000$59/sqft |
Source: Public Record Report a problem | ||
Public tax history
| Year | Property taxes | Tax assessment |
|---|---|---|
| 2026 | $2,380 +2.2% | $31,650 -2.1% |
| 2025 | $2,330 +4.9% | $32,320 +3.7% |
| 2024 | $2,222 +42.2% | $31,160 -6% |
| 2023 | $1,562 -3.1% | $33,160 +33.4% |
| 2022 | $1,612 +6.3% | $24,860 -2.8% |
| 2021 | $1,516 | $25,580 +4.2% |
| 2020 | $1,516 +18.8% | $24,550 |
| 2019 | $1,276 -16% | $24,550 +8.6% |
| 2018 | $1,520 +19.1% | $22,610 |
| 2017 | $1,276 -0.5% | $22,610 +19.5% |
| 2016 | $1,283 -8% | $18,920 |
| 2015 | $1,395 +6.7% | $18,920 +9.4% |
| 2014 | $1,307 | $17,300 |
| 2013 | -- | $17,300 -20.2% |
| 2012 | -- | $21,670 |
| 2011 | -- | $21,670 +7.9% |
| 2010 | -- | $20,080 |
| 2009 | -- | $20,080 -11.2% |
| 2008 | -- | $22,600 |
| 2007 | -- | $22,600 -9.9% |
| 2006 | -- | $25,070 |
| 2005 | -- | $25,070 +17.6% |
| 2004 | -- | $21,310 -0.9% |
| 2003 | -- | $21,510 -8.8% |
| 2002 | -- | $23,580 -6.2% |
| 2001 | -- | $25,130 |
Find assessor info on the county website
Monthly payment
Est. payment
Payment breakdown
Explore the cost of this home by adjusting the details. Changes won't be saved.Climate risks
Neighborhood: 80634
Nearby schools
GreatSchools rating
- 3/10Monfort Elementary SchoolGrades: K-5Distance: 0.3 mi
- 6/10Brentwood Middle SchoolGrades: 6-8Distance: 1.8 mi
- 3/10Greeley West High SchoolGrades: 9-12Distance: 0.8 mi
Schools provided by the listing agent
- Elementary: Monfort
- Middle: Brentwood
- High: Greeley West
Source: IRES as distributed by MLS GRID. This data may not be complete. We recommend contacting the local school district to confirm school assignments for this home.
- $452,0003 bd3 ba2.3k sqft2023 44th Ave, Greeley, CO 80634Off Market
- $394,8002 bd2 ba1.8k sqft2017 44th Ave, Greeley, CO 80634Off Market
- $395,5002 bd2 ba1.8k sqft2029 44th Ave, Greeley, CO 80634Off Market
- $465,0003 bd2 ba3.1k sqft2011 44th Ave, Greeley, CO 80634Sold
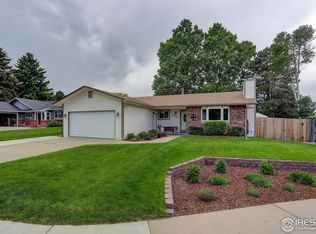
- $477,8004 bd4 ba2.6k sqft2101 44th Ave, Greeley, CO 80634Off Market
- $437,2004 bd3 ba2.8k sqft2007 44th Ave, Greeley, CO 80634Off Market
- $400,0004 bd3 ba2.7k sqft2010 46th Ave UNIT 19, Greeley, CO 80634Sold
- $424,2003 bd1 ba2k sqft2105 44th Ave, Greeley, CO 80634Off Market
A local agent can set up tours, give advice and negotiate with sellers.
A local lender can help you make sure your offer is ready when you are.
Similar homes
- $472,0003 bd3 ba3.4k sqft1823 45th Ave, Greeley, CO 80634For Sale
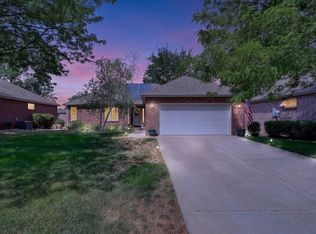
 MLS ID #1064777, Ryan Andre, Sears Real Estate. IRES as distributed by MLS GRID
 - $579,9003 bd3 ba3.7k sqft1231 49th Ave Ct, Greeley, CO 80634For Sale
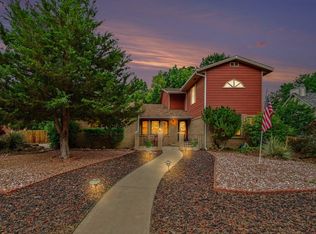 MLS ID #1063970, Team Workman, Sears Real Estate. IRES as distributed by MLS GRID
 - $474,0004 bd3 ba3.3k sqft2010 46th Ave #15, Greeley, CO 80634For Sale
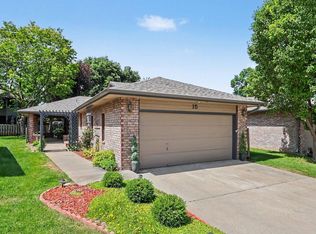 MLS ID #1062492, Terry Seelhoff, AT Realty LLC. IRES as distributed by MLS GRID
 - $541,9004 bd3 ba3.2k sqft1526 64th Ave Ct, Greeley, CO 80634For Sale
 MLS ID #1065046, Mike Higgins, Austin & Austin Real Estate. IRES as distributed by MLS GRID
 - $460,0004 bd3 ba3.4k sqft1805 44th Ave Ct, Greeley, CO 80634For SaleMLS ID #1064464, Christine Motschall, RE/MAX Alliance-Loveland. IRES as distributed by MLS GRID
- $525,0004 bd2 ba2.7k sqft2038 44th Ave, Greeley, CO 80634For SaleMLS ID #1057565, Tommy Thompson, Revolve Real Estate, LLC. IRES as distributed by MLS GRID
- $715,0003 bd3 ba3.2k sqft2424 52nd Ave Ct, Greeley, CO 80634For SaleMLS ID #1064060, Tony Cook, Pro Realty Inc. IRES as distributed by MLS GRID
- $--4 bd3 ba2.8k sqft195 44th Ave, Greeley, CO 80634AuctionAuction.com 2
- $--5 bd3 ba3.1k sqft2402 Mountair Ln, Greeley, CO 80634AuctionAuction.com 2
- $389,5003 bd3 ba2.8k sqft2247 46th Ave Ct #A, Greeley, CO 80634For SaleMLS ID #1064091, Jorgen Mandl, Group Centerra. IRES as distributed by MLS GRID
- $535,0004 bd3 ba3.1k sqft2105 51st Ave, Greeley, CO 80634For SaleMLS ID #1063394, Sam Chhor, Scott Realty Co.. IRES as distributed by MLS GRID
- $575,0005 bd3 ba3.5k sqft1924 21st Avenue Court, Greeley, CO 80631For Sale
 MLS ID #4050749, Christopher Wedgwood, MODUS Real Estate. REcolorado as distributed by MLS GRID
 - $420,0003 bd4 ba2.8k sqft2010 46th Ave #61, Greeley, CO 80634For SaleMLS ID #1059895, Rhonda Heth, RE/MAX Alliance-FTC South. IRES as distributed by MLS GRID
- $550,0005 bd3 ba4.2k sqft3114 58th Avenue Court, Greeley, CO 80634For SaleMLS ID #6053317, Amanda Jackson, LoKation Real Estate. REcolorado as distributed by MLS GRID
- $--4 bd3 ba2.5k sqft1948 23rd Avenue Ct, Greeley, CO 80634AuctionXome
- $394,5003 bd3 ba2.8k sqft2010 46th Ave #10, Greeley, CO 80634For SaleMLS ID #1058053, Annabelle Canzona, New Horizons & Associates. IRES as distributed by MLS GRID
- $465,0003 bd2 ba3.1k sqft6221 W 13th St Rd, Greeley, CO 80634For SaleMLS ID #1065037, Damien Parrish, eXp Realty - Hub. IRES as distributed by MLS GRID
- $449,0003 bd3 ba2.9k sqft2175 Buena Vista Dr, Greeley, CO 80634For SaleMLS ID #1064880, Tabala A Jaramillo, SORA Realty. IRES as distributed by MLS GRID
- $415,0003 bd4 ba3.2k sqft2305 46th Ave Ct #D, Greeley, CO 80634For SaleMLS ID #1058926, Dustin King, Kittle Real Estate. IRES as distributed by MLS GRID
- $450,0003 bd2 ba3.2k sqft1308 61st Ave, Greeley, CO 80634For SaleMLS ID #1064791, The SOLD Team, Sears Real Estate. IRES as distributed by MLS GRID
