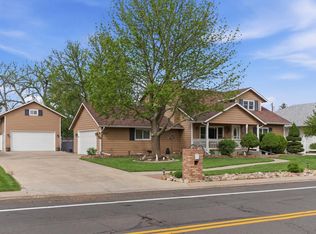
Beautiful home on Highland Hills golf course, newly remodeled bathrooms, all new carpet, new kitchen, Over a half acre lot RV parking and more. Co-listed with Re/Max Mark Leavitt.Welcome to one of Highland Hills' most desirable settings! Nestled on a beautifully landscaped 1/3-acre lot backing directly to the 16th fairway, this thoughtfully updated home offers the perfect blend of privacy, space, and modern comfort-all with no HOA.From the moment you arrive, you'll appreciate the mature trees, inviting curb appeal, and oversized lot. Inside, the home has been extensively updated with a stunning custom kitchen featuring quartz countertops, custom cabinetry, stainless steel appliances, a slide-in gas range, built-in wine refrigerator, and an abundance of workspace that makes entertaining effortless.The open main living areas flow seamlessly together, offering warm hardwood floors, abundant natural light, and comfortable spaces for gathering with family and friends. Downstairs, you'll find additional living areas that provide incredible flexibility for movie nights, a home gym, game room, or guest retreat.Step outside and you'll discover what truly sets this property apart. Relax on the expansive deck overlooking the golf course, enjoy evenings under mature shade trees, or take advantage of the generous yard with room to play, garden, or simply enjoy the peaceful setting. There's even RV/boat parking, a storage shed, and plenty of room for all your Colorado toys.Additional improvements include updated flooring, paint, lighting, roof, gutters, an insulated finished garage, and much more, making this a move-in-ready opportunity in one of Greeley's most established neighborhoods.If you've been searching for a home that offers space, privacy, beautiful updates, and an unbeatable backyard setting, this is one you won't want to miss!
For sale
$715,000
2424 52nd Ave Ct, Greeley, CO 80634
3beds
3baths
3,271sqft
:
Get pre-qualified$4,544/mo
Single Family Residence
Built in 1978
0.53 Acres Lot
$696,500 Zestimate®
$219/sqft
$-- HOA
What's special
Mature treesMature shade treesStorage shedStunning custom kitchenInsulated finished garageSlide-in gas rangeStainless steel appliances
- 27 days |
- 857 |
- 31 |
Zillow last checked:
Listing updated:
Listed by:
Tony Cook 970-353-1117,
Pro Realty Inc,
Mark Leavitt 970-590-9656,
RE/MAX Alliance-Greeley
Source: IRES as distributed by MLS GRID,MLS#: 1064060
Facts & features
Interior
Bedrooms & bathrooms
- Bedrooms: 3
- Bathrooms: 3
Primary bedroom
- Description: Carpet
- Level: Upper
- Area: 192 Square Feet
- Dimensions: 12 x 16
Bedroom 2
- Description: Carpet
- Level: Upper
- Area: 120 Square Feet
- Dimensions: 10 x 12
Bedroom 3
- Description: Carpet
- Level: Upper
- Area: 169 Square Feet
- Dimensions: 13 x 13
Dining room
- Description: Wood
- Level: Main
- Area: 120 Square Feet
- Dimensions: 10 x 12
Family room
- Description: Wood
- Level: Main
- Area: 192 Square Feet
- Dimensions: 12 x 16
Kitchen
- Description: Tile
- Level: Main
- Area: 231 Square Feet
- Dimensions: 11 x 21
Laundry
- Description: Tile
- Level: Lower
- Area: 108 Square Feet
- Dimensions: 9 x 12
Living room
- Description: Wood
- Level: Main
- Area: 136 Square Feet
- Dimensions: 8 x 17
Recreation room
- Description: Carpet
- Level: Lower
- Area: 384 Square Feet
- Dimensions: 16 x 24
Study
- Description: Carpet
- Level: Basement
- Area: 308 Square Feet
- Dimensions: 14 x 22
Heating
- Forced Air
Cooling
- Central Air
Appliances
- Included: Electric Range, Self Cleaning Oven, Dishwasher, Refrigerator, Microwave
Features
- Eat-in Kitchen, Separate Dining Room, Open Floorplan, Pantry
- Windows: Window Coverings
- Basement: Partially Finished
- Has fireplace: Yes
- Fireplace features: Circulating, Basement
Interior area
- Total structure area: 2,331
- Total interior livable area: 3,271 sqft
- Finished area above ground: 2,331
Property
Parking
- Total spaces: 2
- Parking features: RV Access/Parking, Attached
- Attached garage spaces: 2
- Details: Attached
Features
- Levels: Four
- Stories: 4
- Patio & porch: Patio
- Exterior features: Sprinkler System
- Fencing: Fenced,Chain Link
Lot
- Size: 0.53 Acres
- Features: On Golf Course, Near Golf Course
Details
- Additional structures: Storage
- Parcel number: R2555386
- Zoning: Res
- Special conditions: Private Owner
Construction
Type & style
- Home type: SingleFamily
- Property subtype: Single Family Residence
Materials
- Frame, Brick
- Roof: Composition
Condition
- New construction: No
- Year built: 1978
Utilities & green energy
- Electric: Xcel Energy
- Gas: Atmos Energy
- Sewer: Public Sewer
- Water: City
- Utilities for property: Natural Gas Available, Electricity Available
Community & HOA
Community
- Subdivision: Highland Hills Sub 1st Add
HOA
- Has HOA: No
Location
- Region: Greeley
Financial & listing details
- Price per square foot: $219/sqft
- Tax assessed value: $554,960
- Annual tax amount: $3,167
- Date on market: 7/13/2026
- Listing terms: Cash,Conventional,FHA,VA Loan
- Electric utility on property: Yes
Estimated market value
$696,500
$662,000 - $731,000
$3,270/mo
Price history
| Date | Event | Price |
|---|---|---|
| 7/13/2026 | Listed for sale | $715,000+58.9%$219/sqft |
Source:  IRES as distributed by MLS GRID #1064060 Report a problem IRES as distributed by MLS GRID #1064060 Report a problem | ||
| 12/3/2020 | Sold | $450,000+0.2%$138/sqft |
Source: IRES as distributed by MLS GRID #927536 Report a problem | ||
| 11/1/2020 | Pending sale | $449,000$137/sqft |
Source: RE/MAX Alliance-Greeley #927536 Report a problem | ||
| 10/30/2020 | Listed for sale | $449,000+22.2%$137/sqft |
Source: RE/MAX Alliance-Greeley #927536 Report a problem | ||
| 8/4/2017 | Sold | $367,500+0.7%$112/sqft |
Source: IRES as distributed by MLS GRID #824310 Report a problem | ||
| 6/27/2017 | Pending sale | $365,000$112/sqft |
Source: The Group, Inc. #824310 Report a problem | ||
| 6/22/2017 | Listed for sale | $365,000$112/sqft |
Source: Group Centerra #824310 Report a problem | ||
Public tax history
| Year | Property taxes | Tax assessment |
|---|---|---|
| 2026 | $3,167 +20.8% | $33,960 -2.1% |
| 2025 | $2,622 +4.9% | $34,690 +0.3% |
| 2024 | $2,501 +6.6% | $34,600 -1% |
| 2023 | $2,346 -3.1% | $34,940 +29.9% |
| 2022 | $2,420 -0.1% | $26,900 -2.8% |
| 2021 | $2,422 | $27,670 -0.4% |
| 2020 | $2,422 +44.1% | $27,790 |
| 2019 | $1,681 -30.8% | $27,790 +36.9% |
| 2018 | $2,429 +44.5% | $20,300 |
| 2017 | $1,681 +54.2% | $20,300 +8.1% |
| 2016 | $1,090 +36.7% | $18,780 |
| 2015 | $798 +18.6% | $18,780 +111% |
| 2014 | $672 | $8,900 |
| 2013 | -- | $8,900 -43.2% |
| 2012 | -- | $15,670 |
| 2011 | -- | $15,670 +2.3% |
| 2010 | -- | $15,320 |
| 2009 | -- | $15,320 -0.6% |
| 2008 | -- | $15,420 |
| 2007 | -- | $15,420 -0.7% |
| 2006 | -- | $15,530 |
| 2005 | -- | $15,530 +8.9% |
| 2004 | -- | $14,260 -1% |
| 2003 | -- | $14,410 -0.8% |
| 2002 | -- | $14,530 +2.3% |
| 2001 | -- | $14,210 |
Find assessor info on the county website
Monthly payment
Est. payment
Payment breakdown
Explore the cost of this home by adjusting the details. Changes won't be saved.Climate risks
Neighborhood: 80634
Nearby schools
GreatSchools rating
- 3/10Monfort Elementary SchoolGrades: K-5Distance: 0.6 mi
- 5/10Prairie Heights Middle SchoolGrades: 6-8Distance: 2 mi
- 3/10Greeley West High SchoolGrades: 9-12Distance: 1.5 mi
Schools provided by the listing agent
- Elementary: Monfort
- Middle: Prairie Heights
- High: Greeley West
Source: IRES as distributed by MLS GRID. This data may not be complete. We recommend contacting the local school district to confirm school assignments for this home.
- $560,1004 bd3 ba3.2k sqft2434 52nd Avenue Ct, Greeley, CO 80634Off Market

- $567,7004 bd3 ba3k sqft2420 52nd Avenue Ct, Greeley, CO 80634Off Market

- $493,7003 bd4 ba1.9k sqft2423 52nd Avenue Ct, Greeley, CO 80634Off Market
- $494,3005 bd3 ba2.5k sqft2416 52nd Avenue Ct, Greeley, CO 80634Off Market

- $572,9004 bd3 ba2.8k sqft2500 52nd Avenue Ct, Greeley, CO 80634Off Market
- $550,0003 bd3 ba3.7k sqft2427 52nd Avenue Ct, Greeley, CO 80634Pending
- $528,1005 bd3 ba3.5k sqft2419 52nd Avenue Ct, Greeley, CO 80634Off Market
- $590,4005 bd3 ba3.3k sqft2431 52nd Avenue Ct, Greeley, CO 80634Off Market
A local agent can set up tours, give advice and negotiate with sellers.
A local lender can help you make sure your offer is ready when you are.
Similar homes
- $700,0004 bd4 ba2.8k sqft2411 52nd Ave Ct, Greeley, CO 80634For Sale
 MLS ID #1053768, June Lemmings, KW Top of the Rockies - Elevate. IRES as distributed by MLS GRID
 - $639,9006 bd4 ba4k sqft1754 36th Ave Ct, Greeley, CO 80634For Sale
 MLS ID #1066040, Samuel Schall, Resident Realty. IRES as distributed by MLS GRID
 - $735,0005 bd4 ba3.5k sqft3105 54th Ave, Greeley, CO 80634For Sale
 MLS ID #1060384, Julia Udick, eXp Realty - Hub. IRES as distributed by MLS GRID
 - $649,0004 bd3 ba3.1k sqft1220 49th Ave Ct, Greeley, CO 80634For Sale
 MLS ID #1061978, Jeffrey Pyle, Focal Real Estate Group. IRES as distributed by MLS GRID
 - $690,0004 bd6 ba4k sqft2048 Fairway Ln, Greeley, CO 80634For SaleMLS ID #1054861, Team Revitte Old Town, Pro Realty Old Town. IRES as distributed by MLS GRID
- $445,0003 bd2 ba3k sqft4326 W 22nd St, Greeley, CO 80634For SaleMLS ID #1066075, Liz Montoya, Realty One Group Fourpoints. IRES as distributed by MLS GRID
- $775,0006 bd4 ba4.2k sqft2125 62nd Ave Ct, Greeley, CO 80634For SaleMLS ID #1064360, Jenny Kindsfather, Realty One Group Fourpoints. IRES as distributed by MLS GRID
- $574,5003 bd3 ba3.7k sqft1231 49th Ave Ct, Greeley, CO 80634For SaleMLS ID #1063970, Team Workman, Sears Real Estate. IRES as distributed by MLS GRID
- $524,9004 bd3 ba3.1k sqft2105 51st Ave, Greeley, CO 80634For SaleMLS ID #1063394, Sam Chhor, Scott Realty Co.. IRES as distributed by MLS GRID
- $750,0004 bd4 ba3.2k sqft6201 W 13th St Rd, Greeley, CO 80634For SaleMLS ID #1060872, Chuck Rehmer, Pro Realty Inc. IRES as distributed by MLS GRID
- $449,0004 bd3 ba2.7k sqft1879 43rd Ave, Greeley, CO 80634For SaleMLS ID #1065800, Dakota Sedillo, Oneway.realty. IRES as distributed by MLS GRID
- $524,9003 bd2 ba2.3k sqft5719 W 24th St, Greeley, CO 80634For SaleMLS ID #1059774, Liz Barnez, West and Main Homes. IRES as distributed by MLS GRID
- $625,0005 bd4 ba3.6k sqft1914 74th Ave, Greeley, CO 80634For SaleMLS ID #1065078, Matt Harper, Real. IRES as distributed by MLS GRID
- $504,0003 bd3 ba3k sqft3209 66th Ave, Greeley, CO 80634For SaleMLS ID #1065970, Cheryl Pribble, RE/MAX Alliance-Loveland. IRES as distributed by MLS GRID
- $--3 bd3 ba1.6k sqft4125 24th Street Road 9, Greeley, CO 80634AuctionAuction.com 2
- $499,0004 bd4 ba2.2k sqft3173 50th Ave, Greeley, CO 80634For SaleMLS ID #1065959, Kayleigh Weickum, Tallent Co. Real Estate. IRES as distributed by MLS GRID
- $525,0004 bd2 ba2.7k sqft2038 44th Ave, Greeley, CO 80634For SaleMLS ID #1057565, Tommy Thompson, Revolve Real Estate, LLC. IRES as distributed by MLS GRID
- $799,0004 bd4 ba4.7k sqft4630-4632 W 14th St, Greeley, CO 80634For SaleMLS ID #1064369, Steve Baker, Sears Real Estate. IRES as distributed by MLS GRID
- $439,0005 bd2 ba3.1k sqft2354 50th Ave, Greeley, CO 80634For SaleMLS ID #1062329, Chuck Bowles, Austin & Austin Real Estate. IRES as distributed by MLS GRID
- $475,0004 bd3 ba3.4k sqft1900 46th Ave, Greeley, CO 80634For SaleMLS ID #1065645, Christina Koder, RE/MAX Alliance-Greeley. IRES as distributed by MLS GRID
