You'll love coming home to Allison Farms! This impressive 2-story is at the end of a secluded cul-de-sac, a peaceful retreat with mature landscaping and many trees on just under 1/3 of an acre. The welcoming entry opens into a large interior consisting of 6 bedrooms, 4 bathrooms, 3 living areas, daylight walkout basement, and a dedicated office/flex room with door to the exterior. So many windows, so much natural light throughout the home! Kitchen with nice size island opens to family room with a gas fireplace and dining room, access to deck and patio. The primary is lovely with balcony overlooking the backyard and a spacious 5pc bath. The main floor has a wraparound deck to the back, extending from the dining room all the way around the side of home, great space for entertaining, grilling, or just relaxing. The walk-out basement has a beautiful wet bar, office/flex room, natural light, and access to yet another patio to enjoy! The garage is 862 square feet, plenty of room for all your toys.Home is a convenient distance to schools, restaurants, and shopping. Set up a showing to see this great property!
For sale
Price cut: $25K (8/12)
$750,000
2125 62nd Ave Ct, Greeley, CO 80634
6beds
4,287sqft
:
Get pre-qualified$4,819/mo
Single Family Residence
Built in 2000
0.3 Acres Lot
$-- Zestimate®
$175/sqft
$107/mo HOA
What's special
Daylight walkout basementSecluded cul-de-sacWelcoming entry
- 27 days |
- 1,447 |
- 84 |
Likely to sell faster than
Zillow last checked:
Listing updated:
Listed by:
Jenny Kindsfather 970-397-7280,
Realty One Group Fourpoints
Source: IRES as distributed by MLS GRID,MLS#: 1064360
Facts & features
Interior
Bedrooms & bathrooms
- Bedrooms: 6
- Bathrooms: 4
- Full bathrooms: 3
- 3/4 bathrooms: 1
- Main level bathrooms: 1
Primary bedroom
- Description: Carpet
- Features: 5 Piece Primary Bath
- Level: Upper
- Area: 204 Square Feet
- Dimensions: 12 x 17
Bedroom 2
- Description: Carpet
- Level: Upper
- Area: 130 Square Feet
- Dimensions: 10 x 13
Bedroom 3
- Description: Carpet
- Level: Upper
- Area: 140 Square Feet
- Dimensions: 10 x 14
Bedroom 4
- Description: Carpet
- Level: Basement
- Area: 342 Square Feet
- Dimensions: 19 x 18
Bedroom 5
- Description: Carpet
- Level: Basement
- Area: 143 Square Feet
- Dimensions: 13 x 11
Bedroom 6
- Description: Wood
- Level: Main
- Area: 108 Square Feet
- Dimensions: 9 x 12
Dining room
- Description: Carpet
- Level: Main
- Area: 144 Square Feet
- Dimensions: 12 x 12
Family room
- Description: Carpet
- Level: Main
- Area: 312 Square Feet
- Dimensions: 13 x 24
Kitchen
- Description: Wood
- Level: Main
- Area: 345 Square Feet
- Dimensions: 15 x 23
Laundry
- Description: Tile
- Level: Main
- Area: 60 Square Feet
- Dimensions: 6 x 10
Living room
- Description: Carpet
- Level: Main
- Area: 216 Square Feet
- Dimensions: 12 x 18
Recreation room
- Description: Carpet
- Level: Basement
- Area: 456 Square Feet
- Dimensions: 19 x 24
Study
- Description: Carpet
- Level: Basement
- Area: 143 Square Feet
- Dimensions: 13 x 11
Heating
- Forced Air
Cooling
- Central Air, Ceiling Fan(s)
Appliances
- Included: Gas Range, Dishwasher, Refrigerator, Microwave
- Laundry: Washer/Dryer Hookup
Features
- Eat-in Kitchen, Separate Dining Room, Cathedral Ceiling(s), Open Floorplan, Walk-In Closet(s), Wet Bar, Jack & Jill Bathroom, Kitchen Island
- Flooring: Wood
- Doors: French Doors
- Windows: Window Coverings
- Basement: Full,Partially Finished,Walk-Out Access
- Has fireplace: Yes
- Fireplace features: Gas, Gas Log, Family Room
Interior area
- Total structure area: 2,740
- Total interior livable area: 4,287 sqft
- Finished area above ground: 2,740
Video & virtual tour
Property
Parking
- Total spaces: 3
- Parking features: Attached, Oversized
- Attached garage spaces: 3
- Details: Attached
Accessibility
- Accessibility features: Main Floor Bath, Accessible Bedroom, Main Level Laundry
Features
- Levels: Two
- Stories: 2
- Patio & porch: Patio, Deck
- Exterior features: Sprinkler System
- Fencing: Partial,Fenced
- Has view: Yes
- View description: City
Lot
- Size: 0.3 Acres
- Features: Cul-De-Sac, Evergreen Trees, Deciduous Trees, Paved
Details
- Parcel number: R0297495
- Zoning: Res
- Special conditions: Private Owner
Construction
Type & style
- Home type: SingleFamily
- Architectural style: Contemporary
- Property subtype: Single Family Residence
Materials
- Frame, Stucco
- Roof: Composition
Condition
- New construction: No
- Year built: 2000
Utilities & green energy
- Electric: Xcel
- Gas: Atmos
- Sewer: Public Sewer
- Water: City
- Utilities for property: Natural Gas Available, Electricity Available
Community & HOA
Community
- Subdivision: Allison Farm 2nd Fg
HOA
- Has HOA: Yes
- Services included: Common Amenities, Trash, Management, Utilities
- HOA fee: $107 monthly
- HOA name: Jenny L Kindsfather
- HOA phone: 970-397-7280
Location
- Region: Greeley
Financial & listing details
- Price per square foot: $175/sqft
- Tax assessed value: $758,624
- Annual tax amount: $4,349
- Date on market: 7/16/2026
- Listing terms: Cash,Conventional,FHA,VA Loan
- Exclusions: Washer, Dryer, Sellers personal belongings, staging items.
- Electric utility on property: Yes
- Road surface type: Asphalt
Estimated market value
Not available
Estimated sales range
Not available
Not available
Price history
| Date | Event | Price |
|---|---|---|
| 8/12/2026 | Price change | $750,000-3.2%$175/sqft |
Source:  IRES as distributed by MLS GRID #1064360 Report a problem IRES as distributed by MLS GRID #1064360 Report a problem | ||
| 7/16/2026 | Listed for sale | $775,000+121.4%$181/sqft |
Source: IRES as distributed by MLS GRID #1064360 Report a problem | ||
| 8/2/2010 | Sold | $350,000-3.4%$82/sqft |
Source: Public Record Report a problem | ||
| 4/3/2010 | Price change | $362,500-4.4%$85/sqft |
Source: Sears Investment Corporation #605342 Report a problem | ||
| 9/5/2009 | Listed for sale | $379,000+15.2%$88/sqft |
Source: Sears Real Estate #605342 Report a problem | ||
| 5/22/2000 | Sold | $329,105$77/sqft |
Source: Public Record Report a problem | ||
Public tax history
| Year | Property taxes | Tax assessment |
|---|---|---|
| 2026 | $4,349 +7.6% | $46,820 -1.3% |
| 2025 | $4,041 +4.8% | $47,420 -7.2% |
| 2024 | $3,855 +10.1% | $51,110 -0.9% |
| 2023 | $3,501 -3.1% | $51,600 +29.1% |
| 2022 | $3,612 +8% | $39,960 -2.8% |
| 2021 | $3,345 | $41,110 +7.6% |
| 2020 | $3,345 +18.1% | $38,190 |
| 2019 | $2,833 -15.5% | $38,190 +12.2% |
| 2018 | $3,354 +18.4% | $34,030 |
| 2017 | $2,833 -0.5% | $34,030 +8.6% |
| 2016 | $2,848 +22.6% | $31,330 |
| 2015 | $2,323 +2.1% | $31,330 +4.6% |
| 2014 | $2,275 | $29,940 |
| 2013 | -- | $29,940 +0.2% |
| 2012 | -- | $29,890 |
| 2011 | -- | $29,890 +0.2% |
| 2010 | -- | $29,830 |
| 2009 | -- | $29,830 -2.3% |
| 2008 | -- | $30,530 |
| 2007 | -- | $30,530 -1.5% |
| 2006 | -- | $30,990 |
| 2005 | -- | $30,990 +2.8% |
| 2004 | -- | $30,150 -1% |
| 2003 | -- | $30,440 -4.1% |
| 2002 | -- | $31,730 +254.9% |
| 2001 | -- | $8,940 |
Find assessor info on the county website
Monthly payment
Est. payment
Payment breakdown
Explore the cost of this home by adjusting the details. Changes won't be saved.Climate risks
Neighborhood: 80634
Nearby schools
GreatSchools rating
- 5/10Tointon Academy of Pre-EngineeringGrades: PK-8Distance: 1.7 mi
- 3/10Greeley West High SchoolGrades: 9-12Distance: 2.4 mi
Schools provided by the listing agent
- Elementary: Monfort
- Middle: Prairie Heights
- High: Greeley West
Source: IRES as distributed by MLS GRID. This data may not be complete. We recommend contacting the local school district to confirm school assignments for this home.
- $637,5004 bd5 ba2.6k sqft2131 62nd Avenue Ct, Greeley, CO 80634Off Market
- $612,8004 bd3 ba2.1k sqft2118 63rd Ave, Greeley, CO 80634Off Market
- $645,5003 bd3 ba2.2k sqft2117 62nd Avenue Ct, Greeley, CO 80634Off Market
- $684,6007 bd4 ba4k sqft2124 63rd Ave, Greeley, CO 80634Off Market
- $592,0005 bd4 ba3.6k sqft2112 63rd Ave, Greeley, CO 80634Off Market
- $601,6003 bd4 ba2.5k sqft2130 62nd Avenue Ct, Greeley, CO 80634Off Market
- $590,0004 bd4 ba3.5k sqft2124 62nd Avenue Ct, Greeley, CO 80634Sold
- $550,0005 bd5 ba4.3k sqft2111 62nd Avenue Ct, Greeley, CO 80634Sold
A local agent can set up tours, give advice and negotiate with sellers.
A local lender can help you make sure your offer is ready when you are.
Similar homes
- $735,0005 bd4 ba3.5k sqft3105 54th Ave, Greeley, CO 80634For Sale

 MLS ID #1060384, Julia Udick, eXp Realty - Hub. IRES as distributed by MLS GRID
 - $690,0004 bd6 ba4k sqft2048 Fairway Ln, Greeley, CO 80634For Sale
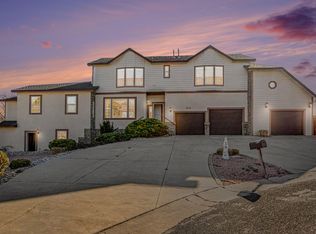 MLS ID #1054861, Team Revitte Old Town, Pro Realty Old Town. IRES as distributed by MLS GRID
 - $625,0005 bd4 ba3.6k sqft1914 74th Ave, Greeley, CO 80634For Sale
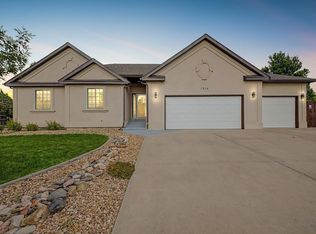 MLS ID #1065078, Matt Harper, Real. IRES as distributed by MLS GRID
 - $715,0003 bd3 ba3.2k sqft2424 52nd Ave Ct, Greeley, CO 80634For Sale
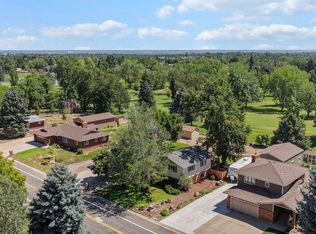 MLS ID #1064060, Tony Cook, Pro Realty Inc. IRES as distributed by MLS GRID
 - $--4 bd4 ba2.5k sqft239 54th Ave, Greeley, CO 80634AuctionAuction.com 2
- $834,5004 bd3 ba4.1k sqft7883 W 28th St, Greeley, CO 80634For SaleMLS ID #1065708, Ryan Livingston, RE/MAX Alliance-FTC South. IRES as distributed by MLS GRID
- $750,0004 bd4 ba3.2k sqft6201 W 13th St Rd, Greeley, CO 80634For SaleMLS ID #1060872, Chuck Rehmer, Pro Realty Inc. IRES as distributed by MLS GRID
- $799,0005 bd4 ba5.2k sqft2121 Clubhouse Drive, Greeley, CO 80634For Sale
 MLS ID #9374706, Ryan Anderson, LPT Realty. REcolorado as distributed by MLS GRID
 - $1,079,5005 bd5 ba5.6k sqft6600 W 20th St #50, Greeley, CO 80634For SaleMLS ID #1063629, Nathan Buie, Main-Street Properties, Inc.. IRES as distributed by MLS GRID
- $695,0004 bd4 ba2.7k sqft7110 W 11th St Rd, Greeley, CO 80634For SaleMLS ID #1061270, Ariel Flores, Keller Williams-Preferred Rlty. IRES as distributed by MLS GRID
- $585,0004 bd3 ba2.8k sqft6728 W 31st St Rd, Greeley, CO 80634For SaleMLS ID #1066182, Sophia Besthorn, eXp Realty - Northern CO. IRES as distributed by MLS GRID
- $570,0004 bd3 ba2.8k sqft714 62nd Ave, Greeley, CO 80634For SaleMLS ID #1066010, Sonja Belfiore, eXp - Greeley. IRES as distributed by MLS GRID
- $869,0005 bd3 ba4.2k sqft4507 W 14th St, Greeley, CO 80634For SaleMLS ID #1060973, Jesse Laner, C3 Real Estate Solutions, LLC. IRES as distributed by MLS GRID
- $685,0004 bd4 ba2.8k sqft2411 52nd Ave Ct, Greeley, CO 80634For SaleMLS ID #1053768, June Lemmings, KW Top of the Rockies - Elevate. IRES as distributed by MLS GRID
- $799,0004 bd4 ba4.7k sqft4630-4632 W 14th St, Greeley, CO 80634For SaleMLS ID #1064369, Steve Baker, Sears Real Estate. IRES as distributed by MLS GRID
- $559,9005 bd4 ba2.5k sqft617 62nd Ave, Greeley, CO 80634For SaleMLS ID #1065837, Mary Llerenas-Virgen, Resident Realty. IRES as distributed by MLS GRID
- $630,0005 bd4 ba3.7k sqft7141 W Canberra St, Greeley, CO 80634For SaleMLS ID #1055549, Steve Baker, Sears Real Estate. IRES as distributed by MLS GRID
- $649,0004 bd3 ba3.1k sqft1220 49th Ave Ct, Greeley, CO 80634For SaleMLS ID #1061978, Jeffrey Pyle, Focal Real Estate Group. IRES as distributed by MLS GRID
- $595,0005 bd4 ba3.3k sqft125 52nd Ave, Greeley, CO 80634For SaleMLS ID #1060879, Jian Fang, Netue Properties. IRES as distributed by MLS GRID
- $659,9005 bd4 ba3.6k sqft2023 81st Ave, Greeley, CO 80634For SaleMLS ID #1041895, Yadira Carrillo, Colorado Dream Homes Realty. IRES as distributed by MLS GRID
