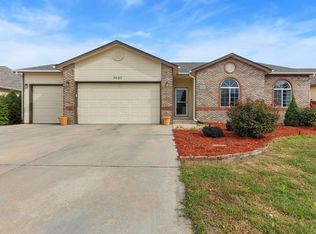
Discover this stunning 5-bedroom, 4-bathroom home located in the desirable Cottesmore Reserve at Kelly Farm community in Greeley. Perfectly situated at the end of a quiet Cul-de-sac on a generous lot with plenty of room to grow, this property boasts fresh exterior paint and excellent curb appeal. Step inside to an open, light-filled floor plan featuring beautiful hardwood flooring throughout the main level. The spacious primary suite offers a large walk-in closet for ample storage, while the finished full basement provides incredible extra living space. Convenience is key with an extended two-car garage and a dedicated laundry room. Outside, you can relax on the charming wrap-around front and side porch, or entertain on the back patio beneath the pergola in your expansive backyard. Schedule your showing today!
Accepting backups
Price cut: $10K (8/27)
$585,000
125 52nd Ave, Greeley, CO 80634
5beds
3,309sqft
Single Family Residence
Built in 2000
0.36 Acres Lot
$580,600 Zestimate®
$177/sqft
$42/mo HOA
What's special
Dedicated laundry roomSpacious primary suiteExpansive backyardFresh exterior paintExcellent curb appealOpen light-filled floor planExtended two-car garage
- 138 days
- 79
- 3
Zillow last checked:
Listing updated:
Listed by:
Jian Fang 303-586-1229,
Netue Properties
Source: IRES as distributed by MLS GRID,MLS#: 1060879
Facts & features
Interior
Bedrooms & bathrooms
- Bedrooms: 5
- Bathrooms: 4
- Full bathrooms: 3
- 1/2 bathrooms: 1
- Main level bathrooms: 1
Primary bedroom
- Description: Carpet
- Features: 5 Piece Primary Bath
- Level: Upper
- Area: 280 Square Feet
- Dimensions: 14 x 20
Bedroom 2
- Description: Carpet
- Level: Upper
- Area: 154 Square Feet
- Dimensions: 11 x 14
Bedroom 3
- Description: Carpet
- Level: Upper
- Area: 156 Square Feet
- Dimensions: 12 x 13
Bedroom 4
- Description: Carpet
- Level: Basement
- Area: 132 Square Feet
- Dimensions: 11 x 12
Bedroom 5
- Description: Carpet
- Level: Basement
- Area: 132 Square Feet
- Dimensions: 11 x 12
Dining room
- Description: Hardwood
- Level: Main
Family room
- Description: Hardwood
- Level: Main
- Area: 225 Square Feet
- Dimensions: 15 x 15
Kitchen
- Description: Hardwood
- Level: Main
- Area: 240 Square Feet
- Dimensions: 12 x 20
Laundry
- Description: Tile
- Level: Main
- Area: 48 Square Feet
- Dimensions: 6 x 8
Living room
- Description: Hardwood
- Level: Main
- Area: 168 Square Feet
- Dimensions: 12 x 14
Recreation room
- Description: Carpet
- Level: Basement
- Area: 294 Square Feet
- Dimensions: 14 x 21
Heating
- Forced Air
Cooling
- Central Air
Appliances
- Included: Electric Range, Dishwasher, Refrigerator, Microwave, Disposal
Features
- Eat-in Kitchen
- Windows: Window Coverings
- Basement: Full,Partially Finished
- Has fireplace: Yes
- Fireplace features: Gas
Interior area
- Total structure area: 2,210
- Total interior livable area: 3,309 sqft
- Finished area above ground: 2,210
Property
Parking
- Total spaces: 2
- Parking features: Attached
- Attached garage spaces: 2
- Details: Attached
Features
- Levels: Two
- Stories: 2
- Exterior features: Sprinkler System
- Fencing: Fenced,Wood
Lot
- Size: 0.36 Acres
- Features: Cul-De-Sac, Paved, Curbs, Gutters, Sidewalks
Details
- Parcel number: R7493798
- Zoning: RES
- Special conditions: Private Owner
Construction
Type & style
- Home type: SingleFamily
- Property subtype: Single Family Residence
Materials
- Frame
- Roof: Composition
Condition
- New construction: No
- Year built: 2000
Utilities & green energy
- Sewer: Public Sewer
- Water: City
- Utilities for property: Natural Gas Available, Electricity Available
Community & HOA
Community
- Features: Playground
- Security: Fire Alarm
- Subdivision: Cottesmore Reserve At Kelly Farm 1st Fg
HOA
- Has HOA: Yes
- Services included: Trash, Management
- HOA fee: $502 annually
- HOA name: Kelly Farm Home Owners' Assoc
- HOA phone: 303-482-2213
Location
- Region: Greeley
Financial & listing details
- Price per square foot: $177/sqft
- Tax assessed value: $548,729
- Annual tax amount: $3,146
- Date on market: 6/4/2026
- Listing terms: Cash,Conventional,VA Loan,1031 Exchange
- Electric utility on property: Yes
Estimated market value
$580,600
$552,000 - $610,000
$3,110/mo
Price history
| Date | Event | Price |
|---|---|---|
| 9/8/2026 | Pending sale | $585,000$177/sqft |
Source:  REcolorado as distributed by MLS GRID #6161378 Report a problem REcolorado as distributed by MLS GRID #6161378 Report a problem | ||
| 8/27/2026 | Price change | $585,000-1.7%$177/sqft |
Source: REcolorado as distributed by MLS GRID #6161378 Report a problem | ||
| 8/3/2026 | Price change | $595,000-2.5%$180/sqft |
Source: REcolorado as distributed by MLS GRID #6161378 Report a problem | ||
| 6/30/2026 | Price change | $610,000-2.4%$184/sqft |
Source: REcolorado as distributed by MLS GRID #6161378 Report a problem | ||
| 6/5/2026 | Listed for sale | $625,000+56.3%$189/sqft |
Source:  IRES as distributed by MLS GRID #1060879 Report a problem IRES as distributed by MLS GRID #1060879 Report a problem | ||
| 4/25/2017 | Sold | $400,000+9%$121/sqft |
Source: IRES as distributed by MLS GRID #815797 Report a problem | ||
| 6/30/2015 | Sold | $367,000-0.8%$111/sqft |
Source: IRES as distributed by MLS GRID #763598 Report a problem | ||
| 6/11/2015 | Pending sale | $369,900$112/sqft |
Source: Keller Williams - Northern Colorado #763598 Report a problem | ||
| 5/17/2015 | Listed for sale | $369,900+32.2%$112/sqft |
Source: Keller Williams - Northern Colorado #763598 Report a problem | ||
| 11/14/2012 | Sold | $279,900-8.7%$85/sqft |
Source: IRES as distributed by MLS GRID #681121 Report a problem | ||
| 6/30/2008 | Sold | $306,500-1.1%$93/sqft |
Source: Public Record Report a problem | ||
| 5/25/2008 | Price change | $309,900-2.8%$94/sqft |
Source: Listhub #557146 Report a problem | ||
| 2/2/2008 | Listed for sale | $318,800+25.2%$96/sqft |
Source: Homes & Land #557146 Report a problem | ||
| 9/11/2000 | Sold | $254,558$77/sqft |
Source: Public Record Report a problem | ||
Public tax history
| Year | Property taxes | Tax assessment |
|---|---|---|
| 2026 | $3,146 +19.8% | $33,580 -2.1% |
| 2025 | $2,626 +4.8% | $34,300 -0.6% |
| 2024 | $2,505 -1.1% | $34,500 -6.1% |
| 2023 | $2,532 -3.1% | $36,750 +27.2% |
| 2022 | $2,613 +2.8% | $28,900 -2.8% |
| 2021 | $2,542 | $29,740 +2.5% |
| 2020 | $2,542 +24.6% | $29,020 |
| 2019 | $2,039 -20% | $29,020 +18.4% |
| 2018 | $2,548 +25% | $24,500 |
| 2017 | $2,039 -0.5% | $24,500 +1.9% |
| 2016 | $2,050 +15% | $24,040 |
| 2015 | $1,782 +20.3% | $24,040 +23.3% |
| 2014 | $1,481 | $19,500 |
| 2013 | -- | $19,500 +1.6% |
| 2012 | -- | $19,200 |
| 2011 | -- | $19,200 -6.8% |
| 2010 | -- | $20,610 |
| 2009 | -- | $20,610 -24.9% |
| 2008 | -- | $27,430 |
| 2007 | -- | $27,430 +13.4% |
| 2006 | -- | $24,180 |
| 2005 | -- | $24,180 -4.9% |
| 2004 | -- | $25,430 -1% |
| 2003 | -- | $25,680 +17.4% |
| 2002 | -- | $21,880 +353.9% |
| 2001 | -- | $4,820 |
Find assessor info on the county website
Monthly payment
Est. payment
Payment breakdown
Explore the cost of this home by adjusting the details. Changes won't be saved.Climate risks
Neighborhood: 80634
Nearby schools
Schools provided by the listing agent
- Elementary: Mcauliffe
- Middle: Mcauliffe
- High: Northridge
Source: IRES as distributed by MLS GRID. This data may not be complete. We recommend contacting the local school district to confirm school assignments for this home.
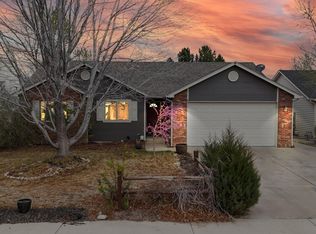
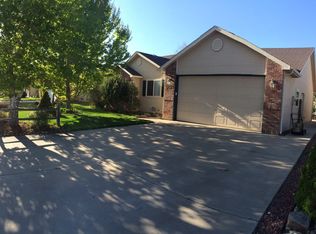

Similar homes
- $585,0004 bd4 ba3.8k sqft1400 45th Ave, Greeley, CO 80634For Sale
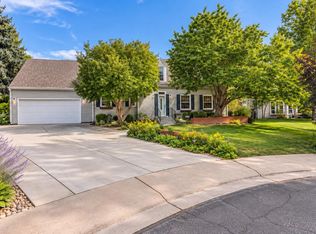
 MLS ID #1069886, Amy Collins, Realty One Group Fourpoints. IRES as distributed by MLS GRID
 - $535,0005 bd4 ba2.9k sqft5017 W 6th St Rd, Greeley, CO 80634For Sale
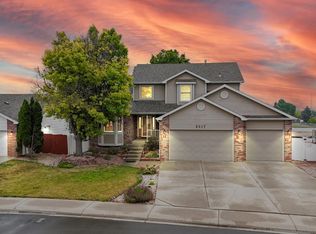 MLS ID #1063028, Gregory Gasper, Coldwell Banker Realty- Fort Collins. IRES as distributed by MLS GRID
 - $539,9005 bd3 ba3.7k sqft5027 W 13th St, Greeley, CO 80634For Sale
 MLS ID #1069944, Steve Baker, Sears Real Estate. IRES as distributed by MLS GRID
 - $459,9005 bd3 ba2.5k sqft200 52nd Ave, Greeley, CO 80634For Sale
 MLS ID #1069893, Steve Baker, Sears Real Estate. IRES as distributed by MLS GRID
 - $450,0004 bd3 ba3k sqft309 N 49th Ave Pl, Greeley, CO 80634For SaleMLS ID #1066323, Jack M Taylor, Group Mulberry. IRES as distributed by MLS GRID
- $579,0005 bd4 ba4.5k sqft1429 102nd Avenue, Greeley, CO 80634For Sale
 MLS ID #4741333, Trelora Realty Team, Trelora Realty, Inc.. REcolorado as distributed by MLS GRID
 - $520,0005 bd3 ba3k sqft5606 W 32nd St, Greeley, CO 80634For SaleMLS ID #1067241, Steve Baker, Sears Real Estate. IRES as distributed by MLS GRID
- $541,9004 bd3 ba3.2k sqft1526 64th Ave Ct, Greeley, CO 80634For SaleMLS ID #1065046, Mike Higgins, Austin & Austin Real Estate. IRES as distributed by MLS GRID
- $465,0004 bd3 ba3k sqft4614 W 14th St, Greeley, CO 80634For SaleMLS ID #1067929, Ryan Andre, Sears Real Estate. IRES as distributed by MLS GRID
- $475,0003 bd3 ba2.8k sqft2652 51st Avenue, Greeley, CO 80634For SaleMLS ID #9525921, Bryant Henderson, Keller Williams DTC. REcolorado as distributed by MLS GRID
- $499,9004 bd3 ba3.1k sqft3906 W 22nd St, Greeley, CO 80634For SaleMLS ID #1066409, Newt Wyler, Your Castle Real Estate LLC. IRES as distributed by MLS GRID
- $474,9004 bd4 ba2.2k sqft3173 50th Ave, Greeley, CO 80634For SaleMLS ID #1065959, Kayleigh Weickum, Tallent Co. Real Estate. IRES as distributed by MLS GRID
- $450,0004 bd4 ba2.4k sqft2306 72nd Ave Ct, Greeley, CO 80634For SaleMLS ID #1068353, Leslie Beaudoin, Coldwell Banker Realty-NOCO. IRES as distributed by MLS GRID
- $445,0004 bd3 ba2.4k sqft4415 W 17th St, Greeley, CO 80634For SaleMLS ID #1067755, Casey Baker, WayMaker Real Estate. IRES as distributed by MLS GRID
- $434,9005 bd3 ba2.5k sqft3023 43rd Ave Ct, Greeley, CO 80634For SaleMLS ID #1065522, Steve Balmer, Elevations Real Estate, LLC. IRES as distributed by MLS GRID
- $764,9004 bd4 ba4.5k sqft1912 79th Ave, Greeley, CO 80634For SaleMLS ID #1070027, Jessica Schroetlin, Schroetlin Real Estate LLC. IRES as distributed by MLS GRID
- $425,0004 bd3 ba2.3k sqft2821 W 24th St, Greeley, CO 80634For SaleMLS ID #1069880, Chad Nixon, RE/MAX Alliance-Greeley. IRES as distributed by MLS GRID
- $475,0003 bd3 ba1.8k sqft4322 W 22nd St, Greeley, CO 80634For SaleMLS ID #1065093, Rodrigo Villafana, KW Top of the Rockies - Elevate. IRES as distributed by MLS GRID
- $425,0003 bd3 ba2.9k sqft2175 Buena Vista Dr, Greeley, CO 80634For SaleMLS ID #1064880, Tabala A Jaramillo, SORA Realty. IRES as distributed by MLS GRID
- $430,0004 bd3 ba1.8k sqft2038 26th Ave, Greeley, CO 80634For SaleMLS ID #1068184, Breann Roup, eXp Realty LLC. IRES as distributed by MLS GRID
