This one-of-a-kind home sits on a beautiful corner lot and reflects the care and pride its owners have poured into every detail. Inside, thoughtful updates include new flooring throughout, an upgraded kitchen with new cabinetry, countertops, lighting, and appliances, plus a finished basement offering additional living space and excellent storage. The three-car garage provides even more room for vehicles, hobbies, and everyday essentials. With no metro district taxes, this home offers a rare combination of character, comfort, and value. The location makes daily life incredibly convenient-just five minutes from Target, a short walk to Coco's Cafe and The Human Bean, and close to the hospital, shopping, dining, and other west Greeley amenities. Beautifully maintained, tastefully updated, and truly move-in ready, this is a home that stands apart.
For sale
$585,000
6728 W 31st St Rd, Greeley, CO 80634
4beds
2,852sqft
:
Get pre-qualified$3,793/mo
Single Family Residence
Built in 2006
8,546 Square Feet Lot
$-- Zestimate®
$205/sqft
$75/mo HOA
What's special
- 1 day |
- 483 |
- 19 |
Zillow last checked:
Listing updated:
Listed by:
Sophia Besthorn 303-810-9337,
eXp Realty - Northern CO,
Dylan Besthorn 970-568-2597,
eXp Realty - Northern CO
Source: IRES as distributed by MLS GRID,MLS#: 1066182
Facts & features
Interior
Bedrooms & bathrooms
- Bedrooms: 4
- Bathrooms: 3
- Full bathrooms: 3
Primary bedroom
- Description: Carpet
- Features: Tub+Shower Primary, Luxury Features Primary Bath, 5 Piece Primary Bath
- Level: Upper
- Area: 345 Square Feet
- Dimensions: 15 x 23
Bedroom 2
- Description: Carpet
- Level: Lower
- Area: 165 Square Feet
- Dimensions: 11 x 15
Bedroom 3
- Description: Carpet
- Level: Lower
- Area: 165 Square Feet
- Dimensions: 11 x 15
Bedroom 4
- Description: Carpet
- Level: Basement
- Area: 150 Square Feet
- Dimensions: 10 x 15
Dining room
- Description: Wood
- Level: Main
- Area: 120 Square Feet
- Dimensions: 10 x 12
Kitchen
- Description: Wood
- Level: Main
- Area: 238 Square Feet
- Dimensions: 14 x 17
Laundry
- Description: Tile
- Level: Main
- Area: 63 Square Feet
- Dimensions: 7 x 9
Living room
- Description: Carpet
- Level: Main
- Area: 270 Square Feet
- Dimensions: 15 x 18
Recreation room
- Description: Carpet
- Level: Basement
- Area: 323 Square Feet
- Dimensions: 17 x 19
Heating
- Forced Air
Cooling
- Central Air, Ceiling Fan(s)
Appliances
- Included: Electric Range, Dishwasher, Washer, Dryer, Microwave, Disposal
- Laundry: Washer/Dryer Hookup
Features
- Eat-in Kitchen, Separate Dining Room, Cathedral Ceiling(s), Open Floorplan, Walk-In Closet(s), Kitchen Island
- Windows: Window Coverings
- Basement: Partial,Partially Finished
- Has fireplace: Yes
- Fireplace features: Gas, Living Room
Interior area
- Total structure area: 2,139
- Total interior livable area: 2,852 sqft
- Finished area above ground: 2,139
Property
Parking
- Total spaces: 3
- Parking features: Attached
- Attached garage spaces: 3
- Details: Attached
Features
- Levels: Four
- Stories: 4
- Patio & porch: Patio, Deck
- Exterior features: Sprinkler System
- Fencing: Fenced,Vinyl
Lot
- Size: 8,546 Square Feet
- Features: Corner Lot, Deciduous Trees, Abuts Public Open Space, Paved, Curbs, Gutters, Sidewalks, Irrigation Well Excluded
Details
- Parcel number: R1633702
- Zoning: RL
- Special conditions: Private Owner
Construction
Type & style
- Home type: SingleFamily
- Architectural style: Contemporary
- Property subtype: Single Family Residence
Materials
- Frame, Brick
- Roof: Composition
Condition
- New construction: No
- Year built: 2006
Utilities & green energy
- Electric: PV REA
- Gas: Atmos
- Sewer: Public Sewer
- Water: City
- Utilities for property: Natural Gas Available, Electricity Available, Cable Available, Satellite Avail, High Speed Avail
Community & HOA
Community
- Features: Park
- Security: Fire Alarm
- Subdivision: St Michaels Sub
HOA
- Has HOA: Yes
- Services included: Common Amenities, Management
- HOA fee: $225 quarterly
- HOA name: Axis Management
- HOA phone: 970-301-4490
Location
- Region: Greeley
Financial & listing details
- Price per square foot: $205/sqft
- Annual tax amount: $2,934
- Date on market: 8/11/2026
- Listing terms: Cash,Conventional,FHA,VA Loan,1031 Exchange
- Exclusions: Seller's personal property (any furniture pieces are negotiable upon offer)
- Electric utility on property: Yes
- Road surface type: Asphalt
Estimated market value
Not available
Estimated sales range
Not available
Not available
Price history
| Date | Event | Price |
|---|---|---|
| 8/13/2026 | Listed for sale | $585,000$205/sqft |
Source:  IRES as distributed by MLS GRID #1066182 Report a problem IRES as distributed by MLS GRID #1066182 Report a problem | ||
Public tax history
Tax history is unavailable.
Monthly payment
Est. payment
Payment breakdown
Explore the cost of this home by adjusting the details. Changes won't be saved.Climate risks
Neighborhood: 80634
Nearby schools
GreatSchools rating
- 5/10Tointon Academy of Pre-EngineeringGrades: PK-8Distance: 2.7 mi
- 5/10Greeley Central High SchoolGrades: 9-12Distance: 4.9 mi
Schools provided by the listing agent
- Elementary: Monfort
- Middle: Prairie Heights
- High: Greeley Central
Source: IRES as distributed by MLS GRID. This data may not be complete. We recommend contacting the local school district to confirm school assignments for this home.
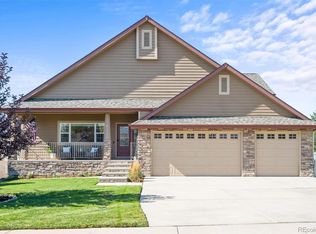
- $537,9004 bd3 ba2.8k sqft6728 31st Street Rd, Greeley, CO 80634Off Market
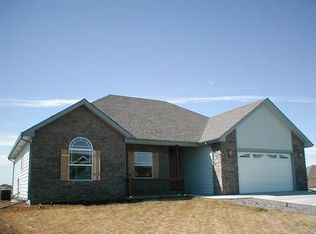
- $565,6005 bd3 ba3.3k sqft6724 31st Street Rd, Greeley, CO 80634Off Market
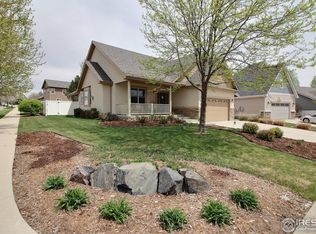
- $513,9004 bd3 ba3.1k sqft3102 68th Avenue Ct, Greeley, CO 80634Off Market
- $461,0003 bd2 ba2k sqft6722 31st Street Rd, Greeley, CO 80634Off Market
- $485,8003 bd3 ba3.1k sqft3027 68th Ave, Greeley, CO 80634Off Market
- $495,2004 bd3 ba3.6k sqft3106 68th Avenue Ct, Greeley, CO 80634Off Market
- $618,0004 bd3 ba3k sqft3105 67th Avenue Pl, Greeley, CO 80634Sold
- $492,8003 bd3 ba2.9k sqft3032 68th Avenue Ct, Greeley, CO 80634Off Market
A local agent can set up tours, give advice and negotiate with sellers.
A local lender can help you make sure your offer is ready when you are.
Similar homes
- $--4 bd2 ba1.5k sqft4645 N Shenandoah St, Greeley, CO 80634Auction
 ServiceLink Auction
 - $--3 bd3 ba2k sqft3009 43rd Ave, Greeley, CO 80634Auction
 ServiceLink Auction
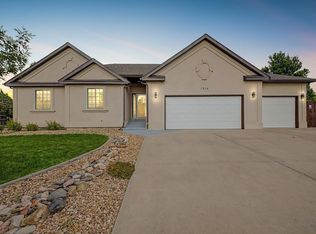
 - $625,0005 bd4 ba3.6k sqft1914 74th Ave, Greeley, CO 80634For Sale
 MLS ID #1065078, Matt Harper, Real. IRES as distributed by MLS GRID
 - $499,0004 bd4 ba2.2k sqft3173 50th Ave, Greeley, CO 80634For Sale
 MLS ID #1065959, Kayleigh Weickum, Tallent Co. Real Estate. IRES as distributed by MLS GRID
 - $565,0004 bd3 ba3.4k sqft2014 81st Ave Ct, Greeley, CO 80634For SaleMLS ID #1064078, Paul Jansen, Realty One Group Fourpoints. IRES as distributed by MLS GRID
- $541,9004 bd3 ba3.2k sqft1526 64th Ave Ct, Greeley, CO 80634For SaleMLS ID #1065046, Mike Higgins, Austin & Austin Real Estate. IRES as distributed by MLS GRID
- $795,0004 bd3 ba4.1k sqft5026 Arrowhead Dr, Greeley, CO 80634For SaleMLS ID #1066229, Brad Clarkson, RE/MAX of Boulder, Inc. IRES as distributed by MLS GRID
- $490,0005 bd3 ba2.6k sqft8721 19th St Rd, Greeley, CO 80634For SaleMLS ID #1065709, Benjamin Wallace, Rad Real Estate. IRES as distributed by MLS GRID
- $485,0004 bd3 ba2.5k sqft1726 88th Ave Ct, Greeley, CO 80634For SaleMLS ID #1065413, Karen Leigh Rowan, Group Harmony. IRES as distributed by MLS GRID
- $540,0005 bd3 ba3.2k sqft6148 W 16th St, Greeley, CO 80634For SaleMLS ID #1063989, Liberty Montes, eXp - Greeley. IRES as distributed by MLS GRID
- $524,9004 bd3 ba3.1k sqft2105 51st Ave, Greeley, CO 80634For SaleMLS ID #1063394, Sam Chhor, Scott Realty Co.. IRES as distributed by MLS GRID
- $475,0005 bd3 ba2.3k sqft6545 18th Street Road, Greeley, CO 80634For Sale
 MLS ID #8879788, Jade Landers, LPT Realty. REcolorado as distributed by MLS GRID
 - $525,0004 bd3 ba2.8k sqft1523 61st Ave Ct, Greeley, CO 80634For SaleMLS ID #1060936, Jason K Kingery, Coldwell Banker Realty-NOCO. IRES as distributed by MLS GRID
- $834,5004 bd3 ba4.1k sqft7883 W 28th St, Greeley, CO 80634For SaleMLS ID #1065708, Ryan Livingston, RE/MAX Alliance-FTC South. IRES as distributed by MLS GRID
- $504,9004 bd3 ba3k sqft6526 18th St Rd, Greeley, CO 80634For SaleMLS ID #1061192, Christopher Crow, Black Feather Realty. IRES as distributed by MLS GRID
- $460,0005 bd3 ba2.5k sqft3023 43rd Ave Ct, Greeley, CO 80634For SaleMLS ID #1065522, Steve Balmer, Elevations Real Estate, LLC. IRES as distributed by MLS GRID
- $499,9995 bd3 ba2.9k sqft1721 67th Ave, Greeley, CO 80634For SaleMLS ID #1064577, Jaimee Lien, One Solutions Property Management and Real Estate LLC. IRES as distributed by MLS GRID
- $524,9003 bd2 ba2.3k sqft5719 W 24th St, Greeley, CO 80634For SaleMLS ID #1059774, Liz Barnez, West and Main Homes. IRES as distributed by MLS GRID
- $485,0004 bd3 ba2.8k sqft4601 W 30th St Rd, Greeley, CO 80634For SaleMLS ID #1053726, Nicole Davis, Resident Realty. IRES as distributed by MLS GRID
- $499,0003 bd2 ba3.2k sqft2906 57th Ave, Greeley, CO 80634For SaleMLS ID #1052639, Karrie Grizzell, LPT Network Realty LLC. IRES as distributed by MLS GRID
