Impressive 4-bed, 3-bath, 2-car, walk-out ranch offering approximately 3,480 finished square feet and an oversized 2-car garage, ideally situated on a quiet cul-de-sac in The Burrows at Owl Ridge subdivision in West Greeley. The attractive stucco and stone exterior provides excellent curb appeal with low-maintenance living. Inside, the bright and spacious floor plan features hardwood floors, granite countertops, stainless-steel appliances, warm finishes, and two gas fireplaces. The main-level primary suite offers a large walk-in closet and luxurious 5-piece bath, and the upstairs bathroom is ADA compliant. The finished walk-out basement is designed for entertaining with an expansive recreation room, custom wet bar, fireplace, and direct access to the covered patio and fenced backyard. Enjoy outdoor living from the upper-level covered balcony, along with neighborhood trails, nearby parks, shopping, dining, and convenient access throughout Northern Colorado. Buyers may have a choice between the Greeley and Windsor school districts. A pre-listing inspection has been completed, and the carpet will be professionally cleaned prior to closing. Both gas and 220 hookups for dryer and. Range. Property is being sold as-is.
For sale
$570,000
2014 81st Ave Ct, Greeley, CO 80634
4beds
3,480sqft
:
Get pre-qualified$3,685/mo
Single Family Residence
Built in 2007
6,167 Square Feet Lot
$-- Zestimate®
$164/sqft
$25/mo HOA
What's special
- 21 days |
- 493 |
- 19 |
Zillow last checked:
Listing updated:
Listed by:
Paul Jansen 970-567-4757,
Realty One Group Fourpoints
Source: IRES as distributed by MLS GRID,MLS#: 1064078
Facts & features
Interior
Bedrooms & bathrooms
- Bedrooms: 4
- Bathrooms: 3
- Full bathrooms: 1
- 3/4 bathrooms: 2
- Main level bathrooms: 2
Primary bedroom
- Description: Wood
- Features: Full Primary Bath, Luxury Features Primary Bath
- Level: Main
- Area: 224 Square Feet
- Dimensions: 14 x 16
Bedroom 2
- Description: Carpet
- Level: Main
- Area: 154 Square Feet
- Dimensions: 11 x 14
Bedroom 3
- Description: Carpet
- Level: Basement
- Area: 156 Square Feet
- Dimensions: 12 x 13
Bedroom 4
- Description: Carpet
- Level: Basement
- Area: 169 Square Feet
- Dimensions: 13 x 13
Dining room
- Description: Wood
- Level: Main
- Area: 130 Square Feet
- Dimensions: 10 x 13
Family room
- Description: Carpet
- Level: Basement
- Area: 630 Square Feet
- Dimensions: 21 x 30
Kitchen
- Description: Wood
- Level: Main
- Area: 182 Square Feet
- Dimensions: 13 x 14
Laundry
- Description: Tile
- Level: Main
- Area: 91 Square Feet
- Dimensions: 7 x 13
Living room
- Description: Wood
- Level: Main
- Area: 345 Square Feet
- Dimensions: 15 x 23
Heating
- Forced Air
Cooling
- Central Air
Appliances
- Included: Electric Range, Dishwasher, Refrigerator, Microwave
- Laundry: Washer/Dryer Hookup
Features
- Eat-in Kitchen, Separate Dining Room, Cathedral Ceiling(s), Open Floorplan, Walk-In Closet(s), Wet Bar
- Flooring: Wood
- Windows: Window Coverings
- Basement: Full,Partially Finished,Walk-Out Access
- Has fireplace: Yes
- Fireplace features: Two or More, Family Room, Great Room
Interior area
- Total structure area: 1,744
- Total interior livable area: 3,480 sqft
- Finished area above ground: 1,744
Video & virtual tour
Property
Parking
- Total spaces: 2
- Parking features: Garage Door Opener, Attached, Oversized
- Attached garage spaces: 2
- Details: Attached
Accessibility
- Accessibility features: Main Floor Bath, Accessible Bedroom, Main Level Laundry
Features
- Levels: One
- Stories: 1
- Patio & porch: Patio, Deck
- Exterior features: Sprinkler System
- Fencing: Fenced,Vinyl
Lot
- Size: 6,167 Square Feet
- Features: Cul-De-Sac, Paved, Curbs, Gutters, Sidewalks, Street Light
Details
- Parcel number: R4570206
- Zoning: Res
- Special conditions: Private Owner
Construction
Type & style
- Home type: SingleFamily
- Property subtype: Single Family Residence
Materials
- Frame, Stone, Stucco
- Roof: Composition
Condition
- New construction: No
- Year built: 2007
Utilities & green energy
- Electric: Xcel Energy
- Gas: Atmos Energy
- Sewer: Public Sewer
- Water: City
- Utilities for property: Natural Gas Available, Electricity Available, Cable Available
Community & HOA
Community
- Security: Fire Alarm
- Subdivision: Owl Ridge Minor Sub B1 B2
HOA
- Has HOA: Yes
- Services included: Common Amenities, Management
- HOA fee: $300 annually
- HOA name: Owl Ridge HOA
- HOA phone: 970-515-5004
Location
- Region: Greeley
Financial & listing details
- Price per square foot: $164/sqft
- Tax assessed value: $558,281
- Annual tax amount: $3,180
- Date on market: 7/13/2026
- Listing terms: Cash,Conventional,FHA,VA Loan
- Exclusions: Seller's Property Disclosure, Bidet toilet seats will be removed and replaced with standard toilet seats, Clothes Washer and Dryer.
- Electric utility on property: Yes
Estimated market value
Not available
Estimated sales range
Not available
Not available
Price history
| Date | Event | Price |
|---|---|---|
| 7/20/2026 | Listed for sale | $570,000+54.1%$164/sqft |
Source:  IRES as distributed by MLS GRID #1064078 Report a problem IRES as distributed by MLS GRID #1064078 Report a problem | ||
| 11/29/2018 | Sold | $370,000+29.8%$106/sqft |
Source: Public Record Report a problem | ||
| 12/19/2014 | Sold | $285,000-8%$82/sqft |
Source: IRES as distributed by MLS GRID #745559 Report a problem | ||
| 9/26/2014 | Price change | $309,900-1.6%$89/sqft |
Source: Pro Realty Inc #745559 Report a problem | ||
| 9/17/2014 | Price change | $314,900-2.4%$90/sqft |
Source: Pro Realty Inc #745559 Report a problem | ||
| 8/26/2014 | Price change | $322,500+4.4%$93/sqft |
Source: Pro Realty Inc #745559 Report a problem | ||
| 8/16/2014 | Price change | $309,000-2.3%$89/sqft |
Source: Main-Street Properties, INC #742515 Report a problem | ||
| 7/22/2014 | Listed for sale | $316,250+34.3%$91/sqft |
Source: Main-Street Properties, INC #742515 Report a problem | ||
| 5/27/2009 | Sold | $235,502+0.3%$68/sqft |
Source: Public Record Report a problem | ||
| 3/23/2009 | Listed for sale | $234,900-46%$68/sqft |
Source: foreclosure.com Report a problem | ||
| 7/18/2007 | Sold | $435,000$125/sqft |
Source: Public Record Report a problem | ||
Public tax history
| Year | Property taxes | Tax assessment |
|---|---|---|
| 2026 | $3,180 +13.2% | $34,170 -2.1% |
| 2025 | $2,809 +9.9% | $34,900 -3.2% |
| 2024 | $2,556 -4.4% | $36,050 -6.6% |
| 2023 | $2,673 +7.2% | $38,580 +27.7% |
| 2022 | $2,492 +7.2% | $30,210 -2.8% |
| 2021 | $2,325 | $31,080 +4.9% |
| 2020 | $2,325 +6.3% | $29,640 |
| 2019 | $2,187 -5% | $29,640 +12.5% |
| 2018 | $2,302 +5.3% | $26,340 |
| 2017 | $2,187 -5.9% | $26,340 +1.8% |
| 2016 | $2,325 +11.3% | $25,870 |
| 2015 | $2,088 +33.4% | $25,870 +43% |
| 2014 | $1,566 | $18,090 |
| 2013 | -- | $18,090 -8% |
| 2012 | -- | $19,660 |
| 2011 | -- | $19,660 -32.9% |
| 2010 | -- | $29,280 |
| 2009 | -- | $29,280 +931% |
| 2008 | -- | $2,840 |
| 2007 | -- | $2,840 |
Find assessor info on the county website
Monthly payment
Est. payment
Payment breakdown
Explore the cost of this home by adjusting the details. Changes won't be saved.Climate risks
Neighborhood: 80634
Nearby schools
GreatSchools rating
- 7/10Mountain View Elementary SchoolGrades: 3-5Distance: 6.7 mi
- 5/10Severance Middle SchoolGrades: 6-8Distance: 7 mi
- 6/10Severance High SchoolGrades: 9-12Distance: 7.2 mi
Schools provided by the listing agent
- Elementary: Grandview
- Middle: Windsor
- High: Windsor
Source: IRES as distributed by MLS GRID. This data may not be complete. We recommend contacting the local school district to confirm school assignments for this home.
- $550,0004 bd3 ba3.1k sqft2018 81st Avenue Ct, Greeley, CO 80634Sold

- $525,0004 bd3 ba3.3k sqft2010 81st Avenue Ct, Greeley, CO 80634Sold
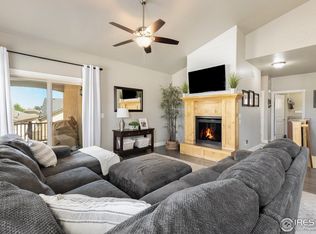
- $605,0005 bd4 ba3.7k sqft2022 81st Avenue Ct, Greeley, CO 80634Sold
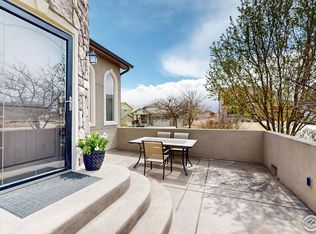
- $576,7005 bd4 ba3.2k sqft2022 81st Avenue Ct, Greeley, CO 80634Off Market
- $549,0004 bd3 ba3.6k sqft2015 81st Ave, Greeley, CO 80634Off Market
- $490,2004 bd4 ba2.5k sqft2006 81st Avenue Ct, Greeley, CO 80634Off Market
- $508,6004 bd3 ba3.1k sqft2019 81st Ave, Greeley, CO 80634Off Market
- $532,0004 bd3 ba3.1k sqft2011 81st Ave, Greeley, CO 80634Off Market
A local agent can set up tours, give advice and negotiate with sellers.
A local lender can help you make sure your offer is ready when you are.
Similar homes
- $--4 bd3 ba1.7k sqft8113 21st Street Rd, Greeley, CO 80634Auction
 Xome
Xome - $--4 bd4 ba2k sqft2316 75th Ave, Greeley, CO 80634Auction
 ServiceLink Auction
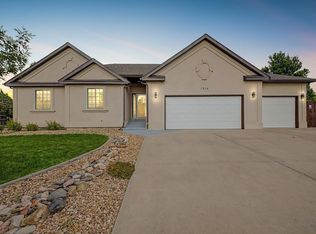
 - $625,0005 bd4 ba3.6k sqft1914 74th Ave, Greeley, CO 80634For Sale
 MLS ID #1065078, Matt Harper, Real. IRES as distributed by MLS GRID
 - $485,0004 bd3 ba2.5k sqft1726 88th Ave Ct, Greeley, CO 80634For Sale
 MLS ID #1065413, Karen Leigh Rowan, Group Harmony. IRES as distributed by MLS GRID
 - $541,9004 bd3 ba3.2k sqft1526 64th Ave Ct, Greeley, CO 80634For SaleMLS ID #1065046, Mike Higgins, Austin & Austin Real Estate. IRES as distributed by MLS GRID
- $689,9004 bd4 ba3.6k sqft1917 80th Ave, Greeley, CO 80634For SaleMLS ID #1059318, Pam Zimmerman, PBS Properties, LLC. IRES as distributed by MLS GRID
- $520,0005 bd3 ba2.9k sqft1721 67th Ave, Greeley, CO 80634For SaleMLS ID #1064577, Jaimee Lien, One Solutions Property Management and Real Estate LLC. IRES as distributed by MLS GRID
- $--3 bd3 ba1.7k sqft10200 19th St, Greeley, CO 80634AuctionAuction.com 2
- $475,0005 bd3 ba2.9k sqft8611 18th Street, Greeley, CO 80634For Sale
 MLS ID #1645741, Tony Touch, Rosegold Residential. REcolorado as distributed by MLS GRID
 - $540,0005 bd3 ba3.2k sqft6148 W 16th St, Greeley, CO 80634For SaleMLS ID #1063989, Liberty Montes, eXp - Greeley. IRES as distributed by MLS GRID
- $565,0004 bd3 ba3k sqft701 62nd Ave Ct, Greeley, CO 80634For SaleMLS ID #1048453, Luke Loeffler, Pro Realty Inc. IRES as distributed by MLS GRID
- $460,0003 bd2 ba3.1k sqft2255 76th Ave Ct, Greeley, CO 80634For SaleMLS ID #1065114, Megan Kuehn, Group Centerra. IRES as distributed by MLS GRID
- $659,9005 bd4 ba3.6k sqft2023 81st Ave, Greeley, CO 80634For SaleMLS ID #1041895, Yadira Carrillo, Colorado Dream Homes Realty. IRES as distributed by MLS GRID
- $525,0004 bd3 ba2.8k sqft1523 61st Ave Ct, Greeley, CO 80634For SaleMLS ID #1060936, Jason K Kingery, Coldwell Banker Realty-NOCO. IRES as distributed by MLS GRID
- $499,0004 bd3 ba2.2k sqft1737 69th Ave, Greeley, CO 80634For SaleMLS ID #1058704, Cory Dale, eXp Realty - Hub. IRES as distributed by MLS GRID
- $469,9004 bd4 ba2.6k sqft1824 86th Ave Ct, Greeley, CO 80634For SaleMLS ID #1062931, Karen Varner, Crosstown Prop Mgmt & RE. IRES as distributed by MLS GRID
- $504,9004 bd3 ba3k sqft6526 18th St Rd, Greeley, CO 80634For SaleMLS ID #1061192, Christopher Crow, Black Feather Realty. IRES as distributed by MLS GRID
- $515,0005 bd3 ba2.7k sqft703 63rd Ave, Greeley, CO 80634For SaleMLS ID #1064725, Nanci Garnand, Real. IRES as distributed by MLS GRID
- $515,0003 bd2 ba3k sqft6306 W 14th St Rd, Greeley, CO 80634For SaleMLS ID #1065146, Marge Pfeilschiefter, Resident Realty North Metro. IRES as distributed by MLS GRID
- $469,0004 bd3 ba3.2k sqft6511 19th St, Greeley, CO 80634For SaleMLS ID #1064007, Kerry Key, C3 Real Estate Solutions, LLC. IRES as distributed by MLS GRID
