Skip main navigation
Closed
  • $362,000

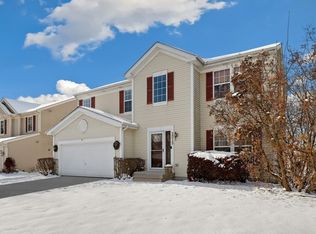
    2011 Brunswick Dr, Plainfield, IL 60586

    3beds
    2,585sqft
    Single Family Residence
    Built in 2003
    8,276.4 Square Feet Lot
    $383,500 Zestimate®
    $140/sqft
    $3,378 Estimated rent

    Home value

    $383,500

    $353,000 - $418,000

    $3,378/mo

    Zestimate® history
    Loading
    Loading...

    Owner options

    List your home for rent

    $3,378/mo

    Rent Zestimate®

    Find your next renter with Zillow Rental Manager. Plus, with online applications, you can quickly screen prospective tenants – for free.

    Learn more

    $3,378/mo

    Rent Zestimate®

    Refinance and save

    $2,601/mo

    Est. payment

    Refinancing to a lower rate could help reduce your monthly payments and save thousands over the life of the loan.

    See today's rates

    $2,601/mo

    Est. payment

    Explore your selling options

    Work with a Zillow partner agent

    Leverage their expertise and Zillow's premium Showcase listings to get your home seen by more buyers.

    Get started

    List with your own agent

    Get your home in front of millions of buyers by listing it on Zillow.

    Learn how to do it

    Sell it yourself

    Take full control of how buyers see your home on Zillow by listing For Sale by Owner (FSBO).

    List your home

    What's special

    Exceptional open floor plan featuring 3 bedrooms, a loft, and 2 1/2 bathrooms. Upon entering you are welcomed by a living room or dining room, whichever suits your lifestyle. The expansive family room boasts a cozy fireplace, creating the perfect gathering spot. The kitchen is equipped with ample cabinets and counter space, a spacious pantry and new stove in 2020. Adjacent to the kitchen, you'll find a delightful eating area featuring sliding glass doors that lead to a patio adorned with a pergola, overlooking the beautifully landscaped backyard. Ascend the stairs to discover a loft with a walk-in closet offering versatile space for various purposes. The generously sized master bedroom suite includes a vaulted ceiling, walk-in closet and an ensuite bathroom with double bowl vanity, a luxurious soaker tub, and a separate shower. Completing the upper level are 2 additional bedrooms and a bathroom with a tub. The updated laundry room is located on the main level and equipped with a butcher block counter, providing ample room for folding clothes and includes a convenient hanging rack. The basement has been tastefully finished and offers a versatile office space/bedroom 4 and a recreational room along with a crawl space for additional storage. Attached is a finished 2 1/2 car garage with heater. The large backyard features a shed, providing extra storage space. Recent updates include fresh paint in the dining room, family room, kitchen, eating area, loft, master bedroom & master bathroom in Oct 2023. Fresh paint in bedrooms 2 & 3 along with the laundry room in 2022. New carpet throughout the main level, loft, and master bedroom in Oct 2023, and new carpet in bedrooms 2 & 3 in 2020. New roof in 2019. This home is conveniently located within walking distance of elementary and junior high schools. This clean move in ready home is the perfect place to call home.

    Zillow last checked:

    Listing updated:

    Listing courtesy of:

    Debbie Pokrzywa 708-921-1820,

    @properties Christie's International Real Estate

    Bought with:

    Renee Moravek, ABR,CNC

    Coldwell Banker Realty

    Source: MRED as distributed by MLS GRID,MLS#: 11901495MLS Logo

    Facts & features

    Interior

    Bedrooms & bathrooms
    • Bedrooms: 3
    • Bathrooms: 3
    • Full bathrooms: 2
    • 1/2 bathrooms: 1
    Primary bedroom
    • Features: Flooring (Carpet), Bathroom (Full, Double Sink, Tub & Separate Shwr)
    • Level: Second
    • Area: 224 Square Feet
    • Dimensions: 16X14
    Bedroom 2
    • Features: Flooring (Carpet)
    • Level: Second
    • Area: 110 Square Feet
    • Dimensions: 11X10
    Bedroom 3
    • Features: Flooring (Carpet)
    • Level: Second
    • Area: 110 Square Feet
    • Dimensions: 11X10
    Eating area
    • Features: Flooring (Ceramic Tile)
    • Level: Main
    • Area: 120 Square Feet
    • Dimensions: 12X10
    Family room
    • Features: Flooring (Carpet)
    • Level: Main
    • Area: 272 Square Feet
    • Dimensions: 17X16
    Kitchen
    • Features: Kitchen (Eating Area-Table Space, Pantry-Closet), Flooring (Ceramic Tile)
    • Level: Main
    • Area: 132 Square Feet
    • Dimensions: 12X11
    Laundry
    • Features: Flooring (Ceramic Tile)
    • Level: Main
    • Area: 66 Square Feet
    • Dimensions: 11X6
    Living room
    • Features: Flooring (Carpet)
    • Level: Main
    • Area: 154 Square Feet
    • Dimensions: 14X11
    Loft
    • Features: Flooring (Carpet)
    • Level: Second
    • Area: 132 Square Feet
    • Dimensions: 12X11
    Office
    • Features: Flooring (Carpet)
    • Level: Basement
    • Area: 165 Square Feet
    • Dimensions: 15X11
    Recreation room
    • Features: Flooring (Carpet)
    • Level: Basement
    • Area: 140 Square Feet
    • Dimensions: 14X10
    Heating
    • Natural Gas, Forced Air
    Cooling
    • Central Air
    Appliances
    • Included: Range, Microwave, Dishwasher, Refrigerator, Washer, Dryer
    • Laundry: Main Level, Gas Dryer Hookup
    Features
    • Walk-In Closet(s), Open Floorplan
    • Basement: Finished,Crawl Space,Partial
    • Number of fireplaces: 1
    • Fireplace features: Wood Burning, Gas Starter, Family Room
    Interior area
    • Total structure area: 2,585
    • Total interior livable area: 2,585 sqft
    • Finished area below ground: 561

    Property

    Parking
    • Total spaces: 2
    • Parking features: Asphalt, Garage Door Opener, Heated Garage, On Site, Garage Owned, Attached, Garage
    • Attached garage spaces: 2
    • Has uncovered spaces: Yes
    Accessibility
    • Accessibility features: No Disability Access
    Features
    • Stories: 2
    • Patio & porch: Patio
    Lot
    • Size: 8,276 sqft
    • Dimensions: 65X122
    Details
    • Additional structures: Pergola, Shed(s)
    • Parcel number: 0603321050750000
    • Special conditions: None
    • Other equipment: Ceiling Fan(s), Sump Pump

    Construction

    Type & style
    • Home type: SingleFamily
    • Property subtype: Single Family Residence
    Materials
    • Vinyl Siding
    • Foundation: Concrete Perimeter
    • Roof: Asphalt
    Condition
    • New construction: No
    • Year built: 2003

    Utilities & green energy

    • Electric: Circuit Breakers
    • Sewer: Public Sewer
    • Water: Lake Michigan

    Community & neighborhood

    Location
    • Region: Plainfield
    • Subdivision: Pheasant Ridge

    HOA & financial

    HOA
    • Services included: None

    Other

    Other facts
    • Listing terms: FHA
    • Ownership: Fee Simple

    Price history

    DateEventPrice
    2/13/2025Sold$362,000$140/sqft
    Source: Public Record Report a problem
    12/4/2023Sold$362,000+0.6%$140/sqft
    Source: MRED as distributed by MLS GRID #11901495 Report a problem
    10/5/2023Listed for sale$359,900+45.7%$139/sqft
    Source: MRED as distributed by MLS GRID #11901495 Report a problem
    5/5/2020Sold$247,000-1.2%$96/sqft
    Source: MRED as distributed by MLS GRID #10661528 Report a problem
    3/20/2020Pending sale$249,900$97/sqft
    Source: Redfin Corporation #10661528 Report a problem
    3/12/2020Listed for sale$249,900+16.5%$97/sqft
    Source: Redfin Corporation #10661528 Report a problem
    8/22/2003Sold$214,500$83/sqft
    Source: Public Record Report a problem

    Public tax history

    YearProperty taxesTax assessment
    2024$7,184 +4.6%$108,309 +10.7%
    2023$6,867 +1.6%$97,823 +6.3%
    2022$6,757 +5.5%$92,042 +7%
    2021$6,404 +1.5%$86,021 +2.9%
    2020$6,307 +3.6%$83,581 +5%
    2019$6,086 +4.5%$79,638 +6.4%
    2018$5,823 +3.1%$74,825 +5.2%
    2017$5,647 +2.1%$71,106 +4.9%
    2016$5,531 +5.7%$67,816 +6.7%
    2015$5,232 $63,528 +3.7%
    2014$5,232 +1.5%$61,285
    2013$5,157 +3.6%$61,285 -2.2%
    2012$4,979 +1.2%$62,695 -7.5%
    2011$4,919 -3.7%$67,773 -9.7%
    2010$5,110 -4.6%$75,061 -9.4%
    2009$5,358 +2.8%$82,817
    2008$5,213 $82,817 +4.9%
    2007-- $78,911 +4.3%
    2006$4,825 +3.1%$75,650 +3.4%
    2005$4,680 +12.9%$73,142 +16.9%
    2004$4,146 +200.5%$62,570 +203.8%
    2003$1,380 $20,594

    Find assessor info on the county website

    Neighborhood: 60586

    Nearby schools

    GreatSchools rating
    Schools provided by the listing agent
    • District: 202

    Source: MRED as distributed by MLS GRID. This data may not be complete. We recommend contacting the local school district to confirm school assignments for this home.

    Get a cash offer in 3 minutes
    Find out how much your home could sell for in as little as 3 minutes with a no-obligation cash offer.
    Estimated market value
    $383,500
    Get a cash offer in 3 minutes
    Find out how much your home could sell for in as little as 3 minutes with a no-obligation cash offer.
    Estimated market value
    $383,500