Welcome to this beautiful 4-bedroom, 3.5-bath home with an attached two car garage in desirable Pheasant Ridge! The main level features an inviting family room with a fireplace, flowing seamlessly into the kitchen and bright breakfast room. Updated in 2023 kitchen boasts an island with breakfast bar, granite countertops, subway tile backsplash, stainless steel appliances, pantry closet, and opens up to the breakfast room complete with vaulted ceilings and large windows on three sides overlooking the backyard. A formal dining room connects directly to the kitchen and opens to the living room & a convenient half bath completes the first floor. Upstairs, you'll find all four bedrooms, including a spacious primary suite with a walk-in closet and updated private bath featuring a dual vanity, tiled walk-in shower, and soaking tub. The three additional bedrooms all boast generous closets and share an updated hall bath with a dual vanity, stylish floor tile, and subway-tiled tub surround. The second-floor laundry room offers a utility sink and outstanding storage. Downstairs the full finished basement provides incredible extra living space with a large recreation room, bonus room, wet bar, full bath with walk-in shower, hidden den off the bathroom and an additional flex area ideal for a home office or gym. Enjoy outdoor living in the fenced backyard with a patio and pergola, above-ground pool, and a storage shed. Major updates include a new water heater (10/2025), sump/back-up sump inspection (10/2025) and both upstairs bathrooms were renovated in the last five years. Ideal location just blocks from Ridge Elementary and Drauden Point Middle School. Minutes to parks, shopping, dining, and easy access to I-55-this home truly has it all!
Closed
$415,000
2015 Brunswick Dr, Plainfield, IL 60586
4beds
3,261sqft
Single Family Residence
Built in 2004
7,800 Square Feet Lot
$424,400 Zestimate®
$127/sqft
$3,765 Estimated rent
Home value
$424,400
$390,000 - $463,000
$3,765/mo
Zestimate® history
Owner options
List your home for rent
$3,765/mo
Rent Zestimate®
Find your next renter with Zillow Rental Manager. Plus, with online applications, you can quickly screen prospective tenants – for free.
$3,765/mo
Rent Zestimate®
Refinance and save
$3,301/mo
Est. payment
Refinancing to a lower rate could help reduce your monthly payments and save thousands over the life of the loan.
$3,301/mo
Est. payment
Explore your selling options
Work with a Zillow partner agent
Leverage their expertise and Zillow's premium Showcase listings to get your home seen by more buyers.
Get startedList with your own agent
Get your home in front of millions of buyers by listing it on Zillow.
Learn how to do itSell it yourself
Take full control of how buyers see your home on Zillow by listing For Sale by Owner (FSBO).
List your homeWhat's special
Above-ground poolStylish floor tileIsland with breakfast barBonus roomAttached two car garageWet barVaulted ceilings
Zillow last checked:
Listing updated:
Listed by:
Douglas Hurd (224)699-5002,
Redfin Corporation
Bought with:
Christopher Prokopiak
Redfin Corporation
Source: MRED as distributed by MLS GRID,MLS#: 12529376
Facts & features
Interior
Bedrooms & bathrooms
- Bedrooms: 4
- Bathrooms: 4
- Full bathrooms: 3
- 1/2 bathrooms: 1
Rooms
- Room types: Recreation Room, Bonus Room, Breakfast Room, Den, Office
Primary bedroom
- Features: Flooring (Carpet), Bathroom (Full)
- Level: Second
- Area: 270 Square Feet
- Dimensions: 15X18
Bedroom 2
- Features: Flooring (Carpet)
- Level: Second
- Area: 120 Square Feet
- Dimensions: 12X10
Bedroom 3
- Features: Flooring (Carpet)
- Level: Second
- Area: 117 Square Feet
- Dimensions: 9X13
Bedroom 4
- Features: Flooring (Carpet)
- Level: Second
- Area: 150 Square Feet
- Dimensions: 10X15
Bonus room
- Features: Flooring (Ceramic Tile)
- Level: Basement
- Area: 208 Square Feet
- Dimensions: 13X16
Breakfast room
- Features: Flooring (Hardwood)
- Level: Main
- Area: 143 Square Feet
- Dimensions: 13X11
Den
- Features: Flooring (Ceramic Tile)
- Level: Basement
- Area: 80 Square Feet
- Dimensions: 8X10
Dining room
- Features: Flooring (Carpet)
- Level: Main
- Area: 130 Square Feet
- Dimensions: 10X13
Family room
- Features: Flooring (Carpet)
- Level: Main
- Area: 182 Square Feet
- Dimensions: 14X13
Kitchen
- Features: Kitchen (Eating Area-Breakfast Bar, Island, Pantry-Closet, Custom Cabinetry, Granite Counters, Pantry, Updated Kitchen), Flooring (Hardwood)
- Level: Main
- Area: 255 Square Feet
- Dimensions: 17X15
Laundry
- Features: Flooring (Vinyl)
- Level: Second
- Area: 64 Square Feet
- Dimensions: 8X8
Living room
- Features: Flooring (Carpet)
- Level: Main
- Area: 168 Square Feet
- Dimensions: 12X14
Office
- Features: Flooring (Ceramic Tile)
- Level: Basement
- Area: 84 Square Feet
- Dimensions: 7X12
Recreation room
- Features: Flooring (Ceramic Tile)
- Level: Basement
- Area: 484 Square Feet
- Dimensions: 22X22
Heating
- Natural Gas, Forced Air
Cooling
- Central Air
Appliances
- Included: Range, Microwave, Dishwasher, Disposal, Stainless Steel Appliance(s)
- Laundry: Upper Level, Gas Dryer Hookup, In Unit, Sink
Features
- Vaulted Ceiling(s), Wet Bar, Walk-In Closet(s), Granite Counters, Pantry
- Flooring: Hardwood, Carpet, Wood
- Doors: French Doors, Storm Door(s), 6 Panel Door(s)
- Windows: Screens, Blinds
- Basement: Finished,Egress Window,Full
- Attic: Unfinished
- Number of fireplaces: 1
- Fireplace features: Gas Log, Family Room
Interior area
- Total structure area: 3,261
- Total interior livable area: 3,261 sqft
- Finished area below ground: 911
Property
Parking
- Total spaces: 2
- Parking features: Asphalt, Garage Door Opener, Yes, Garage Owned, Attached, Garage
- Attached garage spaces: 2
- Has uncovered spaces: Yes
Accessibility
- Accessibility features: No Disability Access
Features
- Stories: 2
- Patio & porch: Patio
- Pool features: Above Ground
- Fencing: Fenced
Lot
- Size: 7,800 Square Feet
Details
- Additional structures: Pergola, Shed(s)
- Parcel number: 0603321050730000
- Special conditions: None
- Other equipment: Ceiling Fan(s), Sump Pump, Backup Sump Pump;
Construction
Type & style
- Home type: SingleFamily
- Property subtype: Single Family Residence
Materials
- Vinyl Siding
Condition
- New construction: No
- Year built: 2004
Utilities & green energy
- Electric: Circuit Breakers, 200+ Amp Service
- Sewer: Public Sewer
- Water: Public
Community & HOA
Community
- Features: Park, Pool, Lake, Curbs, Sidewalks, Street Lights, Street Paved
- Subdivision: Pheasant Ridge
HOA
- Has HOA: Yes
- Services included: Other
- HOA fee: $120 annually
Location
- Region: Plainfield
Financial & listing details
- Price per square foot: $127/sqft
- Tax assessed value: $351,795
- Annual tax amount: $7,825
- Date on market: 12/11/2025
- Listing terms: Conventional
- Ownership: Fee Simple w/ HO Assn.
Price history
| Date | Event | Price |
|---|---|---|
| 1/16/2026 | Sold | $415,000+0%$127/sqft |
Source:  MRED as distributed by MLS GRID #12529376 Report a problem MRED as distributed by MLS GRID #12529376 Report a problem | ||
| 12/18/2025 | Contingent | $414,980$127/sqft |
Source: MRED as distributed by MLS GRID #12529376 Report a problem | ||
| 12/11/2025 | Listed for sale | $414,980+59%$127/sqft |
Source: MRED as distributed by MLS GRID #12529376 Report a problem | ||
| 7/16/2004 | Sold | $261,000$80/sqft |
Source: Public Record Report a problem | ||
Public tax history
| Year | Property taxes | Tax assessment |
|---|---|---|
| 2024 | $7,825 +4.5% | $117,265 +10.7% |
| 2023 | $7,486 +1.8% | $105,911 +6.3% |
| 2022 | $7,354 +5.5% | $99,652 +7% |
| 2021 | $6,974 +1.5% | $93,133 +2.9% |
| 2020 | $6,869 +3.6% | $90,491 +4.9% |
| 2019 | $6,630 +4.5% | $86,223 +6.4% |
| 2018 | $6,346 +3.1% | $81,011 +5.2% |
| 2017 | $6,157 +10.2% | $76,985 +4.9% |
| 2016 | $5,585 +6.6% | $73,423 +6.7% |
| 2015 | $5,238 | $68,781 +3.7% |
| 2014 | $5,238 -6.9% | $66,353 |
| 2013 | $5,629 +3.6% | $66,353 -2.2% |
| 2012 | $5,434 +1.4% | $67,880 -7.4% |
| 2011 | $5,360 -3.8% | $73,309 -9.9% |
| 2010 | $5,575 -4.7% | $81,337 -9.5% |
| 2009 | $5,849 +2.8% | $89,848 |
| 2008 | $5,687 | $89,848 +5% |
| 2007 | -- | $85,610 +4.3% |
| 2006 | $5,263 +3.1% | $82,072 +3.4% |
| 2005 | $5,107 +90.9% | $79,351 +93.9% |
| 2004 | $2,675 +4463.3% | $40,930 +4940.6% |
| 2003 | $59 | $812 |
Find assessor info on the county website
Neighborhood: 60586
Nearby homes
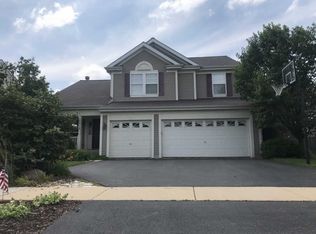
- $462,3005 bd4 ba2.6k sqft2017 Brunswick Dr, Plainfield, IL 60586Off Market
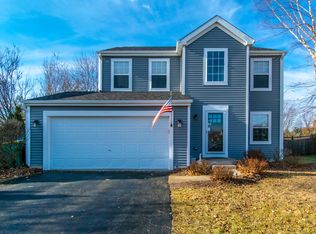
- $417,0004 bd2 ba2.2k sqft2013 Brunswick Dr, Plainfield, IL 60586Off Market
- $362,0003 bd3 ba1.5k sqft2019 Brunswick Dr, Plainfield, IL 60586Off Market
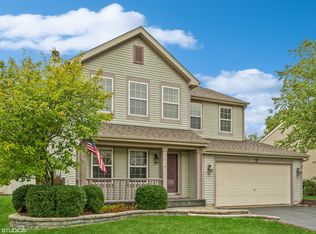
- $362,0003 bd3 ba2.5k sqft2011 Brunswick Dr, Plainfield, IL 60586Sold
- $421,7004 bd3 ba2.1k sqft2014 Brunswick Dr, Plainfield, IL 60586Off Market
- $403,7004 bd3 ba2k sqft2016 Brunswick Dr, Plainfield, IL 60586Off Market
- $442,3004 bd2 ba2.6k sqft2009 Brunswick Dr, Plainfield, IL 60586Off Market
- $443,4005 bd4 ba2.7k sqft2012 Brunswick Dr, Plainfield, IL 60586Off Market
Nearby schools
GreatSchools rating
- 6/10Ridge Elementary SchoolGrades: K-5Distance: 0.4 mi
- 6/10Drauden Point Middle SchoolGrades: 6-8Distance: 0.4 mi
- 6/10Plainfield South High SchoolGrades: 9-12Distance: 1.8 mi
Schools provided by the listing agent
- Elementary: Ridge Elementary School
- Middle: Drauden Point Middle School
- High: Plainfield South High School
- District: 202
Source: MRED as distributed by MLS GRID. This data may not be complete. We recommend contacting the local school district to confirm school assignments for this home.
Get a cash offer in 3 minutes
Find out how much your home could sell for in as little as 3 minutes with a no-obligation cash offer.
Estimated market value
$424,400
Get a cash offer in 3 minutes
Find out how much your home could sell for in as little as 3 minutes with a no-obligation cash offer.
Estimated market value
$424,400
- Illinois
- Will County
- Plainfield
- 60586
- 2015 Brunswick Dr
